Charming 1920s home in the heart of established Donaldson Terrace offering timeless character with modern flexibility. Featuring original wood floors, abundant natural light, and a versatile floorplan, this home blends historic charm with everyday functionality. The additional flex space is perfect for a home office, guest space, media room, or potential third bedroom. Situated on a spacious lot with mature trees, this property offers both privacy and room to grow. Conveniently located near Downtown San Antonio, the Medical Center, Loop 410, and local universities, the location also provides easy access to dining, shopping, and major employers while still maintaining a quiet neighborhood feel. This area continues to see revitalization and investment, like the Bandera Road Corridor Plan and a recently passed multi-million dollar development plan at Woodlawn Park, making it an excellent opportunity for buyers looking to enjoy an established community with long-term upside and increasing property values. Improvements include: Outdoor deck & painting 2025, Insulation in Attic 2025, Gas Water Heater 2025, Kitchen Faucet 2025, Window Replacement 2022, Gas Dryer & Washing Machine 2022, Stove 2022 and Refrigerator 2022.
For sale
Price cut: $10K (7/26)
$242,400
239 E Ligustrum, San Antonio, TX 78228
2beds
1,388sqft
Single Family Residence
Built in 1926
8,842 Square Feet Lot
$237,400 Zestimate®
$175/sqft
$-- HOA
What's special
Spacious lotAbundant natural lightOriginal wood floorsAdditional flex spaceMature treesVersatile floorplan
- 98 days |
- 235 |
- 19 |
Zillow last checked:
Listing updated:
Listed by:
John Barrera TREC #466160 (210) 862-5187,
Keller Williams Heritage
Source: LERA MLS,MLS#: 1965937
Facts & features
Interior
Bedrooms & bathrooms
- Bedrooms: 2
- Bathrooms: 2
- Full bathrooms: 2
Primary bedroom
- Features: Ceiling Fan(s), Full Bath
- Area: 121
- Dimensions: 11 x 11
Bedroom 2
- Area: 121
- Dimensions: 11 x 11
Primary bathroom
- Features: Shower Only, Single Vanity
- Area: 49
- Dimensions: 7 x 7
Dining room
- Area: 132
- Dimensions: 12 x 11
Family room
- Area: 169
- Dimensions: 13 x 13
Kitchen
- Area: 156
- Dimensions: 13 x 12
Living room
- Area: 220
- Dimensions: 20 x 11
Heating
- Central, Natural Gas
Cooling
- Central Air
Appliances
- Included: Washer, Dryer, Range, Gas Cooktop, Refrigerator, Gas Water Heater
- Laundry: Main Level, Washer Hookup, Dryer Connection
Features
- Two Living Area, Separate Dining Room, Utility Room Inside, 1st Floor Lvl/No Steps, High Speed Internet, All Bedrooms Downstairs, Master Downstairs, Ceiling Fan(s), Chandelier
- Flooring: Linoleum, Wood
- Has fireplace: No
- Fireplace features: Not Applicable
Interior area
- Total interior livable area: 1,388 sqft
Property
Parking
- Parking features: None
Features
- Levels: One
- Stories: 1
- Pool features: None
Lot
- Size: 8,842 Square Feet
Details
- Parcel number: 083570010050
Construction
Type & style
- Home type: SingleFamily
- Architectural style: Craftsman
- Property subtype: Single Family Residence
Materials
- Wood Siding
- Roof: Composition
Condition
- Pre-Owned
- New construction: No
- Year built: 1926
Utilities & green energy
- Sewer: Sewer System
- Water: Water System
- Utilities for property: Cable Available, City Garbage service
Community & HOA
Community
- Features: None
- Security: Smoke Detector(s), Security System Leased
- Subdivision: Donaldson Terrace
Location
- Region: San Antonio
Financial & listing details
- Price per square foot: $175/sqft
- Tax assessed value: $228,140
- Annual tax amount: $5,517
- Price range: $242.4K - $242.4K
- Date on market: 5/12/2026
- Cumulative days on market: 98 days
- Listing terms: Conventional,FHA,VA Loan,Cash
Estimated market value
$237,400
$226,000 - $249,000
$1,842/mo
Price history
| Date | Event | Price |
|---|---|---|
| 7/26/2026 | Price change | $242,400-4%$175/sqft |
Source:  LERA MLS #1965937 Report a problem LERA MLS #1965937 Report a problem | ||
| 6/1/2026 | Price change | $252,400-1%$182/sqft |
Source: LERA MLS #1965937 Report a problem | ||
| 5/12/2026 | Listed for sale | $254,900+10.9%$184/sqft |
Source: LERA MLS #1965937 Report a problem | ||
| 5/31/2022 | Sold | -- |
Source: LERA MLS #1597963 Report a problem | ||
| 4/28/2022 | Pending sale | $229,900$166/sqft |
Source: LERA MLS #1597963 Report a problem | ||
| 3/29/2022 | Price change | $229,900-2.2%$166/sqft |
Source: LERA MLS #1592688 Report a problem | ||
| 3/14/2022 | Price change | $235,000+0%$169/sqft |
Source: LERA MLS #1592688 Report a problem | ||
| 3/13/2022 | Listed for sale | $234,900$169/sqft |
Source: LERA MLS #1584846 Report a problem | ||
| 3/10/2022 | Contingent | $234,900$169/sqft |
Source: LERA MLS #1584846 Report a problem | ||
| 2/26/2022 | Price change | $234,900-6%$169/sqft |
Source: LERA MLS #1584846 Report a problem | ||
| 2/24/2022 | Pending sale | $249,900$180/sqft |
Source: LERA MLS #1584846 Report a problem | ||
| 2/7/2022 | Contingent | $249,900$180/sqft |
Source: LERA MLS #1584846 Report a problem | ||
| 2/3/2022 | Listed for sale | $249,900+93.7%$180/sqft |
Source: LERA MLS #1584846 Report a problem | ||
| 5/18/2021 | Sold | -- |
Source: eXp Realty #61008182 Report a problem | ||
| 5/7/2021 | Pending sale | $129,000$93/sqft |
Source: LERA MLS #1522043 Report a problem | ||
| 5/3/2021 | Price change | $129,000-6.2%$93/sqft |
Source: LERA MLS #1522043 Report a problem | ||
| 4/27/2021 | Listed for sale | $137,500$99/sqft |
Source: LERA MLS #1522043 Report a problem | ||
| 4/26/2021 | Pending sale | $137,500$99/sqft |
Source: LERA MLS #1522043 Report a problem | ||
| 4/22/2021 | Listed for sale | $137,500$99/sqft |
Source: LERA MLS #1522043 Report a problem | ||
Public tax history
| Year | Property taxes | Tax assessment |
|---|---|---|
| 2025 | $3,373 -12% | $228,140 |
| 2024 | $3,834 -36.3% | $228,140 -5.6% |
| 2023 | $6,022 +2.5% | $241,580 +11.4% |
| 2022 | $5,877 +1004.9% | $216,910 +97.8% |
| 2021 | $532 | $109,657 +10% |
| 2020 | $532 -5.7% | $99,688 +10% |
| 2019 | $564 | $90,625 +10% |
| 2018 | $564 +3.6% | $82,386 +10% |
| 2017 | $545 +3.8% | $74,896 +10% |
| 2016 | $525 -13% | $68,087 +10% |
| 2015 | $603 | $61,897 +10% |
| 2014 | $603 | $56,270 +2.2% |
| 2013 | -- | $55,060 -5.3% |
| 2012 | -- | $58,140 -7.3% |
| 2011 | -- | $62,740 -5.6% |
| 2010 | -- | $66,490 -3.2% |
| 2009 | -- | $68,670 -0.6% |
| 2008 | -- | $69,113 +10% |
| 2007 | -- | $62,830 +1.2% |
| 2006 | -- | $62,100 -8% |
| 2005 | -- | $67,500 |
| 2004 | -- | -- |
| 2003 | -- | -- |
| 2002 | -- | -- |
| 2001 | -- | -- |
| 2000 | -- | -- |
Find assessor info on the county website
Monthly payment
Est. payment
Payment breakdown
Explore the cost of this home by adjusting the details. Changes won't be saved.Climate risks
Neighborhood: Donaldson Terrace
Nearby schools
GreatSchools rating
- 2/10Woodlawn Hills Elementary SchoolGrades: PK-5Distance: 0.3 mi
- 3/10Longfellow Middle SchoolGrades: 6-8Distance: 0.5 mi
- 3/10Jefferson High SchoolGrades: 9-12Distance: 1.6 mi
Schools provided by the listing agent
- Elementary: Woodlawn Hills
- Middle: Longfellow
- High: Jefferson
- District: San Antonio I.S.D.
Source: LERA MLS. This data may not be complete. We recommend contacting the local school district to confirm school assignments for this home.
- $240,4003 bd2 ba1.2k sqft243 E Ligustrum Dr, San Antonio, TX 78228Off Market

- $1,4002 bd1 ba1k sqft1310 Sutton Dr, San Antonio, TX 78228For Rent
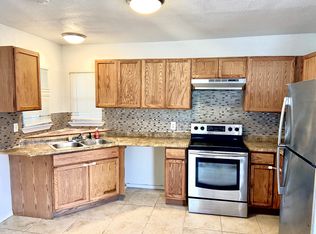
- $207,1003 bd2 ba1.7k sqft235 E Ligustrum Dr, San Antonio, TX 78228Off Market

- $139,1002 bd1 ba1.1k sqft1314 Sutton Dr, San Antonio, TX 78228Off Market
- $212,4003 bd2 ba1.7k sqft231 E Ligustrum Dr, San Antonio, TX 78228Off Market
- $139,5002 bd1 ba1k sqft223 E Ligustrum Dr, San Antonio, TX 78228Off Market
- $244,0003 bd2 ba1.7k sqft230 E Ligustrum Dr, San Antonio, TX 78228Off Market
- $--3 bd2 ba1.6k sqft1214 Sutton Dr, San Antonio, TX 78228Sold
A local agent can set up tours, give advice and negotiate with sellers.
Similar homes
- $235,0004 bd2 ba1.7k sqft530 JOHN ADAMS DR, San Antonio, TX 78228For Sale

 MLS ID #1993453, Victor Garcia TREC #820937, 1st Choice Realty Group. LERA MLS
 - $249,0004 bd2 ba1.5k sqft1023 W French Pl, San Antonio, TX 78212For Sale
 MLS ID #1997482, Roy Bogar TREC #685870, Coldwell Banker D'Ann Harper. LERA MLS
 - $250,0003 bd2 ba1.2k sqft520 Cincinnati, San Antonio, TX 78201For Sale
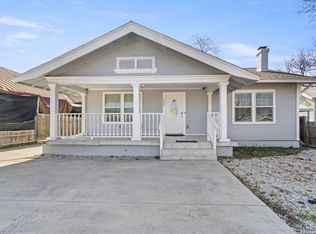 MLS ID #2000669, Jessica Sosa TREC #786790, Stag & Stone Realty LLC. LERA MLS
 - $129,0002 bd1 ba1k sqft3330 W Laurel St, San Antonio, TX 78228For Sale
 MLS ID #2008166, Shane Neal TREC #608871, eXp Realty. LERA MLS
 - $169,0003 bd1 ba1.1k sqft711 John Adams, San Antonio, TX 78228For SaleMLS ID #2004124, Brian Mylar TREC #612427, Coldwell Banker D'Ann Harper. LERA MLS
- $224,9983 bd1 ba1.3k sqft631 STOREYWOOD DR, San Antonio, TX 78213For SaleMLS ID #2006782, Jesse Landin TREC #637896, Redfin Corporation. LERA MLS
- $258,5003 bd2 ba1.2k sqft363 E Rampart, San Antonio, TX 78216For SaleMLS ID #2006487, Norma Lety Velazquez TREC #576832, Phyllis Browning Company. LERA MLS
- $247,0003 bd2 ba1.2k sqft414 SHARON DR, San Antonio, TX 78216For SaleMLS ID #2002169, Alyssa Rose Villegas TREC #712567, IH 10 Realty. LERA MLS
- $249,0002 bd1 ba1k sqft627 W Mulberry Ave, San Antonio, TX 78212For SaleMLS ID #1954784, Ryan Wilbraham TREC #695190, North Star Realty Professional. LERA MLS
- $275,0003 bd2 ba1.7k sqft2022 W Craig Place, San Antonio, TX 78201For SaleMLS ID #2000942, Gina Candelario TREC #490714, Kuper Sotheby's Int'l Realty. LERA MLS
- $225,5004 bd2 ba1.3k sqft1823 Edison, San Antonio, TX 78201For SaleMLS ID #1947845, Katherine Garcia TREC #714381, Real Broker, LLC. LERA MLS
- $226,5003 bd2 ba1.2k sqft736 W ELSMERE PL, San Antonio, TX 78212For SaleMLS ID #1962035, Thania Perez TREC #820441, LPT Realty, LLC. LERA MLS
- $249,0003 bd3 ba1.5k sqft235 Tampa Ave, San Antonio, TX 78211For SaleMLS ID #1990811, Eugene Morales TREC #687351, Keller Williams Heritage. LERA MLS
- $197,0002 bd1 ba1.3k sqft618 FROST ST, San Antonio, TX 78201For SaleMLS ID #1964358, Amanda Grothues TREC #661948, Engel & Volkers San Antonio. LERA MLS
- $250,0003 bd2 ba1.8k sqft701 RIGSBY AVE, San Antonio, TX 78210For SaleMLS ID #2001706, Christina Cardenas TREC #762511, Niva Realty. LERA MLS
- $288,0003 bd3 ba1.4k sqft1549 W Huisache Avenue, San Antonio, TX 78201For SaleMLS ID #1999245, Adam Biechlin TREC #638167, Kuper Sotheby's Int'l Realty. LERA MLS
- $152,9002 bd1 ba1k sqft666 N San Eduardo Ave, San Antonio, TX 78228For SaleMLS ID #1995409, Sylvia Lashway TREC #599260, Resi Realty, LLC. LERA MLS
- $215,0004 bd2 ba1.7k sqft3755 WEIR AVE, San Antonio, TX 78226For SaleMLS ID #2005118, Betsy Flores TREC #686732, Texas Premier Realty. LERA MLS
- $230,0003 bd1 ba1.2k sqft222 DAWNVIEW LN, San Antonio, TX 78213For SaleMLS ID #1958732, Patricia Broyles TREC #423746, Select Properties. LERA MLS
- $185,0002 bd2 ba1k sqft608 KENTUCKY AVE, San Antonio, TX 78201For SaleMLS ID #2006895, Jessica Conrad TREC #690919, JPAR San Antonio. LERA MLS
