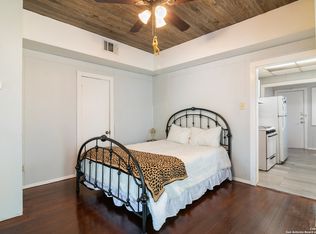
Step into San Antonio history with this 1927 Spanish-style home with an additional garage apartment, full of original architectural character on a great block just steps from Martinez Creek. A barrel ceiling sets the tone in the living room, complemented by graceful arched doorways, classic built-ins, and original wood floors throughout. This home is for a buyer who appreciates authentic pre-war craftsmanship, whether they move in as is or add their own updates. A standout feature is the fully functional garage apartment with its own kitchen and bath, ideal for guests, rental income, or a private studio. Enjoy easy access to the creek's trails and green space, along with the walkability and charm of an established San Antonio neighborhood.
For sale
Price cut: $21K (8/1)
$288,000
1549 W Huisache Avenue, San Antonio, TX 78201
3beds
1,491sqft
Single Family Residence
Built in 1927
6,751 Square Feet Lot
$280,300 Zestimate®
$193/sqft
$-- HOA
What's special
Original wood floors throughoutClassic built-insAdditional garage apartmentOriginal architectural characterGraceful arched doorways
- 52 days
- 1,735
- 114
Likely to sell faster than
Zillow last checked:
Listing updated:
Listed by:
Adam Biechlin TREC #638167 (210) 718-7518,
Kuper Sotheby's Int'l Realty
Source: LERA MLS,MLS#: 1999245
Facts & features
Interior
Bedrooms & bathrooms
- Bedrooms: 3
- Bathrooms: 3
- Full bathrooms: 2
- 1/2 bathrooms: 1
Primary bedroom
- Area: 143
- Dimensions: 13 x 11
Bedroom 2
- Area: 180
- Dimensions: 15 x 12
Bedroom 3
- Area: 156
- Dimensions: 13 x 12
Primary bathroom
- Features: Tub/Shower Combo
- Area: 36
- Dimensions: 6 x 6
Kitchen
- Area: 216
- Dimensions: 18 x 12
Living room
- Area: 260
- Dimensions: 20 x 13
Heating
- Central, 1 Unit, Natural Gas
Cooling
- Central Air
Appliances
- Included: Built-In Oven, Gas Cooktop, Gas Water Heater
- Laundry: Main Level, Laundry Room, Washer Hookup, Dryer Connection
Features
- One Living Area, Eat-in Kitchen, Kitchen Island, Utility Room Inside, 1st Floor Lvl/No Steps, High Speed Internet, Master Downstairs, Ceiling Fan(s)
- Flooring: Wood, Laminate
- Number of fireplaces: 1
- Fireplace features: One, Living Room
Interior area
- Total interior livable area: 1,491 sqft
Property
Parking
- Total spaces: 2
- Parking features: Two Car Garage, Detached
- Garage spaces: 2
Features
- Levels: One
- Stories: 1
- Patio & porch: Covered
- Exterior features: Rain Gutters
- Pool features: None
- Fencing: Privacy,Chain Link
- Waterfront features: Creek
Lot
- Size: 6,751 Square Feet
- Features: Level, Street Gutters, Sidewalks, Streetlights
- Residential vegetation: Mature Trees, Mature Trees (ext feat)
Details
- Parcel number: 064860070030
Construction
Type & style
- Home type: SingleFamily
- Architectural style: Spanish
- Property subtype: Single Family Residence
Materials
- Stucco
- Roof: Tile
Condition
- Pre-Owned
- New construction: No
- Year built: 1927
Utilities & green energy
- Electric: CPS
- Gas: CPS
- Sewer: SAWS, Sewer System
- Water: SAWS, Water System
- Utilities for property: Cable Available, City Garbage service
Community & HOA
Community
- Features: Playground, Lake/River Park, City Bus
- Subdivision: Woodlawn Terrace
Location
- Region: San Antonio
Financial & listing details
- Price per square foot: $193/sqft
- Tax assessed value: $329,380
- Annual tax amount: $7,946
- Price range: $288K - $288K
- Date on market: 7/10/2026
- Cumulative days on market: 53 days
- Listing terms: Conventional,Cash
- Road surface type: Paved
Estimated market value
$280,300
$266,000 - $294,000
$2,031/mo
Price history
| Date | Event | Price |
|---|---|---|
| 8/1/2026 | Price change | $288,000-6.8%$193/sqft |
Source:  LERA MLS #1999245 Report a problem LERA MLS #1999245 Report a problem | ||
| 7/10/2026 | Listed for sale | $309,000$207/sqft |
Source: LERA MLS #1999245 Report a problem | ||
Public tax history
| Year | Property taxes | Tax assessment |
|---|---|---|
| 2025 | $1,113 +0.1% | $329,380 |
| 2024 | $1,112 -8.1% | $329,380 +4.4% |
| 2023 | $1,210 +3% | $315,520 +9.4% |
| 2022 | $1,175 +8% | $288,497 +10% |
| 2021 | $1,089 | $262,270 +9.4% |
| 2020 | $1,089 +6.3% | $239,712 +10% |
| 2019 | $1,024 | $217,920 +10% |
| 2018 | $1,024 +9.2% | $198,109 +10% |
| 2017 | $938 +5.4% | $180,099 +10% |
| 2016 | $890 -5.5% | $163,726 +10% |
| 2015 | $942 | $148,842 +10% |
| 2014 | $942 | $135,311 +10% |
| 2013 | -- | $123,010 +1.1% |
| 2012 | -- | $121,730 -4.8% |
| 2011 | -- | $127,900 -4.6% |
| 2009 | -- | $134,134 +10% |
| 2008 | -- | $121,940 +8.6% |
| 2007 | -- | $112,240 +5.9% |
| 2006 | -- | $105,940 +10% |
| 2005 | -- | $96,290 |
| 2004 | -- | -- |
| 2003 | -- | -- |
| 2002 | -- | -- |
| 2001 | -- | -- |
| 2000 | -- | -- |
Find assessor info on the county website
Monthly payment
Est. payment
Payment breakdown
Explore the cost of this home by adjusting the details. Changes won't be saved.Climate risks
Neighborhood: Jefferson
Nearby schools
Schools provided by the listing agent
- Elementary: Beacon Hill
- Middle: Cotton
- High: Edison
- District: San Antonio I.S.D.
Source: LERA MLS. This data may not be complete. We recommend contacting the local school district to confirm school assignments for this home.
- $225,500-- bd1 ba2.4k sqft1553 W Huisache Ave, San Antonio, TX 78201Off Market
- $234,300-- bd1 ba500 sqft1547 W Huisache Ave, San Antonio, TX 78201Off Market
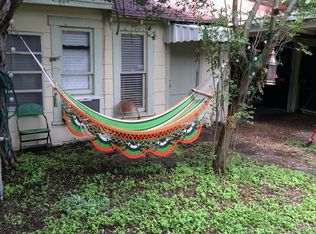
- $--1 bd1 ba750 sqft1547 W Huisache Ave #2, San Antonio, TX 78201Off Market

- $---- bd1 ba380 sqft1547 W Huisache Ave #3, San Antonio, TX 78201Off Market
Similar homes
- $325,0003 bd1 ba1.5k sqft2023 W Kings Hwy, San Antonio, TX 78201For Sale
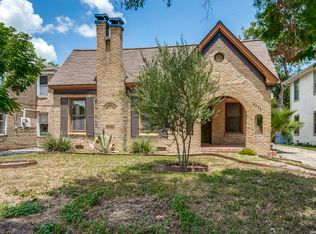
 MLS ID #2006806, Ellen McDonough TREC #398375, Phyllis Browning Company. LERA MLS
 - $220,0003 bd2 ba1.8k sqft2018 W GRAMERCY PL, San Antonio, TX 78201For Sale
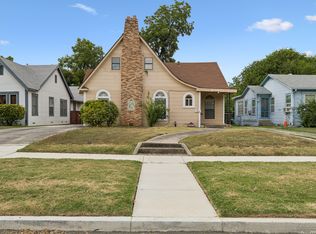 MLS ID #2008352, Maricela Trujillo TREC #531037, Thousandfold Realty, LLC. LERA MLS
 - $230,0003 bd2 ba1.6k sqft111 Laddie Pl, San Antonio, TX 78201For Sale
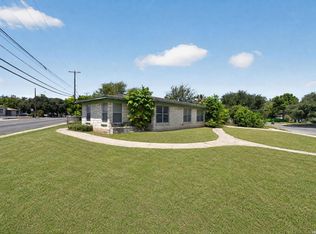 MLS ID #2011972, Joseph Saldana TREC #803871, Keller Williams City-View. LERA MLS
 - $299,0003 bd3 ba1.5k sqft814 W magnolia, San Antonio, TX 78212For Sale
 MLS ID #1998064, Elizabeth Braden TREC #565022, San Antonio Portfolio KW RE. LERA MLS
 - $265,0003 bd2 ba1.3k sqft223 SUMMERTIME DR, San Antonio, TX 78216For SaleMLS ID #2011846, Gail Lamb TREC #568013, Keller Williams Heritage. LERA MLS
- $296,5003 bd2 ba1.4k sqft6702 FOREST DELL ST, San Antonio, TX 78240For SaleMLS ID #2011807, George Sanchez TREC #575052, Simple Real Estate Ventures. LERA MLS
- $295,0003 bd2 ba1.7k sqft11110 RENDEZVOUS DR, San Antonio, TX 78216For SaleMLS ID #1999278, Jozabad Ayala TREC #800221, Keller Williams City-View. LERA MLS
- $325,0003 bd2 ba1.6k sqft555 Dawnview, San Antonio, TX 78213For SaleMLS ID #1999671, Angela Potrykus TREC #460225, Real Broker, LLC. LERA MLS
- $179,9002 bd1 ba1.1k sqft1311 W ROSEWOOD AVE, San Antonio, TX 78201For SaleMLS ID #2006513, Tony Ruiz TREC #724287, All City San Antonio Registered Series. LERA MLS
- $185,0002 bd2 ba1k sqft608 KENTUCKY AVE, San Antonio, TX 78201For SaleMLS ID #2006895, Jessica Conrad TREC #690919, JPAR San Antonio. LERA MLS
- $298,0003 bd2 ba1.9k sqft509 E DREXEL AVE, San Antonio, TX 78210For SaleMLS ID #2007124, Nefetari Bladen TREC #712006, JNB Realty. LERA MLS
- $289,0004 bd2 ba1.9k sqft302 Redcliff, San Antonio, TX 78216For SaleMLS ID #1967382, Cynthia Ramirez TREC #820173, eXp Realty. LERA MLS
- $226,5003 bd2 ba1.2k sqft736 W ELSMERE PL, San Antonio, TX 78212For SaleMLS ID #1962035, Thania Perez TREC #820441, LPT Realty, LLC. LERA MLS
- $250,0003 bd2 ba1.5k sqft126 Chesswood, San Antonio, TX 78228For SaleMLS ID #1969810, Brittney Dominguez TREC #781782, Levi Rodgers Real Estate Group. LERA MLS
- $169,5003 bd2 ba1.7k sqft1410 Santa Anna, San Antonio, TX 78201For SaleMLS ID #1955236, Brenda Acevedo TREC #388532, Keller Williams Heritage. LERA MLS
- $247,0003 bd2 ba1.2k sqft414 SHARON DR, San Antonio, TX 78216For SaleMLS ID #2002169, Alyssa Rose Villegas TREC #712567, IH 10 Realty. LERA MLS
- $325,0004 bd2 ba2.1k sqft720 INDIGO ST, San Antonio, TX 78216For SaleMLS ID #1972043, Martha Salinas TREC #683686, Keller Williams City-View. LERA MLS
- $315,0003 bd2 ba1.4k sqft619 Northtrail, San Antonio, TX 78216For SaleMLS ID #1944610, Marisol Pastrano TREC #832945, Option One Real Estate. LERA MLS
- $299,9902 bd2 ba1.4k sqft903 FABULOUS DR, San Antonio, TX 78213For SaleMLS ID #1992568, Andrew Clements TREC #545586, Andrew Clements Realty LLc. LERA MLS
- $285,0002 bd1 ba1k sqft118 New Haven Dr, San Antonio, TX 78209For SaleMLS ID #2006114, Dylan Thomas TREC #701275, Davidson Properties, Inc.. LERA MLS
