**Open House Wednesday Aug 26th 5pm to 7pm**Charming single-story home nestled in the established Sunset Hills neighborhood of San Antonio! Welcome to 126 Chesswood Dr a property full of character, potential, and opportunity. This 3-bedroom, 2-bath home offers 1,563 sq ft of comfortable living space with a functional layout designed for both everyday living and entertaining. Situated on an oversized corner lot, the property features a detached garage and generous outdoor space perfect for relaxing, hosting gatherings, or creating your ideal backyard retreat. Conveniently located with easy access to Loop 410 and Highway 90, and just minutes from Lackland AFB and Ingram Park Mall, this home offers the perfect blend of comfort and convenience. Whether you're searching for a place to make your own or a great investment opportunity, this home is ready for its next chapter!
For sale
$250,000
126 Chesswood, San Antonio, TX 78228
3beds
1,563sqft
Single Family Residence
Built in 1957
10,193 Square Feet Lot
$238,900 Zestimate®
$160/sqft
$-- HOA
What's special
Detached garageOversized corner lotSingle-story home
- 93 days |
- 399 |
- 18 |
Zillow last checked:
Listing updated:
Listed by:
Brittney Dominguez TREC #781782 (210) 317-2583,
Levi Rodgers Real Estate Group
Source: LERA MLS,MLS#: 1969810
Facts & features
Interior
Bedrooms & bathrooms
- Bedrooms: 3
- Bathrooms: 2
- Full bathrooms: 2
Primary bedroom
- Features: Walk-In Closet(s), Ceiling Fan(s), Full Bath
- Area: 130
- Dimensions: 13 x 10
Bedroom 2
- Area: 120
- Dimensions: 10 x 12
Bedroom 3
- Area: 130
- Dimensions: 13 x 10
Primary bathroom
- Features: Shower Only, Single Vanity
- Area: 48
- Dimensions: 6 x 8
Kitchen
- Area: 154
- Dimensions: 14 x 11
Living room
- Area: 336
- Dimensions: 24 x 14
Heating
- Central, Electric
Cooling
- Ceiling Fan(s), Central Air
Appliances
- Included: Range, Gas Cooktop, Vented Exhaust Fan, Gas Water Heater
- Laundry: Main Level, Washer Hookup, Dryer Connection
Features
- One Living Area, Liv/Din Combo, Game Room, High Speed Internet, Telephone, Walk-In Closet(s), Ceiling Fan(s), Programmable Thermostat
- Flooring: Ceramic Tile, Wood
- Has basement: No
- Number of fireplaces: 1
- Fireplace features: One, Living Room
Interior area
- Total interior livable area: 1,563 sqft
Video & virtual tour
Property
Parking
- Total spaces: 2
- Parking features: Detached, Garage Door Opener, Two Car Carport
- Has garage: Yes
- Carport spaces: 2
Features
- Levels: One
- Stories: 1
- Patio & porch: Covered
- Pool features: None
- Fencing: Chain Link
Lot
- Size: 10,193 Square Feet
- Features: Corner Lot, Curbs, Sidewalks
- Residential vegetation: Mature Trees, Mature Trees (ext feat)
Details
- Additional structures: Shed(s)
- Parcel number: 122700100010
Construction
Type & style
- Home type: SingleFamily
- Property subtype: Single Family Residence
Materials
- Brick, Siding
- Foundation: Slab
- Roof: Composition
Condition
- Pre-Owned
- New construction: No
- Year built: 1957
Utilities & green energy
- Electric: CITY
- Gas: CITY
- Utilities for property: Cable Available, City Garbage service
Community & HOA
Community
- Features: None, School Bus
- Security: Smoke Detector(s), Security System Owned
- Subdivision: Sunset Hills
Location
- Region: San Antonio
Financial & listing details
- Price per square foot: $160/sqft
- Tax assessed value: $248,000
- Annual tax amount: $5,679
- Price range: $250K - $250K
- Date on market: 5/26/2026
- Cumulative days on market: 93 days
- Listing terms: Conventional,FHA,VA Loan,Cash
- Road surface type: Paved
Estimated market value
$238,900
$227,000 - $251,000
$1,817/mo
Price history
| Date | Event | Price |
|---|---|---|
| 5/26/2026 | Listed for sale | $250,000$160/sqft |
Source:  LERA MLS #1969810 Report a problem LERA MLS #1969810 Report a problem | ||
| 10/31/2003 | Sold | -- |
Source: LERA MLS #464694 Report a problem | ||
Public tax history
| Year | Property taxes | Tax assessment |
|---|---|---|
| 2025 | $1,004 -0.3% | $248,000 -0.9% |
| 2024 | $1,008 -3.6% | $250,186 +10% |
| 2023 | $1,045 -40.4% | $227,442 +10% |
| 2022 | $1,752 +2.9% | $206,765 +10% |
| 2021 | $1,702 | $187,968 +10% |
| 2020 | $1,702 +2.5% | $170,880 +9% |
| 2019 | $1,661 | $156,750 -0.1% |
| 2018 | $1,661 +0.5% | $156,830 +5.3% |
| 2017 | $1,652 +2.3% | $148,886 +10% |
| 2016 | $1,614 -4.6% | $135,351 +10% |
| 2015 | $1,693 | $123,046 +10% |
| 2014 | $1,693 | $111,860 +9.7% |
| 2013 | -- | $101,950 +0.4% |
| 2012 | -- | $101,540 -2.2% |
| 2011 | -- | $103,780 -2.1% |
| 2010 | -- | $106,020 +3.2% |
| 2009 | -- | $102,740 +2% |
| 2008 | -- | $100,730 +1% |
| 2007 | -- | $99,730 -0.5% |
| 2006 | -- | $100,250 +9.1% |
| 2005 | -- | $91,880 |
| 2004 | -- | -- |
| 2003 | -- | -- |
| 2002 | -- | -- |
| 2001 | -- | -- |
| 2000 | -- | -- |
Find assessor info on the county website
Monthly payment
Est. payment
Payment breakdown
Explore the cost of this home by adjusting the details. Changes won't be saved.Climate risks
Neighborhood: 78228
Nearby schools
GreatSchools rating
- 2/10Glass Elementary SchoolGrades: PK-5Distance: 0.2 mi
- 3/10Neff Middle SchoolGrades: 6-8Distance: 0.9 mi
- 4/10Holmes High SchoolGrades: 9-12Distance: 2.7 mi
Schools provided by the listing agent
- Elementary: Glass Colby
- Middle: Neff Pat
- High: Holmes Oliver W
- District: Northside
Source: LERA MLS. This data may not be complete. We recommend contacting the local school district to confirm school assignments for this home.
- $229,0003 bd1 ba2.1k sqft122 Chesswood Dr, San Antonio, TX 78228Off Market
- $224,9003 bd2 ba1.8k sqft202 Chesswood Dr, San Antonio, TX 78228Off Market
- $--3 bd2 ba1.5k sqft631 Clearview Dr, San Antonio, TX 78228Sold
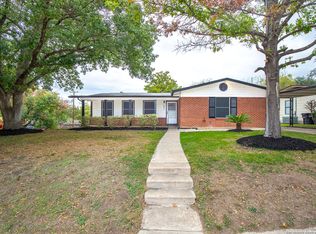
- $223,8004 bd2 ba1.7k sqft627 Clearview Dr, San Antonio, TX 78228Off Market
- $202,1003 bd1 ba1.6k sqft118 Chesswood Dr, San Antonio, TX 78228Off Market
- $49,980-- bd-- ba-- sqft206 Chesswood Dr, San Antonio, TX 78228Off Market
- $49,980-- bd-- ba-- sqft206 Chesswood Dr, San Antonio, TX 78228Off Market
- $46,040-- bd-- ba-- sqft206 Chesswood Dr, San Antonio, TX 78228Off Market
A local agent can set up tours, give advice and negotiate with sellers.
Similar homes
- $235,0004 bd2 ba1.7k sqft530 JOHN ADAMS DR, San Antonio, TX 78228For Sale

 MLS ID #1993453, Victor Garcia TREC #820937, 1st Choice Realty Group. LERA MLS
 - $227,0003 bd2 ba1.5k sqft5838 Sloan, San Antonio, TX 78228For Sale
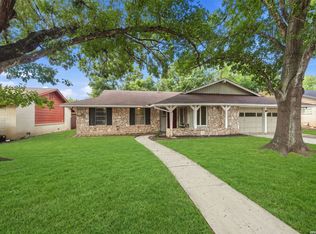 MLS ID #2008165, Stephanie Callahan TREC #682863, Levi Rodgers Real Estate Group. LERA MLS
 - $250,0003 bd2 ba1.6k sqft1603 Arroya Vista, San Antonio, TX 78213For Sale
 MLS ID #2007736, Jaime Pena TREC #663629, 1st Choice Realty Group. LERA MLS
 - $249,0004 bd2 ba1.6k sqft2902 Old Ranch Rd, San Antonio, TX 78217For Sale
 MLS ID #2010787, David Anderson TREC #714361, Redbird Realty LLC. LERA MLS
 - $224,9983 bd1 ba1.3k sqft631 STOREYWOOD DR, San Antonio, TX 78213For SaleMLS ID #2006782, Jesse Landin TREC #637896, Redfin Corporation. LERA MLS
- $267,9993 bd2 ba1.5k sqft511 Lovera Blvd, San Antonio, TX 78212For SaleMLS ID #1995973, Jaime Sepulveda TREC #561155, Strategic Property Management. LERA MLS
- $240,0003 bd2 ba1.1k sqft4135 BIG MEADOWS ST, San Antonio, TX 78230For SaleMLS ID #1994447, Brian Paris TREC #598379, Keller Williams City-View. LERA MLS
- $239,0004 bd2 ba1.7k sqft7115 Forest Brk, San Antonio, TX 78240For SaleMLS ID #1945293, Randy Rodriguez TREC #751541, Rodriguez Real Estate Group. LERA MLS
- $247,0003 bd2 ba1.2k sqft414 SHARON DR, San Antonio, TX 78216For SaleMLS ID #2002169, Alyssa Rose Villegas TREC #712567, IH 10 Realty. LERA MLS
- $258,5003 bd2 ba1.2k sqft363 E Rampart, San Antonio, TX 78216For SaleMLS ID #2006487, Norma Lety Velazquez TREC #576832, Phyllis Browning Company. LERA MLS
- $254,9003 bd2 ba1.3k sqft8923 PEACEFUL GRV, San Antonio, TX 78250For SaleMLS ID #1967899, Derrell Skillman TREC #639690, Redfin Corporation. LERA MLS
- $169,0003 bd1 ba1.1k sqft711 John Adams, San Antonio, TX 78228For SaleMLS ID #2004124, Brian Mylar TREC #612427, Coldwell Banker D'Ann Harper. LERA MLS
- $259,9003 bd2 ba1.1k sqft515 Grabo, San Antonio, TX 78216For SaleMLS ID #1969826, Terrie Weary TREC #737151, Coldwell Banker D'Ann Harper. LERA MLS
- $240,0003 bd2 ba1.8k sqft8838 Thatch Dr, San Antonio, TX 78240For SaleMLS ID #1998912, Kate Herbold TREC #697723, Real Broker, LLC. LERA MLS
- $272,0004 bd2 ba1.7k sqft525 SOUTHTRAIL DR, San Antonio, TX 78216For SaleMLS ID #2011350, Christopher Drawdy TREC #790317, eXp Realty. LERA MLS
- $226,5003 bd2 ba1.2k sqft736 W ELSMERE PL, San Antonio, TX 78212For SaleMLS ID #1962035, Thania Perez TREC #820441, LPT Realty, LLC. LERA MLS
- $175,0003 bd1 ba1.1k sqft615 Overhill Drive, San Antonio, TX 78228For SaleMLS ID #1937856, Paul Clarke TREC #698602, Coldwell Banker D'Ann Harper, REALTOR. LERA MLS
- $216,9973 bd2 ba1.3k sqft8431 Shooting Quail, San Antonio, TX 78250For SaleMLS ID #2005789, Larry Bray TREC #743676, Redbird Realty LLC. LERA MLS
- $230,0003 bd3 ba1.6k sqft4431 ALLENTOWN ST #4431, San Antonio, TX 78238For SaleMLS ID #1995811, Brenda Carrillo TREC #671989, eXp Realty. LERA MLS
- $229,9003 bd2 ba1.1k sqft5938 HIDDEN BOULDER ST, San Antonio, TX 78250For SaleMLS ID #1998736, Jordan Sibley TREC #709208, Collab-RT Realty, LLC. LERA MLS
