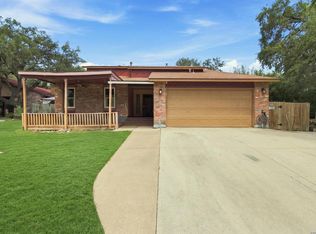
This charming 4 bed, 2 bath brick home in the highly sought Forest Oaks Subdivision offers privacy, space, and modern updates all in one. Enjoy no front or back neighbors, NO HOA and a generous backyard perfect for entertaining or relaxing. Step onto the covered patio and imagine weekends spent outdoors with family and friends. Inside, fresh paint and new floors give the home a clean, modern feel while maintaining its classic appeal. A rare find in an established neighborhood - this home is ready for you to move in and make it your own.
For sale
$239,000
7115 Forest Brk, San Antonio, TX 78240
4beds
1,728sqft
Single Family Residence
Built in 1974
8,276 Square Feet Lot
$234,700 Zestimate®
$138/sqft
$-- HOA
What's special
Clean modern feelFresh paintNew floorsCovered patioClassic appeal
- 9 days |
- 562 |
- 56 |
Zillow last checked:
Listing updated:
Listed by:
Randy Rodriguez TREC #751541 (210) 412-3592,
Rodriguez Real Estate Group
Source: LERA MLS,MLS#: 1945293
Facts & features
Interior
Bedrooms & bathrooms
- Bedrooms: 4
- Bathrooms: 2
- Full bathrooms: 2
Primary bedroom
- Features: Walk-In Closet(s), Ceiling Fan(s), Full Bath
- Area: 180
- Dimensions: 15 x 12
Bedroom 2
- Area: 120
- Dimensions: 12 x 10
Bedroom 3
- Area: 120
- Dimensions: 12 x 10
Bedroom 4
- Area: 120
- Dimensions: 12 x 10
Primary bathroom
- Features: Shower Only, Single Vanity
- Area: 36
- Dimensions: 6 x 6
Dining room
- Area: 240
- Dimensions: 20 x 12
Kitchen
- Area: 80
- Dimensions: 10 x 8
Living room
- Area: 264
- Dimensions: 22 x 12
Heating
- Central, Natural Gas
Cooling
- Central Air
Appliances
- Included: Microwave, Range, Gas Cooktop, Disposal, Dishwasher, Gas Water Heater
- Laundry: Washer Hookup, Dryer Connection
Features
- Two Living Area, Liv/Din Combo, High Ceilings, High Speed Internet, Ceiling Fan(s)
- Flooring: Saltillo Tile, Vinyl
- Windows: Double Pane Windows
- Has basement: No
- Has fireplace: No
- Fireplace features: Not Applicable
Interior area
- Total interior livable area: 1,728 sqft
Property
Parking
- Total spaces: 2
- Parking features: Two Car Garage, Utility Area in Garage
- Garage spaces: 2
Features
- Levels: One
- Stories: 1
- Patio & porch: Patio, Covered
- Exterior features: Rain Gutters
- Pool features: None
- Fencing: Chain Link
Lot
- Size: 8,276 Square Feet
- Features: Level, Curbs, Street Gutters, Sidewalks, Streetlights
- Residential vegetation: Mature Trees, Mature Trees (ext feat)
Details
- Additional structures: Shed(s)
- Parcel number: 044454180420
Construction
Type & style
- Home type: SingleFamily
- Property subtype: Single Family Residence
Materials
- Brick
- Foundation: Slab
- Roof: Composition
Condition
- Pre-Owned
- New construction: No
- Year built: 1974
Community & HOA
Community
- Features: None
- Subdivision: Forest Meadows Ns
Location
- Region: San Antonio
Financial & listing details
- Price per square foot: $138/sqft
- Tax assessed value: $268,180
- Annual tax amount: $6,151
- Price range: $239K - $239K
- Date on market: 8/14/2026
- Cumulative days on market: 104 days
- Listing terms: Conventional,FHA,VA Loan,Cash
- Road surface type: Paved
Estimated market value
$234,700
$223,000 - $246,000
$2,256/mo
Price history
| Date | Event | Price |
|---|---|---|
| 8/14/2026 | Listed for sale | $239,000$138/sqft |
Source:  LERA MLS #1945293 Report a problem LERA MLS #1945293 Report a problem | ||
| 6/22/2026 | Listing removed | $239,000$138/sqft |
Source: LERA MLS #1945293 Report a problem | ||
| 5/18/2026 | Price change | $239,000-9.8%$138/sqft |
Source: LERA MLS #1945293 Report a problem | ||
| 4/29/2026 | Listed for sale | $265,000+2.3%$153/sqft |
Source: LERA MLS #1945293 Report a problem | ||
| 4/12/2026 | Listing removed | $259,000$150/sqft |
Source: LERA MLS #1945293 Report a problem | ||
| 3/2/2026 | Listed for sale | $259,000+53.3%$150/sqft |
Source: LERA MLS #1945293 Report a problem | ||
| 4/26/2019 | Sold | -- |
Source: LERA MLS #1367239 Report a problem | ||
| 3/1/2019 | Listed for sale | $169,000+16.6%$98/sqft |
Source: Keller Williams City-View #1367239 Report a problem | ||
| 12/21/2016 | Sold | -- |
Source: LERA MLS #1211119 Report a problem | ||
| 11/12/2016 | Listed for sale | $145,000$84/sqft |
Source: Keller Williams Heritage #1211119 Report a problem | ||
Public tax history
| Year | Property taxes | Tax assessment |
|---|---|---|
| 2025 | $6,151 +2.7% | $268,180 |
| 2024 | $5,988 -3.4% | $268,180 -3.1% |
| 2023 | $6,196 +2.9% | $276,630 +11.1% |
| 2022 | $6,021 +26% | $248,930 +27.2% |
| 2021 | $4,780 | $195,770 +5.1% |
| 2020 | $4,780 +8.1% | $186,230 +1.2% |
| 2019 | $4,421 | $184,107 +10% |
| 2018 | $4,421 -0.1% | $167,370 +1.3% |
| 2017 | $4,427 +102.4% | $165,250 +11% |
| 2016 | $2,187 -3.8% | $148,860 +6% |
| 2015 | $2,274 | $140,469 +10% |
| 2014 | $2,274 | $127,699 +10% |
| 2013 | -- | $116,090 +2.8% |
| 2012 | -- | $112,900 -1.4% |
| 2011 | -- | $114,450 -2.6% |
| 2010 | -- | $117,550 -5.1% |
| 2009 | -- | $123,830 +2.1% |
| 2008 | -- | $121,300 -3.7% |
| 2007 | -- | $126,020 +9% |
| 2006 | -- | $115,590 +18.9% |
| 2005 | -- | $97,190 |
| 2004 | -- | -- |
| 2003 | -- | -- |
| 2002 | -- | -- |
| 2001 | -- | -- |
| 2000 | -- | -- |
Find assessor info on the county website
Monthly payment
Est. payment
Payment breakdown
Explore the cost of this home by adjusting the details. Changes won't be saved.Climate risks
Neighborhood: 78240
Nearby schools
GreatSchools rating
- 5/10Oak Hills Terrace Elementary SchoolGrades: PK-5Distance: 0.4 mi
- 3/10Neff Middle SchoolGrades: 6-8Distance: 1.5 mi
- 5/10Marshall High SchoolGrades: 9-12Distance: 1.2 mi
Schools provided by the listing agent
- Elementary: Oak Hills Terrace
- Middle: Neff Pat
- High: Marshall
- District: Northside
Source: LERA MLS. This data may not be complete. We recommend contacting the local school district to confirm school assignments for this home.
- $258,8004 bd2 ba1.6k sqft7119 Forest Brk, San Antonio, TX 78240Off Market
- $238,9003 bd2 ba1.3k sqft7111 Forest Brk, San Antonio, TX 78240Off Market
- $262,1003 bd2 ba1.5k sqft7123 Forest Brk, San Antonio, TX 78240Off Market
- $280,2003 bd2 ba1.8k sqft5938 Forest Knoll St, San Antonio, TX 78240Off Market
- $286,9004 bd2 ba2.3k sqft7107 Forest Brk, San Antonio, TX 78240Off Market
- $243,7003 bd2 ba1.5k sqft5902 Forest Rim St, San Antonio, TX 78240Off Market
- $365,2004 bd2 ba2.3k sqft7210 Forest Mont St, San Antonio, TX 78240Off Market
- $303,1004 bd2 ba2.1k sqft7206 Forest Mont St, San Antonio, TX 78240Off Market
A local agent can set up tours, give advice and negotiate with sellers.
Similar homes
- $245,0003 bd2 ba1.8k sqft8838 Thatch Dr, San Antonio, TX 78240For Sale

 MLS ID #1998912, Kate Herbold TREC #697723, Real Broker, LLC. LERA MLS
 - $265,0003 bd2 ba1.9k sqft6407 Red Jacket Dr, Leon Valley, TX 78238For Sale
 MLS ID #2004376, April Villegas TREC #775784, Exquisite Properties, LLC. LERA MLS
 - $235,0004 bd2 ba1.7k sqft530 JOHN ADAMS DR, San Antonio, TX 78228For Sale
 MLS ID #1993453, Victor Garcia TREC #820937, 1st Choice Realty Group. LERA MLS
 - $225,0003 bd2 ba1.5k sqft8715 Timber Range, San Antonio, TX 78250For Sale
 MLS ID #2008514, Kassie Johnson TREC #780591, Barlowe Daly Realty. LERA MLS
 - $240,0003 bd2 ba1.2k sqft774 Clearview Drive, San Antonio, TX 78228For SaleMLS ID #2002422, Sonia Perez-Olivares TREC #512880, Kuper Sotheby's Int'l Realty. LERA MLS
- $214,9004 bd2 ba1.7k sqft7823 Latigo, San Antonio, TX 78227For SaleMLS ID #2008124, Carlos Castorena TREC #556521, Galleon Group LLC. LERA MLS
- $240,0003 bd2 ba1.1k sqft4135 BIG MEADOWS ST, San Antonio, TX 78230For SaleMLS ID #1994447, Brian Paris TREC #598379, Keller Williams City-View. LERA MLS
- $225,0004 bd2 ba1.9k sqft10331 GRANARY ST, San Antonio, TX 78245For SaleMLS ID #1993274, Emily Pidgeon TREC #825836, Keeping It Realty. LERA MLS
- $230,0003 bd2 ba1.1k sqft7622 PIPERS LN, San Antonio, TX 78251For SaleMLS ID #2001477, Abraham Gil TREC #817807, Real Broker, LLC. LERA MLS
- $254,9003 bd2 ba1.3k sqft8923 PEACEFUL GRV, San Antonio, TX 78250For SaleMLS ID #1967899, Derrell Skillman TREC #639690, Redfin Corporation. LERA MLS
- $250,0004 bd2 ba1.9k sqft126 Zachry, San Antonio, TX 78228For SaleMLS ID #1951240, Ryan Wilbraham TREC #695190, North Star Realty Professional. LERA MLS
- $219,9004 bd3 ba1.1k sqft10207 Aurora Fld, San Antonio, TX 78245For SaleMLS ID #2008130, Carlos Castorena TREC #556521, Galleon Group LLC. LERA MLS
- $229,9003 bd2 ba1.1k sqft5938 HIDDEN BOULDER ST, San Antonio, TX 78250For SaleMLS ID #1998736, Jordan Sibley TREC #709208, Collab-RT Realty, LLC. LERA MLS
- $239,9993 bd2 ba1.2k sqft10206 Cedarbend, San Antonio, TX 78245For SaleMLS ID #1940881, Mayra Hernandez TREC #808757, Real Broker, LLC. LERA MLS
- $319,9003 bd2 ba1.6k sqft6103 PECAN TRAIL ST, San Antonio, TX 78249For SaleMLS ID #2008881, Brian Bischoffberger TREC #597080, Five Star Locating, LLC. LERA MLS
- $247,0003 bd2 ba1.2k sqft414 SHARON DR, San Antonio, TX 78216For SaleMLS ID #2002169, Alyssa Rose Villegas TREC #712567, IH 10 Realty. LERA MLS
- $219,9003 bd2 ba1.6k sqft6405 Honey HL, San Antonio, TX 78229For SaleMLS ID #1967257, Dustin Losoya TREC #757361, Real Broker, LLC. LERA MLS
- $265,0003 bd2 ba1.5k sqft435 Savannah, San Antonio, TX 78213For SaleMLS ID #1918964, Coy Tackitt TREC #660622, Malouff Realty, LLC. LERA MLS
- $249,0004 bd3 ba2.1k sqft7218 ECHO RIDGE DR, Converse, TX 78109For SaleMLS ID #2004361, Eugene Morales TREC #687351, Keller Williams Heritage. LERA MLS
- $250,0003 bd2 ba1.5k sqft4010 High Ridge Cir., San Antonio, TX 78229For SaleMLS ID #1964882, Brenda Martinez TREC #755275, BHHS PenFed Realty. LERA MLS
