Experience comfort, style, and convenience in this spacious 3 bedroom, 2 bathroom townhome located in one of San Antonio's most desirable established communities. Offering an ideal blend of charm and functionality, this beautifully maintained home features soaring vaulted ceilings, abundant natural light, updated vinyl wood flooring, and an inviting fireplace that creates the perfect setting for relaxing evenings or entertaining guests. The thoughtfully designed layout offers generous living and dining spaces with seamless flow, making everyday living feel open and comfortable. The kitchen provides ample cabinet storage and workspace for cooking, hosting, and gathering with family and friends. Spacious bedrooms offer comfort and privacy, while the private outdoor patio creates the perfect retreat for morning coffee, weekend grilling, or unwinding after a long day. Surrounded by mature trees and a welcoming neighborhood atmosphere, this home places you just minutes from the Medical Center, major highways, shopping, dining, parks, and top local conveniences. Whether you are purchasing your first home, looking for more space, or ready to enjoy low maintenance living without sacrificing location, this property offers an incredible opportunity to own in the heart of San Antonio. Homes with this combination of space, location, and value rarely stay on the market long. Schedule your private showing today.
For sale
Price cut: $10.1K (8/16)
$219,900
6405 Honey HL, San Antonio, TX 78229
3beds
1,665sqft
Townhouse
Built in 1976
3,615 Square Feet Lot
$213,900 Zestimate®
$132/sqft
$-- HOA
What's special
Inviting fireplaceUpdated vinyl wood flooringAbundant natural lightSurrounded by mature treesSoaring vaulted ceilings
- 100 days |
- 511 |
- 43 |
Zillow last checked:
Listing updated:
Listed by:
Dustin Losoya TREC #757361 (210) 730-3776,
Real Broker, LLC
Source: LERA MLS,MLS#: 1967257
Facts & features
Interior
Bedrooms & bathrooms
- Bedrooms: 3
- Bathrooms: 2
- Full bathrooms: 2
Primary bedroom
- Features: Walk-In Closet(s), Ceiling Fan(s), Full Bath
- Area: 154
- Dimensions: 14 x 11
Bedroom 2
- Area: 143
- Dimensions: 11 x 13
Bedroom 3
- Area: 143
- Dimensions: 11 x 13
Primary bathroom
- Features: Tub/Shower Combo, Single Vanity
- Area: 28
- Dimensions: 7 x 4
Dining room
- Area: 110
- Dimensions: 10 x 11
Kitchen
- Area: 80
- Dimensions: 10 x 8
Living room
- Area: 299
- Dimensions: 23 x 13
Heating
- Central, Electric
Cooling
- Central Air
Appliances
- Included: Range, Disposal, Dishwasher
- Laundry: Washer Hookup, Dryer Connection
Features
- One Living Area, Separate Dining Room, Loft, High Ceilings, Open Floorplan, High Speed Internet, Walk-In Closet(s), Master Downstairs, Ceiling Fan(s), Chandelier
- Flooring: Carpet, Ceramic Tile, Vinyl
- Has basement: No
- Number of fireplaces: 1
- Fireplace features: One
Interior area
- Total interior livable area: 1,665 sqft
Property
Parking
- Total spaces: 2
- Parking features: Two Car Garage, Garage Door Opener, Utility Area in Garage
- Garage spaces: 2
Features
- Levels: Two
- Stories: 2
- Pool features: None
Lot
- Size: 3,615 Square Feet
Details
- Parcel number: 164670010160
Construction
Type & style
- Home type: Townhouse
- Property subtype: Townhouse
Materials
- Brick, Siding
- Foundation: Slab
- Roof: Composition
Condition
- Pre-Owned
- New construction: No
- Year built: 1976
Utilities & green energy
- Electric: CPS
- Sewer: SAWS, Sewer System
- Water: SAWS, Water System
- Utilities for property: Cable Available
Community & HOA
Community
- Features: None
- Security: Smoke Detector(s)
- Subdivision: Honey Hill
Location
- Region: San Antonio
Financial & listing details
- Price per square foot: $132/sqft
- Tax assessed value: $226,890
- Annual tax amount: $4,804
- Price range: $219.9K - $219.9K
- Date on market: 5/15/2026
- Cumulative days on market: 408 days
- Listing terms: Conventional,FHA,VA Loan,Cash
Estimated market value
$213,900
$203,000 - $225,000
$1,819/mo
Price history
| Date | Event | Price |
|---|---|---|
| 8/16/2026 | Price change | $219,900-4.4%$132/sqft |
Source:  LERA MLS #1967257 Report a problem LERA MLS #1967257 Report a problem | ||
| 5/15/2026 | Listed for sale | $230,000-2.1%$138/sqft |
Source: LERA MLS #1967257 Report a problem | ||
| 4/22/2026 | Listing removed | $235,000$141/sqft |
Source: LERA MLS #1938493 Report a problem | ||
| 4/20/2026 | Listed for sale | $235,000$141/sqft |
Source: LERA MLS #1938493 Report a problem | ||
| 4/6/2026 | Listing removed | $235,000$141/sqft |
Source: LERA MLS #1938493 Report a problem | ||
| 2/3/2026 | Listed for sale | $235,000$141/sqft |
Source: LERA MLS #1938493 Report a problem | ||
| 12/31/2025 | Listing removed | $235,000$141/sqft |
Source: LERA MLS #1911237 Report a problem | ||
| 9/6/2025 | Price change | $235,000-2.1%$141/sqft |
Source: LERA MLS #1862849 Report a problem | ||
| 8/12/2025 | Price change | $240,000-2%$144/sqft |
Source: LERA MLS #1862849 Report a problem | ||
| 5/1/2025 | Listed for sale | $245,000+37.2%$147/sqft |
Source: LERA MLS #1862849 Report a problem | ||
| 3/10/2020 | Sold | -- |
Source: LERA MLS #1436993 Report a problem | ||
| 2/24/2020 | Pending sale | $178,600$107/sqft |
Source: Red Diamond Realty #1436993 Report a problem | ||
| 2/3/2020 | Listed for sale | $178,600+47.7%$107/sqft |
Source: Red Diamond Realty #1436993 Report a problem | ||
| 11/21/2017 | Listing removed | $1,300$1/sqft |
Source: Red Diamond Realty #1271438 Report a problem | ||
| 10/21/2017 | Price change | $1,300-7.1%$1/sqft |
Source: Red Diamond Realty #1271438 Report a problem | ||
| 10/1/2017 | Listed for rent | $1,400+27.3%$1/sqft |
Source: Red Diamond Realty #1271438 Report a problem | ||
| 1/4/2015 | Listing removed | $1,100$1/sqft |
Source: Red Diamond Realty #1087211 Report a problem | ||
| 11/13/2014 | Listed for rent | $1,100+0.5%$1/sqft |
Source: Red Diamond Realty #1087211 Report a problem | ||
| 11/28/2012 | Listing removed | $1,095$1/sqft |
Source: Red Diamond Realty #965700 Report a problem | ||
| 9/14/2012 | Listed for rent | $1,095$1/sqft |
Source: Red Diamond Realty #965700 Report a problem | ||
| 11/23/2011 | Listing removed | $1,095$1/sqft |
Source: Red Diamond Realty #915862 Report a problem | ||
| 9/9/2011 | Price change | $1,095-8.4%$1/sqft |
Source: Red Diamond Realty #910531 Report a problem | ||
| 8/31/2011 | Listed for rent | $1,195$1/sqft |
Source: Red Diamond Realty #910531 Report a problem | ||
| 3/14/2010 | Listing removed | $120,900$73/sqft |
Source: Red Diamond Realty #795832 Report a problem | ||
| 1/11/2010 | Listed for sale | $120,900$73/sqft |
Source: Red Diamond Realty #795832 Report a problem | ||
Public tax history
| Year | Property taxes | Tax assessment |
|---|---|---|
| 2025 | $3,272 -10.9% | $226,890 |
| 2024 | $3,673 +11.4% | $226,890 +9.9% |
| 2023 | $3,297 -15.9% | $206,523 +10% |
| 2022 | $3,919 -6.4% | $187,748 +10% |
| 2021 | $4,189 | $170,680 +5.5% |
| 2020 | $4,189 +0.9% | $161,810 +1.7% |
| 2019 | $4,153 | $159,180 +6.8% |
| 2018 | $4,153 +6.3% | $149,090 +2.3% |
| 2017 | $3,906 +8.4% | $145,700 +8.6% |
| 2016 | $3,604 +18.6% | $134,190 +12.2% |
| 2015 | $3,039 | $119,560 +6.2% |
| 2014 | $3,039 | $112,620 -4.3% |
| 2013 | -- | $117,670 -8.1% |
| 2012 | -- | $128,060 -1% |
| 2011 | -- | $129,360 +7% |
| 2010 | -- | $120,900 -5.7% |
| 2009 | -- | $128,270 +6.9% |
| 2008 | -- | $120,000 +1.2% |
| 2007 | -- | $118,580 +16.5% |
| 2006 | -- | $101,780 +0.4% |
| 2005 | -- | $101,390 |
| 2004 | -- | -- |
| 2003 | -- | -- |
| 2002 | -- | -- |
| 2001 | -- | -- |
| 2000 | -- | -- |
Find assessor info on the county website
Monthly payment
Est. payment
Payment breakdown
Explore the cost of this home by adjusting the details. Changes won't be saved.Climate risks
Neighborhood: 78229
Nearby schools
GreatSchools rating
- 2/10Glenoaks Elementary SchoolGrades: PK-5Distance: 0.5 mi
- 3/10Neff Middle SchoolGrades: 6-8Distance: 0.5 mi
- 4/10Holmes High SchoolGrades: 9-12Distance: 2.3 mi
Schools provided by the listing agent
- Elementary: Glenoaks
- Middle: Neff Pat
- High: Holmes Oliver W
- District: Northside
Source: LERA MLS. This data may not be complete. We recommend contacting the local school district to confirm school assignments for this home.
- $194,8003 bd3 ba1.7k sqft6403 Honey Hl, San Antonio, TX 78229Off Market
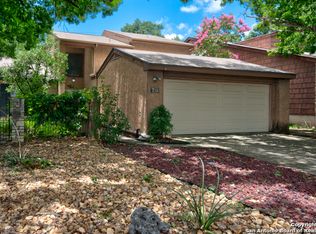
- $--3 bd2 ba1.4k sqft6407 Honey Hl, San Antonio, TX 78229Sold

- $258,4002 bd2 ba1.3k sqft6401 Honey Hl, San Antonio, TX 78229Off Market

- $194,4002 bd2 ba1.2k sqft6409 Honey Hl, San Antonio, TX 78229Off Market
- $218,6003 bd2 ba1.7k sqft6411 Honey Hl, San Antonio, TX 78229Off Market
- $285,6003 bd2 ba2.1k sqft6318 Madeleine Dr, San Antonio, TX 78229Off Market
- $220,9003 bd2 ba1.5k sqft6402 Honey Hl, San Antonio, TX 78229Off Market
- $257,3003 bd2 ba1.6k sqft6314 Madeleine Dr, San Antonio, TX 78229Off Market
A local agent can set up tours, give advice and negotiate with sellers.
Similar homes
- $245,0003 bd2 ba1.4k sqft2900 Buxley, San Antonio, TX 78228For Sale
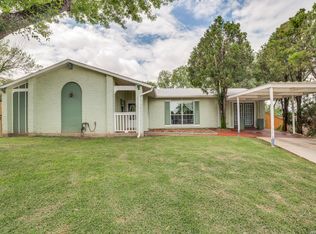
 MLS ID #1992929, Nelly Flores Arauza TREC #822038, LPT Realty, LLC. LERA MLS
 - $225,0003 bd2 ba1.5k sqft8715 Timber Range, San Antonio, TX 78250For Sale
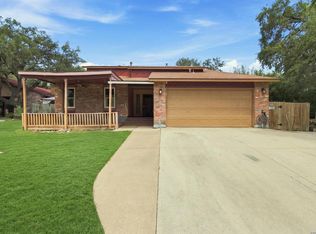 MLS ID #2008514, Kassie Johnson TREC #780591, Barlowe Daly Realty. LERA MLS
 - $245,0004 bd2 ba1.7k sqft5822 Gomer Pyle, San Antonio, TX 78240For Sale
 MLS ID #2008453, Connie Bahrs TREC #769210, eXp Realty. LERA MLS
 - $239,0004 bd2 ba1.7k sqft7115 Forest Brk, San Antonio, TX 78240For Sale
 MLS ID #1945293, Randy Rodriguez TREC #751541, Rodriguez Real Estate Group. LERA MLS
 - $214,9004 bd2 ba1.7k sqft7823 Latigo, San Antonio, TX 78227For SaleMLS ID #2008124, Carlos Castorena TREC #556521, Galleon Group LLC. LERA MLS
- $235,0004 bd2 ba1.7k sqft530 JOHN ADAMS DR, San Antonio, TX 78228For SaleMLS ID #1993453, Victor Garcia TREC #820937, 1st Choice Realty Group. LERA MLS
- $230,0003 bd2 ba1.1k sqft7622 PIPERS LN, San Antonio, TX 78251For SaleMLS ID #2001477, Abraham Gil TREC #817807, Real Broker, LLC. LERA MLS
- $220,0004 bd1 ba1.2k sqft118 REDROCK DR, San Antonio, TX 78213For SaleMLS ID #2005701, Nicolas Salas TREC #837191, Better Homes and Gardens Winans. LERA MLS
- $224,9903 bd2 ba1.6k sqft9418 Swans Crossing, San Antonio, TX 78250For SaleMLS ID #2005065, Dayton Schrader TREC #312921, eXp Realty. LERA MLS
- $242,0002 bd3 ba1.3k sqft6210 W Jolie Ct, San Antonio, TX 78240For SaleMLS ID #1895539, Cindy Diaz TREC #811622, Real Broker, LLC. LERA MLS
- $229,9003 bd2 ba1.1k sqft5938 HIDDEN BOULDER ST, San Antonio, TX 78250For SaleMLS ID #1998736, Jordan Sibley TREC #709208, Collab-RT Realty, LLC. LERA MLS
- $251,9903 bd3 ba1.5k sqft5626 Timbersteep, San Antonio, TX 78250For SaleMLS ID #2007471, Juan Medina TREC #577657, AE Realty. LERA MLS
- $245,0003 bd2 ba1.8k sqft8838 Thatch Dr, San Antonio, TX 78240For SaleMLS ID #1998912, Kate Herbold TREC #697723, Real Broker, LLC. LERA MLS
- $200,0003 bd2 ba1.5k sqft9538 New World, San Antonio, TX 78239For SaleMLS ID #2010334, Charissa Mickles TREC #744965, Wealth Partners Realty Group, LLC. LERA MLS
- $249,9553 bd2 ba1.3k sqft6238 PARSLEY HL, Leon Valley, TX 78238For SaleMLS ID #1997625, Juan Macias TREC #693571, Someday Realty & Property Mgmt. LERA MLS
- $209,9003 bd2 ba1k sqft3326 Stoney Star, San Antonio, TX 78247For SaleMLS ID #2009619, Maricela Franco TREC #596517, Vortex Realty. LERA MLS
- $254,9003 bd2 ba1.3k sqft8923 PEACEFUL GRV, San Antonio, TX 78250For SaleMLS ID #1967899, Derrell Skillman TREC #639690, Redfin Corporation. LERA MLS
- $195,0004 bd2 ba1.6k sqft511 BARBUDA ST, San Antonio, TX 78227For SaleMLS ID #2004480, Carlos Vargas TREC #814404, LPT Realty, LLC. LERA MLS
- $196,9993 bd2 ba958 sqft10126 Pebblestone, San Antonio, TX 78250For SaleMLS ID #2002555, Aaron Alonso TREC #839088, Real Broker, LLC. LERA MLS
- $222,5003 bd2 ba1.4k sqft3202 Annarose, San Antonio, TX 78211For SaleMLS ID #1993807, Olulana Bamiro TREC #797502, LPT Realty, LLC. LERA MLS
