This classic 1950 home offers a unique opportunity with beautiful wood floors, fresh interior and exterior paint, updated lighting fixtures, ceiling fans, solar panels, and plenty of room to make it your own. The main home features bright living spaces, a functional kitchen, and timeless character throughout. The property also includes two auxiliary dwelling units in the back, plus a carport and storage shed, creating excellent flexibility for future use, rental potential, guest space, studio space, or additional living quarters. With renovation and finishing touches, this property offers the possibility of multiple separate living spaces and a wide range of options for an owner-occupant, investor, or project-minded buyer. Set on a quaint street with mature trees and a spacious backyard area, this property is full of potential and ready for its next chapter.
For sale
$169,000
711 John Adams, San Antonio, TX 78228
3beds
1,168sqft
Single Family Residence
Built in 1950
7,492 Square Feet Lot
$162,200 Zestimate®
$145/sqft
$-- HOA
What's special
Spacious backyard areaStorage shedUpdated lighting fixturesBright living spacesBeautiful wood floorsCeiling fansSolar panels
- 22 days |
- 479 |
- 47 |
Likely to sell faster than
Zillow last checked:
Listing updated:
Listed by:
Brian Mylar TREC #612427 (210) 260-1504,
Coldwell Banker D'Ann Harper
Source: LERA MLS,MLS#: 2004124
Facts & features
Interior
Bedrooms & bathrooms
- Bedrooms: 3
- Bathrooms: 1
- Full bathrooms: 1
Primary bedroom
- Features: Ceiling Fan(s)
- Area: 143
- Dimensions: 13 x 11
Bedroom 2
- Area: 121
- Dimensions: 11 x 11
Bedroom 3
- Area: 150
- Dimensions: 10 x 15
Dining room
- Area: 108
- Dimensions: 9 x 12
Kitchen
- Area: 108
- Dimensions: 12 x 9
Living room
- Area: 187
- Dimensions: 11 x 17
Heating
- Central, 1 Unit, Natural Gas
Cooling
- Ceiling Fan(s), Central Air
Appliances
- Included: Range, Gas Cooktop, Vented Exhaust Fan, Gas Water Heater
- Laundry: Laundry Room, Washer Hookup, Dryer Connection
Features
- One Living Area, Separate Dining Room, Utility Room Inside, 1st Floor Lvl/No Steps, Open Floorplan, All Bedrooms Downstairs, Master Downstairs, Ceiling Fan(s), Chandelier, Programmable Thermostat
- Flooring: Ceramic Tile, Linoleum, Wood
- Windows: Double Pane Windows, Window Coverings
- Has basement: No
- Attic: None
- Has fireplace: No
- Fireplace features: Not Applicable
Interior area
- Total interior livable area: 1,168 sqft
Video & virtual tour
Property
Parking
- Total spaces: 2
- Parking features: None, Two Car Carport
- Carport spaces: 2
Accessibility
- Accessibility features: 2+ Access Exits, Grab Bars in Bathroom(s), No Carpet, Near Bus Line, Level Lot, Level Drive, No Stairs, First Floor Bath, Full Bath/Bed on 1st Flr, First Floor Bedroom
Features
- Levels: One
- Stories: 1
- Patio & porch: Covered
- Exterior features: Rain Gutters, Solar Panels
- Pool features: None
- Fencing: Privacy,Chain Link
Lot
- Size: 7,492 Square Feet
- Features: Level, Curbs, Street Gutters
- Residential vegetation: Mature Trees, Mature Trees (ext feat)
Details
- Additional structures: Shed(s), Detached Quarters, Second Residence
- Parcel number: 083780060110
Construction
Type & style
- Home type: SingleFamily
- Property subtype: Single Family Residence
Materials
- Wood Siding
- Foundation: Pillar/Post/Pier
- Roof: Composition
Condition
- As-Is,Pre-Owned
- New construction: No
- Year built: 1950
Utilities & green energy
- Electric: CPS Energy
- Gas: CPS Energy
- Sewer: SAWS, Sewer System
- Water: SAWS, Water System
- Utilities for property: City Garbage service
Green energy
- Energy efficient items: Insulation
- Energy generation: Solar
Community & HOA
Community
- Features: None, City Bus, School Bus
- Security: Prewired
- Subdivision: Donaldson Terrace
Location
- Region: San Antonio
Financial & listing details
- Price per square foot: $145/sqft
- Tax assessed value: $170,180
- Annual tax amount: $4,119
- Price range: $169K - $169K
- Date on market: 7/29/2026
- Cumulative days on market: 23 days
- Listing terms: Conventional,Cash
- Road surface type: Paved, Asphalt
Estimated market value
$162,200
$154,000 - $170,000
$1,455/mo
Price history
| Date | Event | Price |
|---|---|---|
| 7/29/2026 | Listed for sale | $169,000$145/sqft |
Source:  LERA MLS #2004124 Report a problem LERA MLS #2004124 Report a problem | ||
Public tax history
| Year | Property taxes | Tax assessment |
|---|---|---|
| 2025 | $4,153 +0% | $170,180 |
| 2024 | $4,153 -7.1% | $170,180 -5.1% |
| 2023 | $4,472 +356.2% | $179,410 +22.5% |
| 2022 | $980 +28.8% | $146,504 +10% |
| 2021 | $761 | $133,185 +10% |
| 2020 | $761 -18% | $121,077 +10% |
| 2019 | $929 | $110,070 +6.2% |
| 2018 | $929 +2.2% | $103,686 +10% |
| 2017 | $909 +5.6% | $94,260 +9.8% |
| 2016 | $860 -8.4% | $85,860 +2.5% |
| 2015 | $939 | $83,790 +3.7% |
| 2014 | $939 | $80,810 +5.7% |
| 2013 | -- | $76,420 -3.3% |
| 2012 | -- | $78,990 -4.8% |
| 2011 | -- | $82,940 -3.8% |
| 2010 | -- | $86,190 -1.5% |
| 2009 | -- | $87,540 -1.2% |
| 2008 | -- | $88,572 +8% |
| 2007 | -- | $82,000 +12% |
| 2006 | -- | $73,200 +9.9% |
| 2005 | -- | $66,580 |
| 2004 | -- | -- |
| 2003 | -- | -- |
| 2002 | -- | -- |
| 2001 | -- | -- |
| 2000 | -- | -- |
Find assessor info on the county website
Monthly payment
Est. payment
Payment breakdown
Explore the cost of this home by adjusting the details. Changes won't be saved.Climate risks
Neighborhood: Donaldson Terrace
Nearby schools
GreatSchools rating
- 5/10Maverick Elementary SchoolGrades: PK-5Distance: 0.7 mi
- 3/10Longfellow Middle SchoolGrades: 6-8Distance: 0.5 mi
- 3/10Jefferson High SchoolGrades: 9-12Distance: 1.1 mi
Schools provided by the listing agent
- Elementary: Maverick
- Middle: Longfellow
- High: Jefferson
- District: San Antonio I.S.D.
Source: LERA MLS. This data may not be complete. We recommend contacting the local school district to confirm school assignments for this home.
- $136,1003 bd1 ba1.5k sqft715 John Adams Dr, San Antonio, TX 78228Off Market
- $133,0002 bd1 ba968 sqft707 John Adams Dr, San Antonio, TX 78228Off Market
- $164,1005 bd2 ba1.6k sqft719 John Adams Dr, San Antonio, TX 78228Off Market
- $--3 bd3 ba851 sqft703 John Adams Dr, San Antonio, TX 78228Sold

- $219,8004 bd2 ba1.7k sqft723 John Adams Dr, San Antonio, TX 78228Off Market
- $153,5003 bd2 ba1.3k sqft710 Sutton Dr, San Antonio, TX 78228Off Market
- $--2 bd1 ba868 sqft727 John Adams Dr, San Antonio, TX 78228Sold
- $234,6002 bd2 ba1.2k sqft706 Sutton Dr, San Antonio, TX 78228Off Market
A local agent can set up tours, give advice and negotiate with sellers.
Similar homes
- $200,0003 bd2 ba1k sqft311 Placid Dr, San Antonio, TX 78228For Sale

 MLS ID #2005003, Catherine Morales TREC #793769, AXIS Brokerage. LERA MLS
 - $175,0003 bd1 ba1.1k sqft615 Overhill Drive, San Antonio, TX 78228For Sale
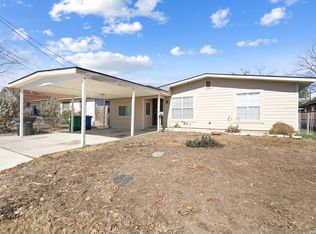 MLS ID #1937856, Paul Clarke TREC #698602, Coldwell Banker D'Ann Harper, REALTOR. LERA MLS
 - $164,7003 bd1 ba1.1k sqft838 SW 39th, San Antonio, TX 78237For Sale
 MLS ID #1963701, Melanie Heath TREC #597098, MCH Realty Group. LERA MLS
 - $170,0003 bd2 ba1.2k sqft1235 Sims Ave, San Antonio, TX 78225For Sale
 MLS ID #2002279, Mario Hesles TREC #491219, The Hesles Agency. LERA MLS
 - $187,0003 bd1 ba1.2k sqft118 Raleigh Place, San Antonio, TX 78201For SaleMLS ID #1915078, Deborah Pyatte-Davis TREC #757979, Vylla Home. LERA MLS
- $180,0003 bd1 ba944 sqft331 W Academy, San Antonio, TX 78226For SaleMLS ID #2005253, Frank Salinas TREC #656590, Contigo Realty. LERA MLS
- $179,9002 bd1 ba1.1k sqft1311 W ROSEWOOD AVE, San Antonio, TX 78201For SaleMLS ID #2006513, Tony Ruiz TREC #724287, All City San Antonio Registered Series. LERA MLS
- $180,0003 bd1 ba1k sqft255 THOMPSON PL, San Antonio, TX 78225For SaleMLS ID #2001494, Felicia Gonzalez TREC #493482, Resi Realty, LLC. LERA MLS
- $190,0003 bd1 ba776 sqft2619 E Houston, San Antonio, TX 78202For SaleMLS ID #1940062, Selene Talamantes TREC #797990, LPT Realty, LLC. LERA MLS
- $240,0003 bd2 ba1.2k sqft774 Clearview Drive, San Antonio, TX 78228For SaleMLS ID #2002422, Sonia Perez-Olivares TREC #512880, Kuper Sotheby's Int'l Realty. LERA MLS
- $165,0003 bd1 ba1.1k sqft234 SERNA PARK, San Antonio, TX 78218For SaleMLS ID #2008488, Bryan Ryder TREC #695901, JB Goodwin, REALTORS. LERA MLS
- $185,9003 bd2 ba1.2k sqft222 RAYBURN DR, San Antonio, TX 78221For SaleMLS ID #2005575, George Mercado TREC #525832, Home Team of America. LERA MLS
- $189,9903 bd1 ba1k sqft123 CHADWICK DR, San Antonio, TX 78227For SaleMLS ID #2008334, Antonio Flores TREC #766802, LPT Realty, LLC. LERA MLS
- $185,0002 bd2 ba1k sqft608 KENTUCKY AVE, San Antonio, TX 78201For SaleMLS ID #2006895, Jessica Conrad TREC #690919, JPAR San Antonio. LERA MLS
- $169,9883 bd1 ba906 sqft143 Surfrider St, San Antonio, TX 78242For SaleMLS ID #1995335, Omar Jackson TREC #600181, Coldwell Banker D'Ann Harper, REALTOR. LERA MLS
- $219,9904 bd2 ba1.6k sqft911 Clearview, San Antonio, TX 78228For SaleMLS ID #1953101, Todd Spears TREC #743809, eXp Realty. LERA MLS
- $245,0003 bd2 ba1.4k sqft2900 Buxley, San Antonio, TX 78228For SaleMLS ID #1992929, Nelly Flores Arauza TREC #822038, LPT Realty, LLC. LERA MLS
- $179,7003 bd1 ba1.2k sqft315 CRESHAM DR, San Antonio, TX 78218For SaleMLS ID #1998202, Melanie Heath TREC #597098, MCH Realty Group. LERA MLS
- $189,9003 bd2 ba1.4k sqft706 W WINNIPEG AVE, San Antonio, TX 78225For SaleMLS ID #1999621, Bianca Killey TREC #641378, Keller Williams Legacy. LERA MLS
- $189,9003 bd1 ba1.1k sqft702 CRESTFIELD ST, San Antonio, TX 78227For SaleMLS ID #1996912, Cristina Silva TREC #764070, All City Real Estate. LERA MLS
