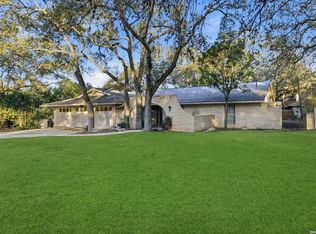
Location, Location! Conveniently located near the airport with easy access to major freeways, this remarkable home is nestled in the heart of the city and is sure to steal your heart. The spacious family room features vaulted ceilings, creating an open and inviting space for everyday living and entertaining. It's the perfect home for hosting BBQs, family gatherings, and special occasions. The kitchen offers abundant cabinet space for all your storage needs, while the interior laundry room adds everyday convenience. fantastic. Pay attention to all the extra features this home has to offer! The bedrooms includes built-in drawers, providing both charm and convenient storage. Plant lovers will appreciate the bright sunroom, the perfect place to enjoy greenery year-round. The spacious workshop is a dream for hobbyists and craftsmen, complete with water access and electricity. You can almost feel the years of woodworking and craftsmanship that have filled this special space. Step outside to a beautifully maintained yard featuring a magnificent pecan tree in the backyard with Alley access. A stately red oak in the front, providing beauty and shade. In the back a century pecan tree that you will enjoy the nuts next season. A custom steel-built carport offers covered parking, with additional covered parking conveniently located behind the fenced backyard. This home is full of character, functionality, and thoughtful extras that make it truly one of a kind. *Roof under 6 months old * Recent HAVC! Add your style with paint and flooring....Perfection!
For sale
$325,000
555 Dawnview, San Antonio, TX 78213
3beds
1,675sqft
:
Get pre-qualified$2,338/mo
Single Family Residence
Built in 1954
7,187 Square Feet Lot
$314,800 Zestimate®
$194/sqft
$-- HOA
What's special
Alley accessBeautifully maintained yardBright sunroomSpacious family roomVaulted ceilingsInterior laundry room
- 29 days |
- 255 |
- 7 |
Likely to sell faster than
Zillow last checked:
Listing updated:
Listed by:
Angela Potrykus TREC #460225 (210) 781-7025,
Real Broker, LLC
Source: LERA MLS,MLS#: 1999671
Facts & features
Interior
Bedrooms & bathrooms
- Bedrooms: 3
- Bathrooms: 2
- Full bathrooms: 2
Primary bedroom
- Features: Multi-Closets, Ceiling Fan(s)
- Area: 154
- Dimensions: 14 x 11
Bedroom 2
- Area: 132
- Dimensions: 12 x 11
Bedroom 3
- Area: 110
- Dimensions: 11 x 10
Primary bathroom
- Features: Tub/Shower Combo, Single Vanity
- Area: 40
- Dimensions: 8 x 5
Dining room
- Area: 132
- Dimensions: 12 x 11
Family room
- Area: 378
- Dimensions: 27 x 14
Kitchen
- Area: 121
- Dimensions: 11 x 11
Heating
- Central, Natural Gas
Cooling
- Central Air
Appliances
- Included: Range, Refrigerator, Gas Water Heater
- Laundry: Main Level, Washer Hookup, Dryer Connection
Features
- One Living Area, Florida Room, Utility Room Inside, High Ceilings, All Bedrooms Downstairs, Master Downstairs, Ceiling Fan(s)
- Flooring: Carpet, Linoleum
- Windows: Window Coverings
- Has basement: No
- Has fireplace: No
- Fireplace features: Not Applicable
Interior area
- Total interior livable area: 1,675 sqft
Property
Parking
- Total spaces: 3
- Parking features: Converted Garage, Three Car Carport
- Has garage: Yes
- Carport spaces: 3
Features
- Levels: One
- Stories: 1
- Pool features: None
- Fencing: Chain Link,Wrought Iron
Lot
- Size: 7,187 Square Feet
- Dimensions: 60x120
- Features: Curbs, Sidewalks
Details
- Additional structures: Shed(s)
- Parcel number: 109560070350
Construction
Type & style
- Home type: SingleFamily
- Architectural style: Ranch
- Property subtype: Single Family Residence
Materials
- Brick, Wood Siding
- Foundation: Slab
- Roof: Composition
Condition
- Pre-Owned
- New construction: No
- Year built: 1954
Details
- Warranty included: Yes
Utilities & green energy
- Electric: CPS
- Gas: CPS
- Sewer: SAWS
- Water: SAWS, Water System
- Utilities for property: City Garbage service
Community & HOA
Community
- Features: None
- Subdivision: Crestwood Heights
Location
- Region: San Antonio
Financial & listing details
- Price per square foot: $194/sqft
- Tax assessed value: $206,440
- Annual tax amount: $4,124
- Price range: $325K - $325K
- Date on market: 7/12/2026
- Cumulative days on market: 31 days
- Listing terms: Conventional,FHA,VA Loan,Cash
- Road surface type: Paved
Estimated market value
$314,800
$299,000 - $331,000
$2,016/mo
Price history
| Date | Event | Price |
|---|---|---|
| 7/12/2026 | Listed for sale | $325,000$194/sqft |
Source:  LERA MLS #1999671 Report a problem LERA MLS #1999671 Report a problem | ||
Public tax history
| Year | Property taxes | Tax assessment |
|---|---|---|
| 2025 | $606 +4.4% | $206,440 +3.9% |
| 2024 | $581 -5.7% | $198,745 +10% |
| 2023 | $616 -36.7% | $180,677 +10% |
| 2022 | $972 | $164,252 +10% |
| 2021 | -- | $149,320 +7.8% |
| 2020 | -- | $138,501 +10% |
| 2019 | $915 | $125,910 +10% |
| 2018 | $915 +4.3% | $114,464 +10% |
| 2017 | $877 +3.3% | $104,058 +10% |
| 2016 | $849 -9.9% | $94,598 +10% |
| 2015 | $943 | $85,998 +10% |
| 2014 | $943 | $78,180 -0.7% |
| 2013 | -- | $78,750 -1.6% |
| 2012 | -- | $80,010 -2.3% |
| 2011 | -- | $81,920 -2.2% |
| 2010 | -- | $83,730 -0.4% |
| 2009 | -- | $84,080 +4.1% |
| 2008 | -- | $80,790 -6% |
| 2007 | -- | $85,980 +2% |
| 2006 | -- | $84,300 +8.6% |
| 2005 | -- | $77,630 |
| 2004 | -- | -- |
| 2003 | -- | -- |
| 2002 | -- | -- |
| 2001 | -- | -- |
| 2000 | -- | -- |
Find assessor info on the county website
Monthly payment
Est. payment
Payment breakdown
Explore the cost of this home by adjusting the details. Changes won't be saved.Climate risks
Neighborhood: North Central
Nearby schools
GreatSchools rating
- 7/10Olmos Elementary SchoolGrades: PK-5Distance: 0.4 mi
- 4/10Nimitz Middle SchoolGrades: 6-8Distance: 1 mi
- 3/10Legacy of Educational Excellence High SchoolGrades: 9-12Distance: 0.9 mi
Schools provided by the listing agent
- Elementary: Olmos
- Middle: Nimitz
- High: Legacy High School
- District: North East I.S.D.
Source: LERA MLS. This data may not be complete. We recommend contacting the local school district to confirm school assignments for this home.
- $117,9002 bd1 ba792 sqft551 Dawnview Ln, San Antonio, TX 78213Off Market
- $160,2003 bd1 ba960 sqft559 Dawnview Ln, San Antonio, TX 78213Off Market
- $129,8003 bd1 ba1.1k sqft547 Dawnview Ln, San Antonio, TX 78213Off Market
- $162,1003 bd1 ba970 sqft562 Marchmont Ln, San Antonio, TX 78213Off Market
- $203,6003 bd1 ba997 sqft558 Marchmont Ln, San Antonio, TX 78213Off Market
- $183,3003 bd1 ba1.4k sqft566 Marchmont Ln, San Antonio, TX 78213Off Market
- $130,1003 bd1 ba940 sqft558 Dawnview Ln, San Antonio, TX 78213Off Market
- $154,1002 bd1 ba995 sqft554 Marchmont Ln, San Antonio, TX 78213Off Market
A local agent can set up tours, give advice and negotiate with sellers.
Similar homes
- $278,5005 bd3 ba2k sqft111 HANNASCH DR, San Antonio, TX 78213For Sale

 MLS ID #1996740, Laura Palencia TREC #573046, Levi Rodgers Real Estate Group. LERA MLS
 - $369,9003 bd3 ba2.1k sqft103 Castleoaks, Castle Hills, TX 78213For Sale
 MLS ID #2005224, Tanya Power TREC #589408, Power & Peel Real Estate. LERA MLS
 - $299,9902 bd2 ba1.4k sqft903 FABULOUS DR, San Antonio, TX 78213For Sale
 MLS ID #1992568, Andrew Clements TREC #545586, Andrew Clements Realty LLc. LERA MLS
 - $320,0005 bd3 ba2.4k sqft342 MAPLEWOOD LN, San Antonio, TX 78216For Sale
 MLS ID #1973019, Tanya Ramos TREC #654209, Texas Premier Realty. LERA MLS
 - $368,0003 bd2 ba1.9k sqft134 MILLWOOD LN, San Antonio, TX 78216For SaleMLS ID #1956015, Chris Burkhalter TREC #391074, Chris Burkhalter, REALTOR. LERA MLS
- $184,9973 bd1 ba1.2k sqft814 Weizmann, San Antonio, TX 78213For SaleMLS ID #1957313, Angel Santos TREC #844940, 1st Choice Realty Group. LERA MLS
- $288,0003 bd3 ba1.4k sqft1549 W Huisache Avenue, San Antonio, TX 78201For SaleMLS ID #1999245, Adam Biechlin TREC #638167, Kuper Sotheby's Int'l Realty. LERA MLS
- $350,0004 bd2 ba1.9k sqft369 BABCOCK RD, San Antonio, TX 78201For SaleMLS ID #1962226, Montana Kloss TREC #721837, eXp Realty. LERA MLS
- $185,0003 bd2 ba1k sqft114 birchwood dr, San Antonio, TX 78213For SaleMLS ID #1963348, Ricardo Salinas TREC #701971, eXp Realty. LERA MLS
- $315,4493 bd3 ba1.9k sqft6122 RIDGEBROOK ST, San Antonio, TX 78250For SaleMLS ID #1999205, Addison Lozano TREC #737850, Rise Realty Group & Associates LLC. LERA MLS
- $314,9004 bd3 ba1.9k sqft6302 Scrub Jay, San Antonio, TX 78240For SaleMLS ID #1970033, Reynaldo Vasquez TREC #634488, Keller Williams Legacy. LERA MLS
- $305,0004 bd2 ba2.1k sqft6112 Rue Sophie St, San Antonio, TX 78238For SaleMLS ID #1997339, Lillie Handy Dominguez TREC #635771, eXp Realty. LERA MLS
- $225,0003 bd2 ba1.6k sqft622 TRAFALGAR RD, San Antonio, TX 78216For SaleMLS ID #1960590, Christian Wallace TREC #680577, LKV Realty, LLC. LERA MLS
- $299,0003 bd3 ba1.5k sqft814 W magnolia, San Antonio, TX 78212For SaleMLS ID #1998064, Elizabeth Braden TREC #565022, San Antonio Portfolio KW RE. LERA MLS
- $230,0002 bd3 ba1.6k sqft202 SUTTON DR, San Antonio, TX 78228For SaleMLS ID #1999363, Devin Resendez TREC #663042, Keller Williams Legacy. LERA MLS
- $339,9904 bd4 ba1.8k sqft1080 Ivy, Terrell Hills, TX 78209PendingMLS ID #1949026, Mark Harris TREC #626128, Century 21 Scott Myers, REALTORS. LERA MLS
- $314,9994 bd3 ba1.5k sqft13802 Laurel Hollow Dr, San Antonio, TX 78232For SaleMLS ID #1969127, Josue Gallardo TREC #624913, Keller Williams City-View. LERA MLS
- $324,5003 bd3 ba2.1k sqft302 WEATHERCOCK LN, Windcrest, TX 78239For SaleMLS ID #1957460, Christina Carrillo TREC #621279, Carrillo Realty LLC. LERA MLS
- $353,3533 bd2 ba1.6k sqft7947 Forest Flame, San Antonio, TX 78239For SaleMLS ID #2001515, Martin Valdespino TREC #506200, Martin Valdespino. LERA MLS
- $269,9903 bd2 ba1.6k sqft219 Karen ln, San Antonio, TX 78209For SaleMLS ID #1935458, Jacob Delgado TREC #607813, AXIS Brokerage. LERA MLS
