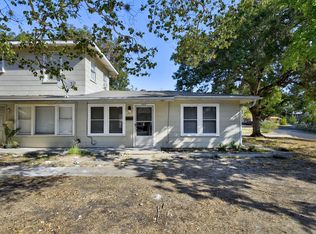
Investors, this is a great pre-existing duplex to add to your portfolio. With the end of the year just around the corner, this is a great option to consider purchasing, and you can ask your tax preparer about the benefits of possibly reducing your tax liability for 2026. House hackers who want to occupy one side and lease the other: both units are on a month-to-month lease, so this could be a good fit. Demand for duplex ownership remains strong, while demand for single-family residences has cooled. Duplexes continue to show stability, which is why investors tend to hold them in their portfolios. Located in North Central San Antonio with quick access to Hwy 410 and IH-10, this centrally located duplex offers the convenience of reaching any part of the city in a reasonable amount of time, benefiting a broad range of potential tenants. The address pulls up as 369 Babcock, but there are two different unit numbers and mailing addresses. 369 Babcock has a driveway along Babcock, and 367 Babcock has a driveway along Suffolk Pl. 369 Babcock Features: 2 Bed / 1.5 Bath / 1-car garage / 2-story. 367 Babcock: 2 Bed / 1 Bath / 1-car garage / 1-story. At Texas Portfolio Realty, we strive to be great partners in investment real estate transactions and would love to talk to see whether this property is a good fit for you or your buyer.
For sale
$335,000
369 Babcock, San Antonio, TX 78201
4beds
1,968sqft
Multi Family
Built in 1950
-- sqft lot
$321,400 Zestimate®
$170/sqft
$-- HOA
What's special
- 16 days
- 155
- 17
Likely to sell faster than
Zillow last checked:
Listing updated:
Listed by:
Gerard Kolodejcak TREC #704431 (210) 865-2668,
Texas Portfolio Realty
Source: LERA MLS,MLS#: 2019025
Facts & features
Interior
Bedrooms & bathrooms
- Bedrooms: 4
- Bathrooms: 3
- Full bathrooms: 2
- 1/2 bathrooms: 1
Heating
- Central, Electric
Cooling
- Unit Central, Wall/Window Unit(s), Two Central
Appliances
- Included: Oven, Disposal, Dishwasher, Refrigerator, Oven/Stove
- Laundry: Washer Hookup, Dryer Connection, Washer Connection
Features
- Flooring: Ceramic Tile, Vinyl
- Has basement: No
Interior area
- Total interior livable area: 1,968 sqft
Property
Parking
- Total spaces: 2
- Parking features: Attached
- Has attached garage: Yes
Features
- Levels: Two
- Patio & porch: Patio
Lot
- Size: 10,105 Square Feet
- Residential vegetation: Mature Trees
Details
- Parcel number: 098240020130
- Zoning description: R-4
Construction
Type & style
- Home type: MultiFamily
- Property subtype: Multi Family
Materials
- Siding
- Foundation: Slab
- Roof: Composition
Condition
- Year built: 1950
Utilities & green energy
- Electric: CPS Energy, Separate Electric Meter(s)
- Gas: CPS Energy, Separate Gas Meter(s)
- Sewer: SAWS
- Water: SAWS, Separate Water Meter(s)
Community & HOA
Community
- Subdivision: Monticello Heights
Location
- Region: San Antonio
Financial & listing details
- Price per square foot: $170/sqft
- Tax assessed value: $217,598
- Annual tax amount: $4,979
- Price range: $335K - $335K
- Date on market: 9/24/2026
- Cumulative days on market: 144 days
- Listing terms: Conventional,FHA,Cash
- Total actual rent: 2446
Estimated market value
$321,400
$305,000 - $337,000
$1,423/mo
Price history
| Date | Event | Price |
|---|---|---|
| 9/24/2026 | Listed for sale | $335,000-4.3%$170/sqft |
Source:  LERA MLS #2019025 Report a problem LERA MLS #2019025 Report a problem | ||
| 9/4/2026 | Listing removed | $350,000$178/sqft |
Source: eXp Realty #1962226 Report a problem | ||
| 6/28/2026 | Price change | $350,000-4.1%$178/sqft |
Source: LERA MLS #1962226 Report a problem | ||
| 6/16/2026 | Price change | $365,000-2.7%$185/sqft |
Source: LERA MLS #1962226 Report a problem | ||
| 5/19/2026 | Price change | $375,000-6.2%$191/sqft |
Source: LERA MLS #1962226 Report a problem | ||
| 4/29/2026 | Listed for sale | $399,999$203/sqft |
Source: LERA MLS #1962226 Report a problem | ||
| 8/29/2013 | Sold | -- |
Source: LERA MLS #1012133 Report a problem | ||
| 5/10/2004 | Sold | -- |
Source: LERA MLS #481383 Report a problem | ||
Public tax history
| Year | Property taxes | Tax assessment |
|---|---|---|
| 2025 | $5,310 +0% | $217,598 |
| 2024 | $5,310 +3.7% | $217,598 +5.9% |
| 2023 | $5,123 -5.5% | $205,500 +2.8% |
| 2022 | $5,419 | $200,000 +6.1% |
| 2021 | -- | $188,570 +1.9% |
| 2020 | -- | $185,030 +43.9% |
| 2019 | $3,645 | $128,610 |
| 2018 | $3,645 +3.5% | $128,610 +3.6% |
| 2017 | $3,521 +1.9% | $124,090 +1.3% |
| 2016 | $3,457 +24.1% | $122,480 +3% |
| 2015 | $2,786 | $118,920 +15.5% |
| 2014 | $2,786 | $102,980 -12.4% |
| 2013 | -- | $117,560 -1% |
| 2012 | -- | $118,700 -1% |
| 2011 | -- | $119,840 -1% |
| 2010 | -- | $120,990 -13.7% |
| 2009 | -- | $140,210 -4.3% |
| 2008 | -- | $146,460 +5.1% |
| 2007 | -- | $139,320 +30.1% |
| 2006 | -- | $107,110 +20.9% |
| 2005 | -- | $88,620 |
| 2004 | -- | -- |
| 2003 | -- | -- |
| 2002 | -- | -- |
| 2001 | -- | -- |
| 2000 | -- | -- |
Find assessor info on the county website
Monthly payment
Est. payment
Payment breakdown
Explore the cost of this home by adjusting the details. Changes won't be saved.Climate risks
Neighborhood: Laddie Place and North Wilson
Nearby schools
Schools provided by the listing agent
- Elementary: Maverick
- Middle: Longfellow
- High: Jefferson
- District: San Antonio I.S.D.
Source: LERA MLS. This data may not be complete. We recommend contacting the local school district to confirm school assignments for this home.
Similar homes
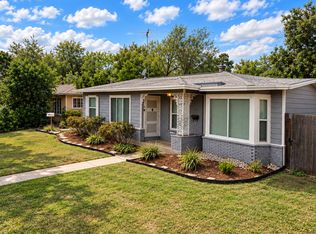
- $399,0005 bd3 ba2.4k sqft311 Karen Ln, San Antonio, TX 78209For Sale
 MLS ID #2018817, Amanda Ecklof TREC #723237, eXp Realty. LERA MLS
 - $340,0003 bd3 ba1.4k sqft458 Sharon Dr, San Antonio, TX 78216For Sale
 MLS ID #2016449, Shane Neal TREC #608871, eXp Realty. LERA MLS
 - $345,0003 bd2 ba1.1k sqft430 E Magnolia Ave, San Antonio, TX 78212For Sale
 MLS ID #1888382, Danny Charbel TREC #582344, Keller Williams City-View. LERA MLS
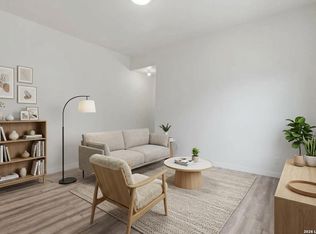
 - $370,0006 bd7 ba2.4k sqft1021 CENTER ST, San Antonio, TX 78202For Sale
 MLS ID #1965304, Sarah Garcia TREC #710274, 1st Choice Realty Group. LERA MLS
 - $330,0004 bd3 ba2k sqft4903 LA POSADA ST, San Antonio, TX 78233For SaleMLS ID #1965615, David Bowman TREC #342217, Morningstar Realty. LERA MLS
- $289,9004 bd2 ba1.6k sqft3023 Manila Dr, San Antonio, TX 78217Active
 MLS ID #7281851, Dawson Brewer, Realty of America, LLC. Unlock MLS
 - $349,4004 bd3 ba2.6k sqft6434 Maverick Oak Dr, San Antonio, TX 78240For SaleMLS ID #2006635, Elsa Hurtado TREC #718685, Premier Realty Group Platinum. LERA MLS
- $230,0003 bd3 ba1.2k sqft326 PLACID DR, San Antonio, TX 78228For SaleMLS ID #2015629, Katherine Garcia TREC #714381, Real Broker, LLC. LERA MLS
- $169,5003 bd2 ba1.7k sqft1410 Santa Anna, San Antonio, TX 78201For SaleMLS ID #1955236, Brenda Acevedo TREC #388532, Keller Williams Heritage. LERA MLS
- $267,0003 bd2 ba1.7k sqft145 Addax Dr, San Antonio, TX 78213For SaleMLS ID #1996456, Jeffrey Garza TREC #648429, Redbird Realty LLC. LERA MLS
- $350,0003 bd2 ba1.1k sqft8101 & 8103 Janda Susan Rd, San Antonio, TX 78209For SaleMLS ID #1966369, Anthony Huerta TREC #671534, Exquisite Properties, LLC. LERA MLS
- $284,9003 bd2 ba1.5k sqft6518 Seneca Dr, Leon Valley, TX 78238For SaleMLS ID #2017479, Kit Preston TREC #648005, Home Team of America. LERA MLS
- $189,0002 bd2 ba1.3k sqft929 SANTA MONICA ST, San Antonio, TX 78201For SaleMLS ID #2012565, Magdalena Katz TREC #641414, Better Homes and Gardens Winans. LERA MLS
- $280,0003 bd2 ba1.4k sqft619 NORTHTRAIL DR, San Antonio, TX 78216For SaleMLS ID #2015572, Bryan Treat TREC #621906, Orchard Brokerage. LERA MLS
- $444,0004 bd2 ba1.4k sqft542 BRIGHTWOOD PL, San Antonio, TX 78209For SaleMLS ID #2012397, JonPaul Martin TREC #529431, Keller Williams Heritage. LERA MLS
- $305,9994 bd3 ba1.5k sqft13802 Laurel Hollow Dr, San Antonio, TX 78232For SaleMLS ID #1969127, Josue Gallardo TREC #624913, Keller Williams Boerne. LERA MLS
- $259,9005 bd2 ba1.1k sqft2329 S WW WHITE RD, San Antonio, TX 78222For SaleMLS ID #2021279, Janet Wingrove TREC #567041, Keller Williams Heritage. LERA MLS
- $310,0004 bd2 ba2k sqft3306 ROSETTI DR, San Antonio, TX 78247For SaleMLS ID #2008695, Alberto Murillo TREC #615881, Exquisite Properties, LLC. LERA MLS
- $258,5003 bd2 ba1.2k sqft363 E Rampart, San Antonio, TX 78216For SaleMLS ID #2006487, Norma Lety Velazquez TREC #576832, Phyllis Browning Company. LERA MLS
- $230,0004 bd3 ba1.7k sqft34 WEATHERING CRK, San Antonio, TX 78238For SaleMLS ID #2017475, Joslynn Duncan TREC #514909, Orchard Brokerage. LERA MLS
