Beautiful historic home with many updates. Same family has owned home since 1955. Beautiful oak floors throughout the home. Huge living and dining room is perfect for entertaining and those holiday family gatherings. Beautiful chandelier in the dining room. Upgraded custom built kitchen with lots of updated features perfect for entertaining. Huge stainless-steel sink with smaller vegetable sink for prepping that family Thanksgiving dinner. Granite countertops in the kitchen with plenty of counter space for those large Christmas family parties. Large vent hood for cooking those large family meals for the whole family. Heavy duty drawer glides in the kitchen for long lasting drawers. Rock Maple Bread Board. Kitchen Maid sink in kitchen. Formica shelf liners in kitchen cabinets. Huge 21x23 patio slab with real solid metal cover for those family cookouts. Utility room could be a third bedroom with a closet. Very private back yard with privacy fence. A wonderful workshop with extra electrical plugs and higher electrical capacities for heavier DIY projects. Plenty of storage space in the workshop. Gates on both sides of the home. Walking distance to Kenwood Park, minutes from North Star Mall, Downtown, 410. Home is an estate sale. No seller's disclosure. Home sold AS IS. No repairs will be made by seller.
For sale
Price cut: $5K (8/25)
$225,000
281 W Mariposa, San Antonio, TX 78212
2beds
1,448sqft
Single Family Residence
Built in 1937
8,581 Square Feet Lot
$-- Zestimate®
$155/sqft
$-- HOA
What's special
Rock maple bread board
- 189 days
- 763
- 62
Zillow last checked:
Listing updated:
Listed by:
Jesse Sanchez TREC #383364 (210) 872-6666,
Vortex Realty
Source: LERA MLS,MLS#: 1943469
Facts & features
Interior
Bedrooms & bathrooms
- Bedrooms: 2
- Bathrooms: 1
- Full bathrooms: 1
Primary bedroom
- Features: Ceiling Fan(s)
- Area: 169
- Dimensions: 13 x 13
Bedroom 2
- Area: 156
- Dimensions: 13 x 12
Dining room
- Area: 130
- Dimensions: 13 x 10
Kitchen
- Area: 130
- Dimensions: 13 x 10
Living room
- Area: 273
- Dimensions: 13 x 21
Heating
- Central, Natural Gas
Cooling
- Central Air
Appliances
- Included: Washer, Dryer, Microwave, Range, Gas Cooktop, Refrigerator, Disposal, Dishwasher, Gas Water Heater, Plumb for Water Softener
- Laundry: Main Level, Washer Hookup, Dryer Connection
Features
- Two Living Area, Liv/Din Combo, Separate Dining Room, Utility Room Inside, High Ceilings, Open Floorplan, High Speed Internet, All Bedrooms Downstairs, Ceiling Fan(s), Chandelier
- Flooring: Wood
- Has fireplace: No
- Fireplace features: Not Applicable
Interior area
- Total interior livable area: 1,448 sqft
Video & virtual tour
Property
Parking
- Total spaces: 1
- Parking features: One Car Garage, None, Pad Only (Off Street)
- Garage spaces: 1
Features
- Levels: One
- Stories: 1
- Patio & porch: Patio, Covered
- Pool features: None
- Fencing: Privacy
Lot
- Size: 8,581 Square Feet
- Features: Curbs, Street Gutters, Streetlights
- Residential vegetation: Mature Trees, Mature Trees (ext feat)
Details
- Additional structures: Shed(s), Workshop
- Parcel number: 090120060860
Construction
Type & style
- Home type: SingleFamily
- Architectural style: Spanish
- Property subtype: Single Family Residence
Materials
- 4 Sides Masonry
- Roof: Composition
Condition
- Pre-Owned
- New construction: No
- Year built: 1937
Utilities & green energy
- Electric: CPS
- Gas: CPS
- Sewer: SAWS, Sewer System
- Water: SAWS, Water System
- Utilities for property: Cable Available, City Garbage service
Community & HOA
Community
- Features: Playground, Jogging Trails, Sports Court, Basketball Court
- Subdivision: Olmos Park Terrace
Location
- Region: San Antonio
Financial & listing details
- Price per square foot: $155/sqft
- Tax assessed value: $282,000
- Annual tax amount: $6,882
- Price range: $225K - $225K
- Date on market: 2/23/2026
- Cumulative days on market: 190 days
- Listing terms: Conventional,Cash
- Road surface type: Paved
Estimated market value
Not available
Estimated sales range
Not available
$1,634/mo
Price history
| Date | Event | Price |
|---|---|---|
| 8/25/2026 | Price change | $225,000-2.2%$155/sqft |
Source:  LERA MLS #1943469 Report a problem LERA MLS #1943469 Report a problem | ||
| 6/9/2026 | Price change | $230,000-8%$159/sqft |
Source: LERA MLS #1943469 Report a problem | ||
| 3/11/2026 | Price change | $250,000-16.7%$173/sqft |
Source: LERA MLS #1943469 Report a problem | ||
| 2/23/2026 | Listed for sale | $299,999-6%$207/sqft |
Source: LERA MLS #1943469 Report a problem | ||
| 11/15/2025 | Listing removed | $319,000$220/sqft |
Source: LERA MLS #1862703 Report a problem | ||
| 11/10/2025 | Listed for sale | $319,000$220/sqft |
Source: LERA MLS #1862703 Report a problem | ||
| 10/31/2025 | Listing removed | $319,000$220/sqft |
Source: LERA MLS #1862703 Report a problem | ||
| 6/12/2025 | Price change | $319,000-1.8%$220/sqft |
Source: LERA MLS #1862703 Report a problem | ||
| 6/7/2025 | Price change | $325,000-6.9%$224/sqft |
Source: LERA MLS #1862703 Report a problem | ||
| 5/29/2025 | Price change | $349,000-2.8%$241/sqft |
Source: LERA MLS #1862703 Report a problem | ||
| 5/20/2025 | Price change | $359,000-4.3%$248/sqft |
Source: LERA MLS #1862703 Report a problem | ||
| 5/7/2025 | Price change | $375,000-6%$259/sqft |
Source: LERA MLS #1862703 Report a problem | ||
| 5/1/2025 | Listed for sale | $399,000+73.5%$276/sqft |
Source: LERA MLS #1862703 Report a problem | ||
| 5/13/2023 | Listing removed | -- |
Source: LERA MLS #1651115 Report a problem | ||
| 4/5/2023 | Price change | $230,000-14.8%$159/sqft |
Source: LERA MLS #1651115 Report a problem | ||
| 3/30/2023 | Pending sale | $270,000$186/sqft |
Source: LERA MLS #1651115 Report a problem | ||
| 3/7/2023 | Contingent | $270,000$186/sqft |
Source: LERA MLS #1651115 Report a problem | ||
| 1/31/2023 | Listed for sale | $270,000$186/sqft |
Source: LERA MLS #1651115 Report a problem | ||
| 1/27/2023 | Contingent | $270,000$186/sqft |
Source: LERA MLS #1651115 Report a problem | ||
| 1/17/2023 | Price change | $270,000-3.6%$186/sqft |
Source: LERA MLS #1651115 Report a problem | ||
| 1/3/2023 | Price change | $280,000-1.8%$193/sqft |
Source: LERA MLS #1651115 Report a problem | ||
| 11/13/2022 | Listed for sale | $285,000+18.8%$197/sqft |
Source: LERA MLS #1651115 Report a problem | ||
| 11/26/2019 | Listing removed | $240,000$166/sqft |
Source: RE/MAX Exclusive #1377255 Report a problem | ||
| 8/7/2019 | Price change | $240,000-4%$166/sqft |
Source: RE/MAX Exclusive #1377255 Report a problem | ||
| 5/30/2019 | Listed for sale | $250,000$173/sqft |
Source: RE/MAX Exclusive #1377255 Report a problem | ||
Public tax history
| Year | Property taxes | Tax assessment |
|---|---|---|
| 2025 | $1,085 +0.1% | $282,000 |
| 2024 | $1,084 -9.8% | $282,000 |
| 2023 | $1,201 -45.9% | $282,000 +7.3% |
| 2022 | $2,222 +104.5% | $262,900 +10% |
| 2021 | $1,086 | $239,000 +5.3% |
| 2020 | $1,086 -48.6% | $227,049 +10% |
| 2019 | $2,112 | $206,408 +10% |
| 2018 | $2,112 +4.7% | $187,644 +10% |
| 2017 | $2,016 +0.3% | $170,585 +10% |
| 2016 | $2,010 -3.4% | $155,077 +10% |
| 2015 | $2,081 | $140,979 +10% |
| 2014 | $2,081 | $128,163 +10% |
| 2013 | -- | $116,512 +10% |
| 2012 | -- | $105,920 -4.7% |
| 2011 | -- | $111,120 -1.9% |
| 2010 | -- | $113,220 -4.9% |
| 2009 | -- | $119,000 -1.3% |
| 2008 | -- | $120,610 +0.6% |
| 2007 | -- | $119,890 +10.5% |
| 2006 | -- | $108,500 +0.7% |
| 2005 | -- | $107,720 |
| 2004 | -- | -- |
| 2003 | -- | -- |
| 2002 | -- | -- |
| 2001 | -- | -- |
| 2000 | -- | -- |
Find assessor info on the county website
Monthly payment
Est. payment
Payment breakdown
Explore the cost of this home by adjusting the details. Changes won't be saved.Climate risks
Neighborhood: Olmos Park Terrace
Nearby schools
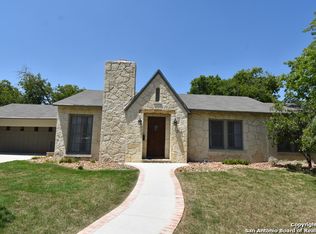

Similar homes
- $230,0003 bd2 ba1.6k sqft359 Pilgrim Dr, San Antonio, TX 78213For Sale
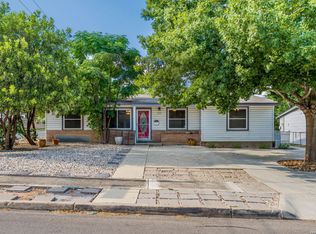
 MLS ID #2009167, Scott Malouff TREC #658231, Keller Williams Heritage. LERA MLS
 - $208,0004 bd4 ba1.3k sqft4422 Bikini Dr., San Antonio, TX 78218For Sale
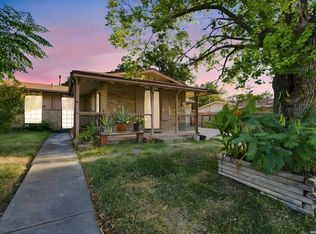 MLS ID #2011906, Gabriela Shirley TREC #692154, Connect Realty.com. LERA MLS
 - $250,0003 bd2 ba1.4k sqft214 Schmeltzer Ln, San Antonio, TX 78213For Sale
 MLS ID #1947734, Marie Crabb TREC #612087, Exquisite Properties, LLC. LERA MLS
 - $197,0002 bd1 ba1.3k sqft618 FROST ST, San Antonio, TX 78201For Sale
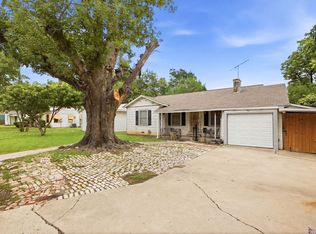 MLS ID #1964358, Amanda Grothues TREC #661948, Engel & Volkers San Antonio. LERA MLS
 - $220,0003 bd2 ba1.5k sqft2643 W Craig Pl, San Antonio, TX 78228For SaleMLS ID #1923024, Wayne Ramirez TREC #663470, Keller Williams Heritage. LERA MLS
- $258,5003 bd2 ba1.2k sqft363 E Rampart, San Antonio, TX 78216For SaleMLS ID #2006487, Norma Lety Velazquez TREC #576832, Phyllis Browning Company. LERA MLS
- $219,9993 bd2 ba1.4k sqft209 Betty Jean, San Antonio, TX 78223For SaleMLS ID #2001717, Beverly Puente TREC #765548, E7 REALty. LERA MLS
- $199,0002 bd1 ba1.1k sqft1638 SANTA MONICA ST, San Antonio, TX 78201For SaleMLS ID #1972057, Mark Klein TREC #617145, Joyce C. Klein, REALTORS. LERA MLS
- $219,0003 bd1 ba1.5k sqft414 CHICAGO BLVD, San Antonio, TX 78210For SaleMLS ID #1915557, Leighia Park TREC #624866, James Realty Solutions LLC. LERA MLS
- $198,9003 bd2 ba1.2k sqft1806 Viewridge Dr, San Antonio, TX 78213For SaleMLS ID #1840859, Edna Fernandez TREC #632983, Dalton Wade, Inc. LERA MLS
- $219,9992 bd2 ba1.5k sqft731 PEABODY AVE, San Antonio, TX 78211For SaleMLS ID #1992253, Rosario Beltran TREC #540570, Vortex Realty. LERA MLS
- $225,0002 bd1 ba966 sqft1127 Nolan St., San Antonio, TX 78202For SaleMLS ID #1953839, Melissa Stagers TREC #435856, M. Stagers Realty Partners. LERA MLS
- $230,0003 bd2 ba1.3k sqft13651 Bridgeview, San Antonio, TX 78247For SaleMLS ID #2007651, Edward McClintick TREC #303307, Joseph Walter Realty, LLC. LERA MLS
- $239,0003 bd2 ba1.8k sqft701 RIGSBY AVE, San Antonio, TX 78210For SaleMLS ID #2001706, Christina Cardenas TREC #762511, Niva Realty. LERA MLS
- $250,0003 bd1 ba1.6k sqft2106 STEVES AVE, San Antonio, TX 78210For SaleMLS ID #1957363, Scott Green TREC #683719, JB Goodwin, REALTORS. LERA MLS
- $289,0003 bd2 ba1.8k sqft378 MILLWOOD LN, San Antonio, TX 78216For SaleMLS ID #2006493, John Goodwin TREC #718059, LPT Realty, LLC. LERA MLS
- $263,0003 bd2 ba1.5k sqft1006 CERRO ALTO DR, San Antonio, TX 78213For SaleMLS ID #1991324, Morgan House TREC #685890, JPAR San Antonio. LERA MLS
- $277,0003 bd3 ba1.5k sqft111 Summertime Dr, San Antonio, TX 78216For SaleMLS ID #2000735, Luis Galindo TREC #626032, Orchard Brokerage. LERA MLS
- $232,0002 bd2 ba1k sqft114 Smallwood Dr, San Antonio, TX 78210For SaleMLS ID #2002598, Shane Neal TREC #608871, eXp Realty. LERA MLS
- $255,0003 bd2 ba1.5k sqft3422 William Penn Drive, San Antonio, TX 78230For SaleMLS ID #1999486, Leah Ortega TREC #799310, 1st Choice Realty Group. LERA MLS
