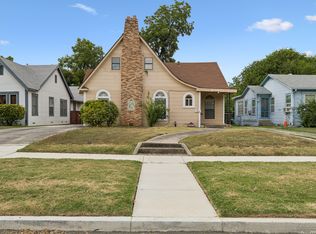
Charming corner lot home with lots of curb appeal; master bedroom with sitting nook and existing en-suite bathroom, small closet; 2nd bedroom is good size however no built in closet;2 full baths; original hard wood floors and tile throughout; updated kitchen oak cabinets, hard top counters and back splash; pantry, gas stove, dishwasher and beautiful lighting fixtures. Includes formal living room, family room and sunroom/flex room with lots of windows to enjoy the backyard view. Indoor laundry room. Back yard includes a storage room and Sprinkler system. Home is being sold as is.
For sale
$219,999
731 PEABODY AVE, San Antonio, TX 78211
2beds
1,528sqft
Single Family Residence
Built in 1950
7,013 Square Feet Lot
$-- Zestimate®
$144/sqft
$-- HOA
What's special
Gas stoveFamily roomIndoor laundry roomExisting en-suite bathroomSprinkler systemBeautiful lighting fixtures
- 62 days |
- 65 |
- 3 |
Zillow last checked:
Listing updated:
Listed by:
Rosario Beltran TREC #540570 (210) 393-0623,
Vortex Realty
Source: LERA MLS,MLS#: 1992253
Facts & features
Interior
Bedrooms & bathrooms
- Bedrooms: 2
- Bathrooms: 2
- Full bathrooms: 2
Primary bedroom
- Features: Outside Access, Sitting Room, Ceiling Fan(s), Full Bath
- Area: 294
- Dimensions: 14 x 21
Bedroom 2
- Area: 143
- Dimensions: 13 x 11
Primary bathroom
- Features: Shower Only, Double Vanity
- Area: 49
- Dimensions: 7 x 7
Dining room
- Area: 130
- Dimensions: 10 x 13
Family room
- Area: 238
- Dimensions: 14 x 17
Kitchen
- Area: 130
- Dimensions: 10 x 13
Living room
- Area: 156
- Dimensions: 12 x 13
Office
- Area: 77
- Dimensions: 11 x 7
Heating
- Central, Natural Gas
Cooling
- Central Air, Other
Appliances
- Included: Range, Gas Cooktop
- Laundry: Main Level, Washer Hookup, Dryer Connection
Features
- Three Living Area, Eat-in Kitchen, Study/Library, Utility Room Inside, High Speed Internet, All Bedrooms Downstairs, Ceiling Fan(s), Solid Counter Tops
- Flooring: Carpet, Ceramic Tile, Linoleum
- Windows: Window Coverings
- Has fireplace: No
- Fireplace features: Not Applicable
Interior area
- Total interior livable area: 1,528 sqft
Video & virtual tour
Property
Parking
- Total spaces: 1
- Parking features: None, One Car Carport
- Carport spaces: 1
Features
- Levels: One
- Stories: 1
- Pool features: None
Lot
- Size: 7,013 Square Feet
- Dimensions: 50 x 140
- Features: Corner Lot, Curbs, Sidewalks, Streetlights
- Residential vegetation: Mature Trees
Details
- Additional structures: Shed(s)
- Parcel number: 087530130160
Construction
Type & style
- Home type: SingleFamily
- Property subtype: Single Family Residence
Materials
- Siding
- Roof: Composition
Condition
- Pre-Owned
- New construction: No
- Year built: 1950
Utilities & green energy
- Electric: CPS
- Gas: CPS
- Sewer: SAWS
- Water: SAWS, Water System
- Utilities for property: Cable Available, City Garbage service
Community & HOA
Community
- Features: None
- Subdivision: Quintana/South San Area (Ss)
Location
- Region: San Antonio
Financial & listing details
- Price per square foot: $144/sqft
- Tax assessed value: $183,540
- Annual tax amount: $4,002
- Price range: $220K - $220K
- Date on market: 6/16/2026
- Cumulative days on market: 63 days
- Listing terms: Conventional,Cash
- Road surface type: Paved
Estimated market value
Not available
Estimated sales range
Not available
Not available
Price history
| Date | Event | Price |
|---|---|---|
| 6/16/2026 | Listed for sale | $219,999$144/sqft |
Source:  LERA MLS #1992253 Report a problem LERA MLS #1992253 Report a problem | ||
Public tax history
| Year | Property taxes | Tax assessment |
|---|---|---|
| 2025 | $678 | $173,784 +10% |
| 2024 | -- | $157,985 +10% |
| 2023 | $633 -48.1% | $143,623 +10% |
| 2022 | $1,221 +0.9% | $130,566 +10% |
| 2021 | $1,210 | $118,696 +10% |
| 2020 | $1,210 +2.4% | $107,905 +10% |
| 2019 | $1,181 | $98,095 +10% |
| 2018 | $1,181 -36.9% | $89,177 +10% |
| 2017 | $1,871 +11.9% | $81,070 +10% |
| 2016 | $1,671 +8.8% | $73,700 +10% |
| 2015 | $1,536 | $67,000 +5.9% |
| 2014 | $1,536 | $63,270 +4.6% |
| 2013 | -- | $60,460 -2.6% |
| 2012 | -- | $62,080 -1.3% |
| 2011 | -- | $62,900 -2.4% |
| 2010 | -- | $64,470 -5.6% |
| 2009 | -- | $68,320 -8.2% |
| 2008 | -- | $74,430 +5.4% |
| 2007 | -- | $70,640 -4.2% |
| 2006 | -- | $73,760 +24.8% |
| 2005 | -- | $59,100 |
| 2004 | -- | -- |
| 2003 | -- | -- |
| 2002 | -- | -- |
| 2001 | -- | -- |
| 2000 | -- | -- |
Find assessor info on the county website
Monthly payment
Est. payment
Payment breakdown
Explore the cost of this home by adjusting the details. Changes won't be saved.Climate risks
Neighborhood: Quintana Community
Nearby schools
GreatSchools rating
- 3/10Miguel Carrillo Jr Elementary SchoolGrades: PK-5Distance: 0.4 mi
- 2/10Dwight Middle SchoolGrades: 6-8Distance: 0.4 mi
- 3/10South San Antonio High SchoolGrades: 9-12Distance: 1.2 mi
Schools provided by the listing agent
- District: South San Antonio.
Source: LERA MLS. This data may not be complete. We recommend contacting the local school district to confirm school assignments for this home.
- $94,1003 bd1 ba906 sqft727 Peabody Ave, San Antonio, TX 78211Off Market
- $134,9003 bd2 ba1.2k sqft723 Peabody Ave, San Antonio, TX 78211Off Market
- $161,7003 bd2 ba1.4k sqft807 Peabody Ave, San Antonio, TX 78211Off Market
- $118,2003 bd1 ba1.3k sqft719 Peabody Ave, San Antonio, TX 78211Off Market
- $124,2003 bd1 ba1k sqft830 Lovett Ave, San Antonio, TX 78211Off Market
- $134,7002 bd1 ba1k sqft826 Lovett Ave, San Antonio, TX 78211Off Market
- $105,2003 bd1 ba1.6k sqft728 Peabody Ave, San Antonio, TX 78211Off Market
- $107,4002 bd1 ba1k sqft811 Peabody Ave, San Antonio, TX 78211Off Market
A local agent can set up tours, give advice and negotiate with sellers.
Similar homes
- $--3 bd2 ba1.6k sqft2114 Fort Donelson Dr, San Antonio, TX 78245Auction
 ServiceLink Auction
 - $220,0003 bd2 ba1.8k sqft2018 W GRAMERCY PL, San Antonio, TX 78201For Sale
 MLS ID #2008352, Maricela Trujillo TREC #531037, Thousandfold Realty, LLC. LERA MLS
 - $223,5003 bd2 ba1.3k sqft3343 Reforma Dr., San Antonio, TX 78211For Sale
 MLS ID #1921600, Daniel Murphy TREC #521233, Home Team of America. LERA MLS
 - $220,0003 bd2 ba1.3k sqft6002 PINE VALLEY DR, San Antonio, TX 78242For Sale
 MLS ID #2002102, Michael Velasquez TREC #754755, 1st Choice Realty Group. LERA MLS
 - $189,0003 bd1 ba1.2k sqft627 Cottonwood, San Antonio, TX 78225For SaleMLS ID #2008670, Charlotte Jorgensen TREC #305481, Epique Realty LLC. LERA MLS
- $220,0003 bd1 ba1.6k sqft1135 Vanderbilt, San Antonio, TX 78210For SaleMLS ID #2003088, Jake Broyles TREC #755595, Select Properties. LERA MLS
- $215,0003 bd2 ba1.3k sqft2411 MARILYN KAY ST, San Antonio, TX 78238For SaleMLS ID #2008271, Jason Gamboa TREC #583838, LPT Realty, LLC. LERA MLS
- $211,5004 bd3 ba1.5k sqft5630 Seacomber, San Antonio, TX 78242For SaleMLS ID #1949078, Leeroy Ramirez TREC #796782, TRU Real Estate Group. LERA MLS
- $220,0003 bd2 ba1.1k sqft106 ROLLINS AVE, San Antonio, TX 78228For SaleMLS ID #1997279, Roger Palacios TREC #830243, Levi Rodgers Real Estate Group. LERA MLS
- $215,0003 bd2 ba1.2k sqft125 Stace, San Antonio, TX 78204For SaleMLS ID #1958082, Katheryn Powers TREC #715372, eXp Realty. LERA MLS
- $189,9993 bd1 ba1.2k sqft354 LAS PALMAS DR, San Antonio, TX 78237For SaleMLS ID #2005875, Lupe Molina TREC #736444, Coldwell Banker D'Ann Harper, REALTOR. LERA MLS
- $235,0004 bd2 ba2k sqft255 Lansing Ln, San Antonio, TX 78207For SaleMLS ID #1955708, Jonathan Brewer TREC #723720, Location Three Real Estate, LLC. LERA MLS
- $262,0003 bd2 ba1.6k sqft606 W BAETZ BLVD, San Antonio, TX 78221For SaleMLS ID #1877061, David Wilcox TREC #591537, Keller Williams Heritage. LERA MLS
- $215,0003 bd3 ba2.1k sqft9380 Braun Rd 404D, San Antonio, TX 78254For SaleMLS ID #2009421, Sonia Flores TREC #474521, Keller Williams Legacy. LERA MLS
- $200,0003 bd2 ba1.6k sqft226 EDGE AVE, San Antonio, TX 78223For SaleMLS ID #1970699, Jeffrey Garza TREC #648429, Redbird Realty LLC. LERA MLS
- $225,0003 bd2 ba1.1k sqft7903 Rimfire, San Antonio, TX 78227For SaleMLS ID #1922521, Michael Franklin TREC #612826, BHHS Don Johnson Realtors - SA. LERA MLS
- $250,0003 bd1 ba1.6k sqft2106 STEVES AVE, San Antonio, TX 78210For SaleMLS ID #1957363, Scott Green TREC #683719, JB Goodwin, REALTORS. LERA MLS
- $230,0002 bd1 ba1.4k sqft281 W Mariposa, San Antonio, TX 78212For SaleMLS ID #1943469, Jesse Sanchez TREC #383364, Vortex Realty. LERA MLS
- $220,0003 bd2 ba1.3k sqft707 Sumner Dr, San Antonio, TX 78209For SaleMLS ID #1992050, Caroline Decherd TREC #617257, Phyllis Browning Company. LERA MLS
- $174,5004 bd1 ba1.2k sqft806 CERALVO ST, San Antonio, TX 78207For SaleMLS ID #1996764, Kellie Daniels TREC #505116, Coldwell Banker D'Ann Harper, REALTOR. LERA MLS
