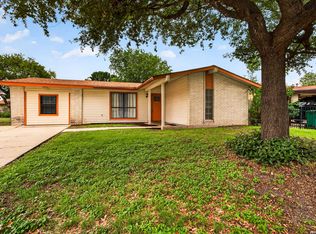
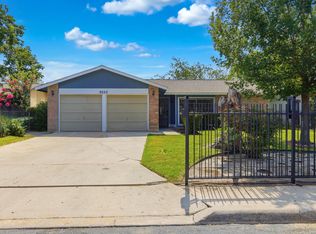
Check out this sharp ONE STORY Move In Ready Home in the Palo Alto Subdivision. 3 Bedrooms, 2 Full Baths and one Car Garage. Open Family Room, Spacious Kitchen has breakfast bar and generously sized eating area. Primary Suite (15' x 12') with well appointed Primary Bath has walk in shower, double sinks & solid surface countertop. 8' x 6' walk in primary closet. No carpet in the home. 21' x 12' finished out Garage could become 4th Bedroom or Flex Space if HVAC were added by Buyer. Excellent curb appeal. 4 sided brick exterior. Covered car port along with wrought iron slide gate for added security across the front driveway. New St. Augustine grass sod added to front and rear yards. 12' x 10' Storage Shed at rear stays with home. Property is fully fenced. Convenient location only 1.4 miles to Palo Alto College. Walking distance to Community Park, playground, basketball court, baseball/softball field and Hope Elementary School.
For sale
Price cut: $4.5K (7/7)
$225,000
3343 Reforma Dr., San Antonio, TX 78211
3beds
1,312sqft
:
Get pre-qualified$1,649/mo
Single Family Residence
Built in 2003
5,227 Square Feet Lot
$-- Zestimate®
$171/sqft
$-- HOA
What's special
One storyOpen family roomGenerously sized eating areaSolid surface countertopWalk in primary closetExcellent curb appealCovered car port
- 264 days |
- 199 |
- 9 |
Zillow last checked:
Listing updated:
Listed by:
Daniel Murphy TREC #521233 (210) 669-4782,
Home Team of America
Source: LERA MLS,MLS#: 1921600
Facts & features
Interior
Bedrooms & bathrooms
- Bedrooms: 3
- Bathrooms: 2
- Full bathrooms: 2
Primary bedroom
- Features: Walk-In Closet(s), Ceiling Fan(s), Full Bath
- Area: 180
- Dimensions: 15 x 12
Bedroom 2
- Area: 132
- Dimensions: 12 x 11
Bedroom 3
- Area: 110
- Dimensions: 11 x 10
Primary bathroom
- Features: Shower Only, Double Vanity
- Area: 48
- Dimensions: 8 x 6
Kitchen
- Area: 121
- Dimensions: 11 x 11
Living room
- Area: 182
- Dimensions: 14 x 13
Heating
- Central, Electric
Cooling
- Ceiling Fan(s), Central Air
Appliances
- Included: Range, Dishwasher
- Laundry: Laundry Closet, Main Level, Washer Hookup, Dryer Connection
Features
- One Living Area, Eat-in Kitchen, Breakfast Bar, 1st Floor Lvl/No Steps, Telephone, Walk-In Closet(s), Ceiling Fan(s)
- Flooring: Saltillo Tile, Ceramic Tile
- Has basement: No
- Attic: Pull Down Stairs
- Has fireplace: No
- Fireplace features: Not Applicable
Interior area
- Total interior livable area: 1,312 sqft
Property
Parking
- Total spaces: 2
- Parking features: One Car Garage, One Car Carport
- Garage spaces: 1
- Carport spaces: 1
- Covered spaces: 2
Features
- Levels: One
- Stories: 1
- Exterior features: Rain Gutters
- Pool features: None
- Fencing: Privacy,Wrought Iron
Lot
- Size: 5,227 Square Feet
- Features: Curbs, Sidewalks
- Residential vegetation: Mature Trees
Details
- Additional structures: Shed(s)
- Parcel number: 144750120540
Construction
Type & style
- Home type: SingleFamily
- Property subtype: Single Family Residence
Materials
- Brick, 4 Sides Masonry
- Foundation: Slab
- Roof: Composition
Condition
- Pre-Owned
- New construction: No
- Year built: 2003
Utilities & green energy
- Electric: CPS
- Sewer: SAWS, Sewer System
- Water: SAWS, Water System
- Utilities for property: Cable Available
Community & HOA
Community
- Features: Playground, Basketball Court
- Subdivision: Palo Alto Terrace
Location
- Region: San Antonio
Financial & listing details
- Price per square foot: $171/sqft
- Tax assessed value: $218,460
- Annual tax amount: $5,341
- Price range: $225K - $225K
- Date on market: 11/8/2025
- Cumulative days on market: 265 days
- Listing terms: Conventional,FHA,VA Loan,Cash
- Road surface type: Paved
Estimated market value
Not available
Estimated sales range
Not available
$1,493/mo
Price history
| Date | Event | Price |
|---|---|---|
| 7/7/2026 | Price change | $225,000-2%$171/sqft |
Source:  LERA MLS #1921600 Report a problem LERA MLS #1921600 Report a problem | ||
| 3/23/2026 | Price change | $229,500-3%$175/sqft |
Source: LERA MLS #1921600 Report a problem | ||
| 1/5/2026 | Price change | $236,500-1.3%$180/sqft |
Source: LERA MLS #1921600 Report a problem | ||
| 12/5/2025 | Price change | $239,500-2.4%$183/sqft |
Source: LERA MLS #1921600 Report a problem | ||
| 11/18/2025 | Price change | $245,500-5.5%$187/sqft |
Source: LERA MLS #1921600 Report a problem | ||
| 11/8/2025 | Listed for sale | $259,900+160.2%$198/sqft |
Source: LERA MLS #1921600 Report a problem | ||
| 7/3/2011 | Listing removed | $99,900$76/sqft |
Source: Scott Myers Realtors #880072 Report a problem | ||
| 5/27/2011 | Price change | $99,900-4.9%$76/sqft |
Source: Scott Myers Realtors #880072 Report a problem | ||
| 4/1/2011 | Price change | $105,000-4.5%$80/sqft |
Source: CENTURY 21 Scott Myers Realtors #880072 Report a problem | ||
| 3/3/2011 | Listed for sale | $110,000-21.4%$84/sqft |
Source: Century 21 Scott Myers #880072 Report a problem | ||
| 5/15/2009 | Listing removed | $140,000$107/sqft |
Source: Weichert Realtors** #764826 Report a problem | ||
| 2/10/2009 | Listed for sale | $140,000$107/sqft |
Source: Weichert Realtors** #764826 Report a problem | ||
Public tax history
| Year | Property taxes | Tax assessment |
|---|---|---|
| 2025 | $5,342 +0% | $218,460 0% |
| 2024 | $5,341 -2.2% | $218,470 -2.1% |
| 2023 | $5,463 +3.4% | $223,230 +10.9% |
| 2022 | $5,281 +23% | $201,360 +24.4% |
| 2021 | $4,295 | $161,800 +3.3% |
| 2020 | $4,295 +7.4% | $156,670 +8.8% |
| 2019 | $3,998 | $144,020 +3.8% |
| 2018 | $3,998 +15% | $138,700 +10.8% |
| 2017 | $3,478 +15.3% | $125,190 +15.5% |
| 2016 | $3,017 +22.8% | $108,410 +1% |
| 2015 | $2,457 | $107,340 +21.8% |
| 2014 | $2,457 | $88,130 +1.6% |
| 2013 | -- | $86,720 -7.4% |
| 2012 | -- | $93,620 -0.9% |
| 2011 | -- | $94,500 -0.9% |
| 2010 | -- | $95,370 +1.9% |
| 2009 | -- | $93,590 +0% |
| 2008 | -- | $93,550 -4.7% |
| 2007 | -- | $98,190 +13.2% |
| 2006 | -- | $86,750 -1.1% |
| 2005 | -- | $87,740 |
| 2004 | -- | -- |
Find assessor info on the county website
Monthly payment
Est. payment
Payment breakdown
Explore the cost of this home by adjusting the details. Changes won't be saved.Climate risks
Neighborhood: South Southwest
Nearby schools
GreatSchools rating
- 4/10Bob Hope Elementary SchoolGrades: PK-5Distance: 0.4 mi
- 3/10Judith A Resnik MiddleGrades: 6-8Distance: 2.6 mi
- 3/10Southwest Legacy High SchoolGrades: 9-12Distance: 2.6 mi
Schools provided by the listing agent
- Elementary: Bob Hope
- Middle: Resnik
- High: Southwest
- District: Southwest I.S.D.
Source: LERA MLS. This data may not be complete. We recommend contacting the local school district to confirm school assignments for this home.
- $88,900-- bd-- ba288 sqft3395 Reforma Dr, San Antonio, TX 78211Off Market
- $--3 bd2 ba1.2k sqft3403 Reforma Dr, San Antonio, TX 78211Sold

- $190,8003 bd2 ba1.2k sqft3335 Reforma Dr, San Antonio, TX 78211Off Market
- $176,2003 bd2 ba1.2k sqft3407 Reforma Dr, San Antonio, TX 78211Off Market

- $172,8003 bd2 ba1.2k sqft3338 Twining Dr, San Antonio, TX 78211Off Market
- $193,1003 bd3 ba1.4k sqft3334 Twining Dr, San Antonio, TX 78211Off Market
- $38,800-- bd-- ba-- sqft3342 Twining Dr, San Antonio, TX 78211Off Market
- $210,6004 bd3 ba1.8k sqft3331 Reforma Dr, San Antonio, TX 78211Off Market
A local agent can set up tours, give advice and negotiate with sellers.
Similar homes
- $186,0003 bd2 ba1.2k sqft3007 ARAGON DR, San Antonio, TX 78211For Sale
 MLS ID #1964993, Gregory Braswell TREC #676417, Braswell Realty. LERA MLS
 - $220,0003 bd2 ba1.3k sqft6002 PINE VALLEY DR, San Antonio, TX 78242For Sale
 MLS ID #2002102, Michael Velasquez TREC #754755, 1st Choice Realty Group. LERA MLS
 - $218,5003 bd2 ba1k sqft9050 Island View St, San Antonio, TX 78242For Sale
 MLS ID #1996368, Victoria Rojo TREC #761752, Real Broker, LLC. LERA MLS
 - $200,0003 bd3 ba1.4k sqft1803 White Magnolia, San Antonio, TX 78227For Sale
 MLS ID #2003893, Anh Mai TREC #568653, Dillingham & Toone Real Estate. LERA MLS
 - $179,9004 bd3 ba1.4k sqft1354 FENFIELD AVE, San Antonio, TX 78211For SaleMLS ID #1957382, Jeffrey Garza TREC #648429, Redbird Realty LLC. LERA MLS
- $230,0003 bd2 ba1.3k sqft2307 Sunset Bay, San Antonio, TX 78245For SaleMLS ID #2002581, Tiara Porch TREC #815325, Exquisite Properties, LLC. LERA MLS
- $245,0003 bd2 ba1.4k sqft6019 Wexford Pl, San Antonio, TX 78240For SaleMLS ID #1995084, Dana Phillips TREC #584558, Phillips & Associates Realty. LERA MLS
- $230,5004 bd3 ba1.5k sqft5630 Seacomber, San Antonio, TX 78242For SaleMLS ID #1949078, Leeroy Ramirez TREC #796782, TRU Real Estate Group. LERA MLS
- $224,9003 bd2 ba1.1k sqft611 Whiting, San Antonio, TX 78210For SaleMLS ID #1948340, Amanda Alingod TREC #718833, San Antonio Portfolio KW RE. LERA MLS
- $230,0003 bd2 ba1.2k sqft3415 Lura Ln, San Antonio, TX 78228For SaleMLS ID #1956753, Georgina Harley TREC #649685, LPT Realty, LLC. LERA MLS
- $245,0005 bd2 ba1.5k sqft9019 Old Sky Harbor, San Antonio, TX 78242For SaleMLS ID #1953635, Katheryn Powers TREC #715372, eXp Realty. LERA MLS
- $215,0003 bd2 ba1.5k sqft3322 Butler Pass, San Antonio, TX 78223For SaleMLS ID #1958599, Marie Crabb TREC #612087, Exquisite Properties, LLC. LERA MLS
- $230,0003 bd2 ba1.1k sqft7622 PIPERS LN, San Antonio, TX 78251For SaleMLS ID #2001477, Abraham Gil TREC #817807, Real Broker, LLC. LERA MLS
- $199,0003 bd2 ba1.3k sqft1311 Rivas St, San Antonio, TX 78207For SaleMLS ID #2002621, Shane Neal TREC #608871, eXp Realty. LERA MLS
- $189,0003 bd3 ba1.5k sqft7939 Meadow Way Ct, San Antonio, TX 78227For SaleMLS ID #2003775, Jean Reich TREC #650939, Option One Real Estate. LERA MLS
- $225,0003 bd2 ba1.5k sqft531 Sanderling, San Antonio, TX 78245For SaleMLS ID #1994532, Michelle Campbell TREC #559224, Keller Williams City-View. LERA MLS
- $214,9003 bd2 ba1.3k sqft9 Brieley, San Antonio, TX 78250For SaleMLS ID #2001897, Corina Uribe TREC #516719, Premier Realty Group Platinum. LERA MLS
- $240,0003 bd2 ba1.2k sqft5403 CHASE CYN, San Antonio, TX 78252For SaleMLS ID #1999685, Sharon Mercer Barnes TREC #642731, 3D Realty & Property Management. LERA MLS
- $235,0003 bd2 ba1.4k sqft9627 Summer Vail, San Antonio, TX 78251For SaleMLS ID #1966775, Joe Burrage TREC #533172, Keller Williams Heritage. LERA MLS
- $230,0003 bd2 ba1.7k sqft4502 Gambels Quail, Converse, TX 78109For SaleMLS ID #2003799, Bradley Burnes TREC #682586, Real Broker, LLC. LERA MLS
