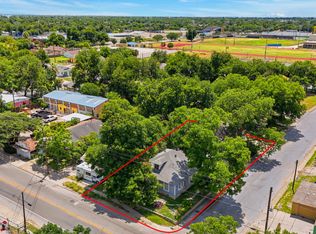
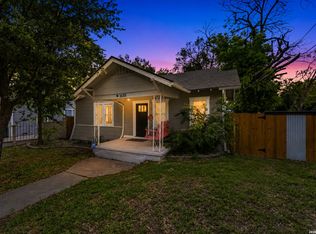
Welcome to this charming single-story 3-bedroom, 1-bath home, ideally located just minutes from downtown! This inviting property features beautiful hardwood flooring throughout and a functional layout perfect for comfortable living. Enjoy the recently added utility room for added convenience, and step outside to a huge backyard-perfect for entertaining, relaxing, or creating your own outdoor oasis. The detached shed offers endless possibilities, whether you envision a man cave, she shed, or creative workspace. Don't miss the opportunity to make this versatile and well-located home your own!
For sale
$190,000
1650 W Laurel, San Antonio, TX 78201
3beds
858sqft
:
Get pre-qualified$1,392/mo
Single Family Residence
Built in 1935
6,359 Square Feet Lot
$-- Zestimate®
$221/sqft
$-- HOA
What's special
Beautiful hardwood flooring throughout
- 95 days |
- 78 |
- 2 |
Zillow last checked:
Listing updated:
Listed by:
Gabriela Castillo TREC #741380 (210) 689-5802,
1st Choice Realty Group
Source: LERA MLS,MLS#: 1961092
Facts & features
Interior
Bedrooms & bathrooms
- Bedrooms: 3
- Bathrooms: 1
- Full bathrooms: 1
Primary bedroom
- Area: 100
- Dimensions: 10 x 10
Bedroom 2
- Area: 81
- Dimensions: 9 x 9
Bedroom 3
- Area: 64
- Dimensions: 8 x 8
Dining room
- Area: 130
- Dimensions: 13 x 10
Kitchen
- Area: 72
- Dimensions: 6 x 12
Living room
- Area: 130
- Dimensions: 13 x 10
Heating
- Other, Electric
Cooling
- 3+ Window/Wall
Appliances
- Included: Gas Cooktop, Gas Water Heater
- Laundry: Washer Hookup, Dryer Connection
Features
- One Living Area, Liv/Din Combo, Utility Room Inside, Ceiling Fan(s)
- Flooring: Wood
- Has fireplace: No
- Fireplace features: Not Applicable
Interior area
- Total interior livable area: 858 sqft
Property
Parking
- Total spaces: 1
- Parking features: Garage Faces Side, One Car Carport
- Has garage: Yes
- Carport spaces: 1
Features
- Levels: One
- Stories: 1
- Patio & porch: Deck
- Exterior features: Rain Gutters
- Pool features: None
- Fencing: Privacy,Chain Link,Partial
Lot
- Size: 6,359 Square Feet
- Residential vegetation: Mature Trees
Details
- Additional structures: Shed(s)
- Parcel number: 020960170060
Construction
Type & style
- Home type: SingleFamily
- Property subtype: Single Family Residence
Materials
- Wood Siding
- Roof: Composition
Condition
- Pre-Owned
- New construction: No
- Year built: 1935
Details
- Builder name: Unknow
Utilities & green energy
- Electric: CPS
- Gas: CPS
- Sewer: SAWS, Sewer System
- Water: SAWS, Water System
Community & HOA
Community
- Features: None
- Subdivision: Culebra S. To Delgado (Sa)
Location
- Region: San Antonio
Financial & listing details
- Price per square foot: $221/sqft
- Tax assessed value: $21,255
- Annual tax amount: $2,891
- Price range: $190K - $190K
- Date on market: 4/24/2026
- Cumulative days on market: 104 days
- Listing terms: Conventional,FHA,VA Loan,Wraparound,Cash
Estimated market value
Not available
Estimated sales range
Not available
$1,130/mo
Price history
| Date | Event | Price |
|---|---|---|
| 4/24/2026 | Listed for sale | $190,000+18.8%$221/sqft |
Source:  LERA MLS #1961092 Report a problem LERA MLS #1961092 Report a problem | ||
| 4/26/2022 | Sold | -- |
Source: LERA MLS #1590765 Report a problem | ||
| 4/15/2022 | Pending sale | $160,000$186/sqft |
Source: LERA MLS #1590765 Report a problem | ||
| 3/15/2022 | Contingent | $160,000$186/sqft |
Source: LERA MLS #1590765 Report a problem | ||
| 3/13/2022 | Listed for sale | $160,000$186/sqft |
Source: LERA MLS #1590765 Report a problem | ||
| 3/8/2022 | Contingent | $160,000$186/sqft |
Source: LERA MLS #1590765 Report a problem | ||
| 3/4/2022 | Listed for sale | $160,000+0.6%$186/sqft |
Source: LERA MLS #1590765 Report a problem | ||
| 12/17/2021 | Listing removed | -- |
Source: LERA MLS #1573073 Report a problem | ||
| 11/20/2021 | Listed for sale | $159,000+63.9%$185/sqft |
Source: LERA MLS #1573073 Report a problem | ||
| 10/30/2019 | Sold | -- |
Source: LERA MLS #1411249 Report a problem | ||
| 10/23/2019 | Pending sale | $97,000$113/sqft |
Source: Heritage Group, REALTORS #1411249 Report a problem | ||
| 9/12/2019 | Listed for sale | $97,000$113/sqft |
Source: Heritage Group, REALTORS #1411249 Report a problem | ||
Public tax history
| Year | Property taxes | Tax assessment |
|---|---|---|
| 2018 | $992 +1533.7% | $20,611 +10% |
| 2017 | $61 | $18,737 +10% |
| 2016 | -- | $17,034 +10% |
| 2015 | -- | $15,485 +7.5% |
| 2014 | -- | $14,410 |
Find assessor info on the county website
Monthly payment
Est. payment
Payment breakdown
Explore the cost of this home by adjusting the details. Changes won't be saved.Climate risks
Neighborhood: Prospect Hill
Nearby schools
GreatSchools rating
- 5/10Margil Elementary SchoolGrades: PK-5Distance: 0.8 mi
- 2/10Tafolla Middle SchoolGrades: 7-8Distance: 1.5 mi
- 3/10Lanier High SchoolGrades: 9-12Distance: 1.5 mi
Schools provided by the listing agent
- Elementary: Nelson
- Middle: Irving
- High: Jefferson
- District: San Antonio I.S.D.
Source: LERA MLS. This data may not be complete. We recommend contacting the local school district to confirm school assignments for this home.
- $21,255-- bd-- ba-- sqft1650 W Laurel, San Antonio, TX 78201Off Market
- $111,9002 bd1 ba858 sqft1650 W Laurel, San Antonio, TX 78201Off Market
- $82,5002 bd1 ba902 sqft1646 W Laurel, San Antonio, TX 78201Off Market
- $66,0001 bd1 ba697 sqft1654 W Laurel, San Antonio, TX 78201Off Market
- $94,1001 bd1 ba550 sqft1522 N Navidad St, San Antonio, TX 78207Off Market
- $30,2604,098 Square Feet1518 N Navidad St, San Antonio, TX 78207Off Market
- $226,8002 bd2 ba-- sqft125 Cometa St #2, San Antonio, TX 78207Off Market
- $100,4003 bd1 ba1k sqft1524 N Navidad St, San Antonio, TX 78207Off Market
A local agent can set up tours, give advice and negotiate with sellers.
A local lender can help you make sure your offer is ready when you are.
Similar homes
- $189,9003 bd1 ba1.1k sqft1007 LA MANDA BLVD, San Antonio, TX 78201For Sale

 MLS ID #1990693, Kelly Collums TREC #545030, RE/MAX North-San Antonio. LERA MLS
 - $194,9003 bd2 ba1.2k sqft3201 S FLORES ST, San Antonio, TX 78204For Sale
 MLS ID #1998493, Cynthia Lozano TREC #790405, Real Broker, LLC. LERA MLS
 - $159,9002 bd2 ba836 sqft2310 N SABINAS ST, San Antonio, TX 78201For Sale
 MLS ID #1965255, Veronica Bayer TREC #710460, Homecity Real Estate. LERA MLS
 - $199,0002 bd1 ba1.1k sqft1638 SANTA MONICA ST, San Antonio, TX 78201For Sale
 MLS ID #1972057, Mark Klein TREC #617145, Joyce C. Klein, REALTORS. LERA MLS
 - $195,0002 bd1 ba1.1k sqft221 Balcones Heights Rd, Balcones Heights, TX 78201For SaleMLS ID #1969878, Stephanie Alonso TREC #742712, Keller Williams Heritage. LERA MLS
- $254,0003 bd2 ba1.2k sqft520 Cincinnati, San Antonio, TX 78201For SaleMLS ID #2000669, Jessica Sosa TREC #786790, Stag & Stone Realty LLC. LERA MLS
- $185,0003 bd1 ba957 sqft257 BANK ST, San Antonio, TX 78204For SaleMLS ID #1964301, Jeffrey Pozzi TREC #624760, Coldwell Banker D'Ann Harper. LERA MLS
- $180,0003 bd1 ba1k sqft255 THOMPSON PL, San Antonio, TX 78225For SaleMLS ID #2001494, Felicia Gonzalez TREC #493482, Resi Realty, LLC. LERA MLS
- $184,9983 bd1 ba1.2k sqft814 Weizmann, San Antonio, TX 78213For SaleMLS ID #1957313, Angel Santos TREC #844940, 1st Choice Realty Group. LERA MLS
- $182,4003 bd1 ba1k sqft1034 ELDORADO ST, San Antonio, TX 78225For SaleMLS ID #1967113, Christopher Negron TREC #689187, Levi Rodgers Real Estate Group. LERA MLS
- $185,0003 bd2 ba1k sqft114 birchwood dr, San Antonio, TX 78213For SaleMLS ID #1963348, Ricardo Salinas TREC #701971, eXp Realty. LERA MLS
- $185,5002 bd1 ba864 sqft1426 E CARSON ST, San Antonio, TX 78208For SaleMLS ID #1956327, Manuel Gonzalez TREC #760179, Century 21 The Hills Realty. LERA MLS
- $189,9003 bd2 ba1k sqft223 Whitman Ave, San Antonio, TX 78211For SaleMLS ID #1971857, Tammy Cooper TREC #580885, RE/MAX North-San Antonio. LERA MLS
- $212,5003 bd1 ba1k sqft646 Canton, San Antonio, TX 78202For SaleMLS ID #1918363, Daniel Quesada TREC #622044, Mitchell Realty. LERA MLS
- $199,0003 bd2 ba1.2k sqft735 KAYTON AVE, San Antonio, TX 78210For SaleMLS ID #1994267, Kelly Oberhauser TREC #655976, StepStone Realty, LLC. LERA MLS
- $155,0003 bd2 ba969 sqft410 CARROLL ST, San Antonio, TX 78225For SaleMLS ID #1994266, Jacob Solis TREC #660871, LPT Realty, LLC. LERA MLS
- $200,0003 bd1 ba1.1k sqft615 Overhill Drive, San Antonio, TX 78228For SaleMLS ID #1937856, Paul Clarke TREC #698602, Coldwell Banker D'Ann Harper, REALTOR. LERA MLS
- $199,0002 bd1 ba906 sqft1726 Center, San Antonio, TX 78202For SaleMLS ID #1868432, Mitchell Gonzalez TREC #718206, eXp Realty. LERA MLS
- $225,0003 bd2 ba1.2k sqft125 Stace, San Antonio, TX 78204For SaleMLS ID #1958082, Katheryn Powers TREC #715372, eXp Realty. LERA MLS
- $219,0003 bd2 ba1.2k sqft318 Belmont, San Antonio, TX 78202For SaleMLS ID #1939716, Henry Diaz TREC #711792, San Antonio Elite Realty. LERA MLS
