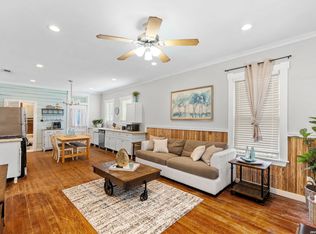
Welcome to this newly renovated gem, ideally situated just minutes from downtown San Antonio, the Alamodome, and less than 5 minutes from the Frost Bank Center. Located in a rapidly growing and developing area, this home offers modern comfort, privacy, and convenience. The exterior has been freshly painted and features both front and back privacy fencing for added security. A durable metal roof with plenty of life left offers peace of mind for years to come. Step into the backyard and you'll find a newly built deck with a stylish pergola cover - perfect for hosting family gatherings or relaxing evenings outdoors. Inside, the home has been tastefully updated with fresh interior paint, a new vanity, upgraded cabinet hardware, and modern appliances. The layout is welcoming and functional, making it easy to move in and feel right at home. Furniture is also negotiable. Owner financing is available, making it easier than ever to make this home yours. Don't miss your chance to own in one of San Antonio's most promising neighborhoods!
For sale
$199,000
1726 Center, San Antonio, TX 78202
2beds
906sqft
:
Get pre-qualified$1,445/mo
Single Family Residence
Built in 1946
6,272 Square Feet Lot
$190,200 Zestimate®
$220/sqft
$-- HOA
What's special
Modern comfortModern appliancesFresh interior paintNew vanityNewly renovated gemNewly built deckStylish pergola cover
- 432 days |
- 97 |
- 6 |
Zillow last checked:
Listing updated:
Listed by:
Mitchell Gonzalez TREC #718206 (210) 449-6557,
eXp Realty
Source: LERA MLS,MLS#: 1868432
Facts & features
Interior
Bedrooms & bathrooms
- Bedrooms: 2
- Bathrooms: 1
- Full bathrooms: 1
Primary bedroom
- Features: Walk-In Closet(s), Ceiling Fan(s)
- Area: 156
- Dimensions: 12 x 13
Bedroom 2
- Area: 143
- Dimensions: 11 x 13
Dining room
- Area: 99
- Dimensions: 9 x 11
Kitchen
- Area: 154
- Dimensions: 14 x 11
Living room
- Area: 154
- Dimensions: 11 x 14
Heating
- Central, Electric
Cooling
- Central Air
Appliances
- Included: Washer, Dryer, Self Cleaning Oven, Gas Cooktop, Refrigerator
- Laundry: Laundry Room, Washer Hookup, Dryer Connection
Features
- One Living Area, Liv/Din Combo, Utility Room Inside, High Speed Internet, Walk-In Closet(s), Ceiling Fan(s)
- Flooring: Vinyl
- Windows: Double Pane Windows
- Has fireplace: No
- Fireplace features: Not Applicable
Interior area
- Total interior livable area: 906 sqft
Property
Parking
- Total spaces: 1
- Parking features: None, One Car Carport
- Carport spaces: 1
Features
- Levels: One
- Stories: 1
- Patio & porch: Covered
- Pool features: None
- Fencing: Privacy
Lot
- Size: 6,272 Square Feet
- Residential vegetation: Mature Trees
Details
- Parcel number: 064450240210
Construction
Type & style
- Home type: SingleFamily
- Property subtype: Single Family Residence
Materials
- Siding
- Roof: Metal
Condition
- Pre-Owned
- New construction: No
- Year built: 1946
Utilities & green energy
- Sewer: Sewer System
- Water: Water System
- Utilities for property: Cable Available
Community & HOA
Community
- Features: None
- Subdivision: I35 So. To E. Houston (Sa)
Location
- Region: San Antonio
Financial & listing details
- Price per square foot: $220/sqft
- Annual tax amount: $3,950
- Price range: $199K - $199K
- Date on market: 5/20/2025
- Cumulative days on market: 433 days
- Listing terms: Conventional,FHA,VA Loan,1st Seller Carry,Cash
Estimated market value
$190,200
$181,000 - $200,000
$1,264/mo
Price history
| Date | Event | Price |
|---|---|---|
| 5/20/2025 | Listed for sale | $199,000+28.5%$220/sqft |
Source:  LERA MLS #1868432 Report a problem LERA MLS #1868432 Report a problem | ||
| 12/24/2022 | Listing removed | -- |
Source: LERA MLS #1617161 Report a problem | ||
| 10/26/2022 | Price change | $154,900-3.1%$171/sqft |
Source: LERA MLS #1617161 Report a problem | ||
| 10/11/2022 | Price change | $159,900-5.9%$176/sqft |
Source: LERA MLS #1617161 Report a problem | ||
| 8/19/2022 | Price change | $169,900-5.1%$188/sqft |
Source: LERA MLS #1617161 Report a problem | ||
| 6/24/2022 | Listed for sale | $179,000$198/sqft |
Source: LERA MLS #1617161 Report a problem | ||
Public tax history
Tax history is unavailable.
Monthly payment
Est. payment
Payment breakdown
Explore the cost of this home by adjusting the details. Changes won't be saved.Climate risks
Neighborhood: Jefferson Heights
Nearby schools
GreatSchools rating
- 3/10Washington Elementary SchoolGrades: PK-5Distance: 0.5 mi
- 3/10Davis Middle SchoolGrades: 7-8Distance: 3.1 mi
- 2/10Houston High SchoolGrades: 9-12Distance: 3.1 mi
Schools provided by the listing agent
- Elementary: Washington
- Middle: Davis
- High: Sam Houston
- District: San Antonio I.S.D.
Source: LERA MLS. This data may not be complete. We recommend contacting the local school district to confirm school assignments for this home.
- $129,3003 bd1 ba906 sqft1726 North Ctr, San Antonio, TX 78202Off Market
- $287,9003 bd2 ba1.6k sqft1722 Center St, San Antonio, TX 78202New Construction

- $174,5004 bd2 ba1.3k sqft1722 N Center St, San Antonio, TX 78202Off Market

- $94,6002 bd1 ba660 sqft1750 North Ctr, San Antonio, TX 78202Off Market
- $83,0003 bd1 ba906 sqft1742 North Ctr, San Antonio, TX 78202Off Market
- $102,4002 bd1 ba699 sqft1718 North Ctr, San Antonio, TX 78202Off Market
- $103,3002 bd1 ba699 sqft1718 N Center St, San Antonio, TX 78202Off Market
- $179,7002 bd2 ba1.1k sqft1755 North Ctr, San Antonio, TX 78202Off Market
A local agent can set up tours, give advice and negotiate with sellers.
A local lender can help you make sure your offer is ready when you are.
Similar homes
- $195,0003 bd1 ba776 sqft2619 E Houston, San Antonio, TX 78202For Sale

 MLS ID #1940062, Selene Talamantes TREC #797990, LPT Realty, LLC. LERA MLS
 - $219,0003 bd2 ba1.2k sqft318 Belmont, San Antonio, TX 78202For Sale
 MLS ID #1939716, Henry Diaz TREC #711792, San Antonio Elite Realty. LERA MLS
 - $215,0002 bd2 ba924 sqft103 Saint Charles, San Antonio, TX 78202For Sale
 MLS ID #1973151, Gabriela Castillo TREC #756301, Exquisite Properties, LLC. LERA MLS
 - $220,0003 bd2 ba991 sqft1923 Dawson, San Antonio, TX 78202For Sale
 MLS ID #1922880, Salah Ismail TREC #726823, Real Broker, LLC. LERA MLS
 - $225,0002 bd1 ba966 sqft1127 Nolan St., San Antonio, TX 78202For SaleMLS ID #1953839, Melissa Stagers TREC #435856, M. Stagers Realty Partners. LERA MLS
- $199,0003 bd2 ba1.2k sqft735 KAYTON AVE, San Antonio, TX 78210For SaleMLS ID #1994267, Kelly Oberhauser TREC #655976, StepStone Realty, LLC. LERA MLS
- $193,8993 bd2 ba1.3k sqft714 Hallie Ave, San Antonio, TX 78210For SaleMLS ID #1887992, Samantha Vandenheuvel TREC #789547, Exquisite Properties, LLC. LERA MLS
- $184,0002 bd1 ba1k sqft526 HAMMOND AVE, San Antonio, TX 78210For SaleMLS ID #1961022, Sara Trautner TREC #659624, Vecino Realty, LLC. LERA MLS
- $185,5002 bd1 ba864 sqft1426 E CARSON ST, San Antonio, TX 78208For SaleMLS ID #1956327, Manuel Gonzalez TREC #760179, Century 21 The Hills Realty. LERA MLS
- $179,9993 bd1 ba1k sqft530 COMO ST, San Antonio, TX 78220For SaleMLS ID #1964511, Jessica Lerma TREC #750458, LPT Realty, LLC. LERA MLS
- $201,0003 bd1 ba1k sqft902 fair, San Antonio, TX 78223For SaleMLS ID #1921431, Kara Factor TREC #802760, Levi Rodgers Real Estate Group. LERA MLS
- $257,5002 bd1 ba1k sqft926 Lamar, San Antonio, TX 78202For SaleMLS ID #1952588, Michael Evans TREC #816925, BK Real Estate. LERA MLS
- $211,5003 bd2 ba1.3k sqft1410 Hicks avenue, San Antonio, TX 78210For SaleMLS ID #1875408, Yasmin Rodriguez Casillas TREC #838235, Epique Realty LLC. LERA MLS
- $185,0003 bd2 ba1.1k sqft614 DELMAR ST, San Antonio, TX 78210For SaleMLS ID #1847805, Federico Volkmer TREC #670481, Keller Williams City-View. LERA MLS
- $199,9003 bd2 ba1.2k sqft479 Corliss, San Antonio, TX 78220For SaleMLS ID #1991386, Kyle Lancaster TREC #736711, SaleWerx San Antonio. LERA MLS
- $205,0003 bd2 ba1k sqft215 Hialeah Ave, San Antonio, TX 78218For SaleMLS ID #1969149, Ashley Castillo TREC #648410, eXp Realty. LERA MLS
- $189,9003 bd1 ba1.1k sqft1007 LA MANDA BLVD, San Antonio, TX 78201For SaleMLS ID #1990693, Kelly Collums TREC #545030, RE/MAX North-San Antonio. LERA MLS
- $220,0003 bd2 ba1.2k sqft1635 ARBOR PL, San Antonio, TX 78207For SaleMLS ID #1997490, Andria Lane TREC #464399, Keller Williams Heritage. LERA MLS
- $212,0002 bd1 ba984 sqft1235 OBLATE DR, San Antonio, TX 78216For SaleMLS ID #1957750, Jazmyne Lacivita TREC #708050, Real Broker, LLC. LERA MLS
- $195,0002 bd1 ba1.1k sqft221 Balcones Heights Rd, Balcones Heights, TX 78201For SaleMLS ID #1969878, Stephanie Alonso TREC #742712, Keller Williams Heritage. LERA MLS
