This adorable 3/2 is located in a great pocket of Highland Park, offering a nice, functional layout and a large backyard for entertaining and gardening. The living room features a wood-burning fireplace flanked by built-in shelving and windows. The primary suite includes a walk-in closet and spacious, full bath. The updated kitchen boasts gas cooking, and a large single sink with gooseneck faucet. Fridge, washer & dryer convey! The driveway extends all the way to the backyard behind the gate. Easy access to 90, 37, 35, 281 & 10 making it quick and convenient to get around town. Several great parks nearby.
For sale
Price cut: $10K (8/3)
$189,000
735 KAYTON AVE, San Antonio, TX 78210
3beds
1,236sqft
Single Family Residence
Built in 1929
7,492 Square Feet Lot
$186,000 Zestimate®
$153/sqft
$-- HOA
What's special
Wood-burning fireplaceGas cookingBuilt-in shelvingWalk-in closetPrimary suiteUpdated kitchen
- 52 days |
- 712 |
- 86 |
Zillow last checked:
Listing updated:
Listed by:
Kelly Oberhauser TREC #655976 (210) 372-0229,
StepStone Realty, LLC
Source: LERA MLS,MLS#: 1994267
Facts & features
Interior
Bedrooms & bathrooms
- Bedrooms: 3
- Bathrooms: 2
- Full bathrooms: 2
Primary bedroom
- Features: Walk-In Closet(s), Ceiling Fan(s), Full Bath
- Area: 154
- Dimensions: 14 x 11
Bedroom 2
- Area: 110
- Dimensions: 10 x 11
Bedroom 3
- Area: 81
- Dimensions: 9 x 9
Primary bathroom
- Features: Tub/Shower Combo, Single Vanity
- Area: 54
- Dimensions: 6 x 9
Kitchen
- Area: 100
- Dimensions: 10 x 10
Living room
- Area: 154
- Dimensions: 14 x 11
Heating
- Central, Natural Gas
Cooling
- Central Air
Appliances
- Included: Washer, Dryer, Range, Gas Cooktop, Refrigerator, Disposal, Dishwasher, Gas Water Heater
- Laundry: Washer Hookup, Dryer Connection
Features
- One Living Area, Ceiling Fan(s), Chandelier
- Flooring: Wood, Vinyl
- Windows: Window Coverings
- Number of fireplaces: 1
- Fireplace features: One, Living Room, Wood Burning
Interior area
- Total interior livable area: 1,236 sqft
Property
Parking
- Parking features: None, Pad Only (Off Street)
Features
- Levels: One
- Stories: 1
- Pool features: None
Lot
- Size: 7,492 Square Feet
Details
- Parcel number: 033170490230
Construction
Type & style
- Home type: SingleFamily
- Property subtype: Single Family Residence
Materials
- Siding
- Roof: Metal
Condition
- Pre-Owned
- New construction: No
- Year built: 1929
Utilities & green energy
- Sewer: Sewer System
- Water: Water System
- Utilities for property: City Garbage service
Community & HOA
Community
- Features: None
- Subdivision: Highland Park
Location
- Region: San Antonio
Financial & listing details
- Price per square foot: $153/sqft
- Tax assessed value: $197,140
- Annual tax amount: $4,280
- Price range: $189K - $189K
- Date on market: 6/23/2026
- Cumulative days on market: 53 days
- Listing terms: Conventional,FHA,VA Loan,Cash
Estimated market value
$186,000
$177,000 - $195,000
$1,574/mo
Price history
| Date | Event | Price |
|---|---|---|
| 8/3/2026 | Price change | $189,000-5%$153/sqft |
Source:  LERA MLS #1994267 Report a problem LERA MLS #1994267 Report a problem | ||
| 7/23/2026 | Price change | $199,000-2.9%$161/sqft |
Source: LERA MLS #1994267 Report a problem | ||
| 7/10/2026 | Price change | $205,000-4.7%$166/sqft |
Source: LERA MLS #1994267 Report a problem | ||
| 6/23/2026 | Listed for sale | $215,000-20.1%$174/sqft |
Source: LERA MLS #1994267 Report a problem | ||
| 12/5/2023 | Listing removed | -- |
Source: LERA MLS #1673455 Report a problem | ||
| 6/29/2023 | Listed for sale | $269,000$218/sqft |
Source: LERA MLS #1673455 Report a problem | ||
| 6/8/2023 | Contingent | $269,000$218/sqft |
Source: LERA MLS #1673455 Report a problem | ||
| 4/14/2023 | Price change | $269,000-2.1%$218/sqft |
Source: LERA MLS #1673455 Report a problem | ||
| 3/15/2023 | Listed for sale | $274,900$222/sqft |
Source: LERA MLS #1673455 Report a problem | ||
Public tax history
| Year | Property taxes | Tax assessment |
|---|---|---|
| 2025 | $4,811 +0.5% | $197,140 +0.5% |
| 2024 | $4,787 -5% | $196,160 -2.9% |
| 2023 | $5,036 -6.6% | $202,040 +1.5% |
| 2022 | $5,391 +170.6% | $198,960 +27.9% |
| 2021 | $1,993 | $155,550 +9.5% |
| 2020 | $1,993 -47.4% | $142,040 +6.3% |
| 2019 | $3,788 | $133,650 +28.3% |
| 2018 | $3,788 +46.1% | $104,180 +14% |
| 2017 | $2,593 +31.8% | $91,390 +31.1% |
| 2016 | $1,968 +22.5% | $69,710 +1.5% |
| 2015 | $1,607 | $68,670 +15.6% |
| 2014 | $1,607 | $59,380 +3.9% |
| 2013 | -- | $57,150 -2.1% |
| 2012 | -- | $58,400 -7.7% |
| 2011 | -- | $63,270 -5.3% |
| 2010 | -- | $66,810 +0% |
| 2009 | -- | $66,790 -1.8% |
| 2008 | -- | $68,040 +4% |
| 2007 | -- | $65,440 +4.3% |
| 2006 | -- | $62,760 +17.1% |
| 2005 | -- | $53,600 |
| 2004 | -- | -- |
| 2003 | -- | -- |
| 2002 | -- | -- |
| 2001 | -- | -- |
| 2000 | -- | -- |
Find assessor info on the county website
Monthly payment
Est. payment
Payment breakdown
Explore the cost of this home by adjusting the details. Changes won't be saved.Climate risks
Neighborhood: Highland Park
Nearby schools
GreatSchools rating
- NAHighland Park Elementary SchoolGrades: PK-5Distance: 0.2 mi
- NAPoe Middle SchoolGrades: 8Distance: 0.7 mi
- 2/10Highlands High SchoolGrades: 9-12Distance: 1.2 mi
Schools provided by the listing agent
- District: San Antonio I.S.D.
Source: LERA MLS. This data may not be complete. We recommend contacting the local school district to confirm school assignments for this home.
- $93,2002 bd1 ba932 sqft737 Kayton Ave, San Antonio, TX 78210Off Market
- $135,3003 bd1 ba1.1k sqft729 Kayton Ave, San Antonio, TX 78210Off Market
- $111,8002 bd1 ba1.1k sqft743 Kayton Ave, San Antonio, TX 78210Off Market

- $110,1003 bd1 ba1k sqft725 Kayton Ave, San Antonio, TX 78210Off Market
- $120,6003 bd1 ba1.3k sqft751 Kayton Ave, San Antonio, TX 78210Off Market
- $123,6003 bd1 ba1.4k sqft732 Rigsby Ave, San Antonio, TX 78210Off Market
- $1,5253 bd1 ba1.2k sqft736 Rigsby Ave, San Antonio, TX 78210For Rent
- $118,9002 bd1 ba1.3k sqft730 Rigsby Ave, San Antonio, TX 78210Off Market
A local agent can set up tours, give advice and negotiate with sellers.
Similar homes
- $185,0003 bd2 ba1.1k sqft614 DELMAR ST, San Antonio, TX 78210For Sale
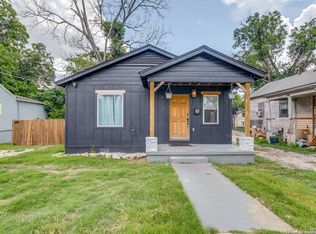
 MLS ID #1847805, Federico Volkmer TREC #670481, Keller Williams City-View. LERA MLS
 - $163,0004 bd2 ba1.5k sqft1019 Chicago Blvd, San Antonio, TX 78210For Sale By Owner

- $211,5003 bd2 ba1.3k sqft1410 Hicks avenue, San Antonio, TX 78210For Sale
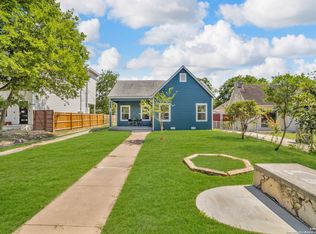 MLS ID #1875408, Yasmin Rodriguez Casillas TREC #838235, Epique Realty LLC. LERA MLS
 - $189,0003 bd1 ba1.2k sqft627 Cottonwood, San Antonio, TX 78225For Sale
 MLS ID #2008670, Charlotte Jorgensen TREC #305481, Epique Realty LLC. LERA MLS
 - $150,0003 bd1 ba1.3k sqft230 W High, San Antonio, TX 78210For SaleMLS ID #1995694, Jose Camargo TREC #652380, eXp Realty. LERA MLS
- $159,0002 bd1 ba1.1k sqft115 BROADBENT AVE, San Antonio, TX 78210For SaleMLS ID #1959176, Emma Burney TREC #649055, Burney Properties. LERA MLS
- $145,0004 bd2 ba1k sqft105 El Fledo, San Antonio, TX 78210For SaleMLS ID #1960808, Valerie Alexander TREC #481004, Alexander Realty. LERA MLS
- $201,0003 bd1 ba1k sqft902 fair, San Antonio, TX 78223For SaleMLS ID #1921431, Kara Factor TREC #802760, Levi Rodgers Real Estate Group. LERA MLS
- $180,0003 bd1 ba1k sqft255 THOMPSON PL, San Antonio, TX 78225For SaleMLS ID #2001494, Felicia Gonzalez TREC #493482, Resi Realty, LLC. LERA MLS
- $278,0003 bd2 ba1.5k sqft2410 Saint Anthony Ave, San Antonio, TX 78210For SaleMLS ID #1953408, Juliana Cardona Salinas TREC #841252, Exquisite Properties, LLC. LERA MLS
- $240,0002 bd2 ba1k sqft114 Smallwood Dr, San Antonio, TX 78210For SaleMLS ID #2002598, Shane Neal TREC #608871, eXp Realty. LERA MLS
- $240,0003 bd2 ba1.4k sqft419 Channing Ave, San Antonio, TX 78210For SaleMLS ID #1868416, Preslie Sovereign TREC #749156, Keller Williams Heritage. LERA MLS
- $215,0003 bd2 ba1.2k sqft125 Stace, San Antonio, TX 78204For SaleMLS ID #1958082, Katheryn Powers TREC #715372, eXp Realty. LERA MLS
- $135,0003 bd2 ba1.1k sqft202 WAUGH ST, San Antonio, TX 78223For SaleMLS ID #2002092, Summer Lafferty TREC #664133, Southeast, REALTORS. LERA MLS
- $145,0002 bd1 ba751 sqft2311 Hiawatha, San Antonio, TX 78210For SaleMLS ID #1969790, Analisa Gutierrez TREC #731759, Real Broker, LLC. LERA MLS
- $190,0003 bd1 ba858 sqft1650 W Laurel, San Antonio, TX 78201For SaleMLS ID #1961092, Gabriela Castillo TREC #741380, 1st Choice Realty Group. LERA MLS
- $200,0004 bd2 ba1.5k sqft2608 LEAL ST, San Antonio, TX 78207For SaleMLS ID #1958861, Mark Morales TREC #584778, Option One Real Estate. LERA MLS
- $190,0003 bd2 ba1.2k sqft6750 PARADISE OAK DR, San Antonio, TX 78227For SaleMLS ID #1995983, Jaime Cuevas TREC #721041, Real Broker, LLC. LERA MLS
- $199,0003 bd2 ba1k sqft215 Hialeah Ave, San Antonio, TX 78218For SaleMLS ID #1969149, Ashley Castillo TREC #648410, eXp Realty. LERA MLS
- $190,0003 bd2 ba1k sqft5250 Gordon Cooper, Kirby, TX 78219For SaleMLS ID #1958446, Brenda Mullen TREC #574299, RE/MAX Unity. LERA MLS
