Property eligible for Community Reinvestment Act, with min 3% down payment, No mortgage insurance, 620 min score, 30 year amortization. Homeownership is possible! Charming home with 2 bedrooms, 1 full bath. Mature pecan tree. Detached garage is oversized and has room for your vehicle and storage. The long driveway can accommodate your extra vehicles, including RV and boat. Completely fenced. No carpet. Refreshed and ready for the next owner, maybe you.
For sale
Price cut: $5K (8/5)
$159,000
115 BROADBENT AVE, San Antonio, TX 78210
2beds
1,130sqft
:
Get pre-qualified$1,186/mo
Single Family Residence
Built in 1940
7,013 Square Feet Lot
$155,100 Zestimate®
$141/sqft
$-- HOA
What's special
Completely fencedMature pecan treeCharming home
- 117 days |
- 375 |
- 44 |
Zillow last checked:
Listing updated:
Listed by:
Emma Burney TREC #649055 (210) 787-0988,
Burney Properties
Source: LERA MLS,MLS#: 1959176
Facts & features
Interior
Bedrooms & bathrooms
- Bedrooms: 2
- Bathrooms: 1
- Full bathrooms: 1
Primary bedroom
- Features: Ceiling Fan(s)
- Area: 156
- Dimensions: 13 x 12
Bedroom 2
- Area: 144
- Dimensions: 12 x 12
Dining room
- Area: 120
- Dimensions: 12 x 10
Kitchen
- Area: 81
- Dimensions: 9 x 9
Living room
- Area: 180
- Dimensions: 15 x 12
Heating
- Central, Electric
Cooling
- Central Air
Appliances
- Included: Range, Gas Cooktop, Refrigerator, Gas Water Heater
- Laundry: Washer Hookup, Dryer Connection
Features
- One Living Area, Ceiling Fan(s)
- Flooring: Laminate
- Has fireplace: No
- Fireplace features: Not Applicable
Interior area
- Total interior livable area: 1,130 sqft
Property
Parking
- Total spaces: 1
- Parking features: One Car Garage, Detached, Utility Area in Garage, RV/Boat Parking
- Garage spaces: 1
Features
- Levels: One
- Stories: 1
- Pool features: None
- Fencing: Privacy
Lot
- Size: 7,013 Square Feet
- Dimensions: 50x140
- Features: Level, Curbs, Street Gutters, Sidewalks, Streetlights
- Residential vegetation: Mature Trees
Details
- Parcel number: 062140010130
Construction
Type & style
- Home type: SingleFamily
- Property subtype: Single Family Residence
Materials
- Brick, Stone
- Roof: Composition
Condition
- Pre-Owned
- New construction: No
- Year built: 1940
Utilities & green energy
- Sewer: Sewer System
- Water: Water System
- Utilities for property: City Garbage service
Community & HOA
Community
- Features: None
- Subdivision: Highland Park
Location
- Region: San Antonio
Financial & listing details
- Price per square foot: $141/sqft
- Tax assessed value: $194,460
- Annual tax amount: $4,746
- Price range: $159K - $159K
- Date on market: 4/18/2026
- Cumulative days on market: 118 days
- Listing terms: Conventional,FHA,VA Loan,1st Seller Carry,Wraparound,Cash,Investors OK,Assumable
- Road surface type: Paved
Estimated market value
$155,100
$147,000 - $163,000
$1,339/mo
Price history
| Date | Event | Price |
|---|---|---|
| 8/5/2026 | Price change | $159,000-3%$141/sqft |
Source:  LERA MLS #1959176 Report a problem LERA MLS #1959176 Report a problem | ||
| 7/23/2026 | Price change | $164,000-0.6%$145/sqft |
Source: LERA MLS #1959176 Report a problem | ||
| 5/13/2026 | Price change | $165,000-1.8%$146/sqft |
Source: LERA MLS #1959176 Report a problem | ||
| 5/8/2026 | Price change | $168,000-5.6%$149/sqft |
Source: LERA MLS #1959176 Report a problem | ||
| 5/1/2026 | Price change | $178,000-0.6%$158/sqft |
Source: LERA MLS #1959176 Report a problem | ||
| 4/18/2026 | Listed for sale | $179,000$158/sqft |
Source: LERA MLS #1959176 Report a problem | ||
Public tax history
| Year | Property taxes | Tax assessment |
|---|---|---|
| 2025 | $1,273 -6.5% | $194,460 +2.9% |
| 2024 | $1,362 -4% | $189,000 +1% |
| 2023 | $1,419 -50.2% | $187,090 +10% |
| 2022 | $2,848 -28.2% | $170,082 +10% |
| 2021 | $3,965 | $154,620 +9.4% |
| 2020 | $3,965 +5.3% | $141,320 +6.4% |
| 2019 | $3,766 | $132,880 +24.9% |
| 2018 | $3,766 +42.5% | $106,400 +14.2% |
| 2017 | $2,644 +31.1% | $93,170 +30.4% |
| 2016 | $2,017 +22.3% | $71,470 +1.5% |
| 2015 | $1,649 | $70,380 +15.5% |
| 2014 | $1,649 | $60,940 +2.2% |
| 2013 | -- | $59,600 -3.1% |
| 2012 | -- | $61,500 -7.7% |
| 2011 | -- | $66,660 -5.4% |
| 2010 | -- | $70,440 +0.2% |
| 2009 | -- | $70,320 -1.9% |
| 2008 | -- | $71,690 +4.1% |
| 2007 | -- | $68,850 +3.9% |
| 2006 | -- | $66,240 +13.8% |
| 2005 | -- | $58,200 |
| 2004 | -- | -- |
| 2003 | -- | -- |
| 2002 | -- | -- |
| 2001 | -- | -- |
| 2000 | -- | -- |
Find assessor info on the county website
Monthly payment
Est. payment
Payment breakdown
Explore the cost of this home by adjusting the details. Changes won't be saved.Climate risks
Neighborhood: Highland Park
Nearby schools
GreatSchools rating
- 4/10Eloise Japhet Elementary SchoolGrades: PK-5Distance: 0.4 mi
- NAPoe Middle SchoolGrades: 8Distance: 1.2 mi
- 2/10Highlands High SchoolGrades: 9-12Distance: 1.2 mi
Schools provided by the listing agent
- Elementary: Eloise Japhet Academy
- Middle: Eloise Japhet Academy
- High: Highlands
- District: San Antonio I.S.D.
Source: LERA MLS. This data may not be complete. We recommend contacting the local school district to confirm school assignments for this home.
- $147,1002 bd1 ba1.2k sqft111 Broadbent Ave, San Antonio, TX 78210Off Market
- $127,4003 bd1 ba1.1k sqft119 Broadbent Ave, San Antonio, TX 78210Off Market

- $125,0003 bd1 ba1.2k sqft123 Broadbent Ave, San Antonio, TX 78210Off Market
- $143,9002 bd1 ba1k sqft2218 Saint Anthony Ave, San Antonio, TX 78210Off Market
- $185,6005 bd2 ba2.4k sqft1818 Steves Ave, San Antonio, TX 78210Off Market
- $132,3003 bd1 ba876 sqft2214 Saint Anthony Ave, San Antonio, TX 78210Off Market
- $143,3003 bd1 ba1k sqft2222 Saint Anthony Ave, San Antonio, TX 78210Off Market
- $136,5003 bd1 ba1.1k sqft1810 Steves Ave, San Antonio, TX 78210Off Market
A local agent can set up tours, give advice and negotiate with sellers.
Similar homes
- $163,0004 bd2 ba1.5k sqft1019 Chicago Blvd, San Antonio, TX 78210For Sale By Owner

- $174,9003 bd2 ba1.3k sqft718 E Highland, San Antonio, TX 78210For Sale

 MLS ID #1895440, Justin Brickman TREC #771658, Real Broker, LLC. LERA MLS
 - $189,0003 bd2 ba1.2k sqft735 KAYTON AVE, San Antonio, TX 78210For Sale
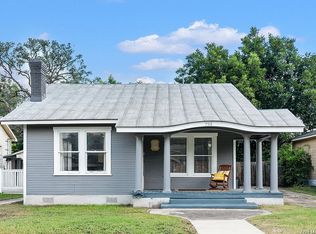 MLS ID #1994267, Kelly Oberhauser TREC #655976, StepStone Realty, LLC. LERA MLS
 - $145,0004 bd2 ba1k sqft105 El Fledo, San Antonio, TX 78210For Sale
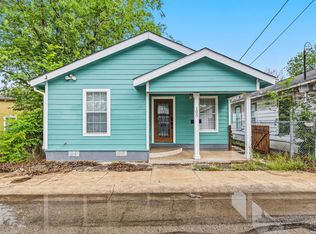 MLS ID #1960808, Valerie Alexander TREC #481004, Alexander Realty. LERA MLS
 - $199,0003 bd2 ba1.1k sqft726 Avant, San Antonio, TX 78210For SaleMLS ID #2003436, Agustin Devoto TREC #588941, Artex Realty LLC. LERA MLS
- $150,0003 bd2 ba1.1k sqft1622 Gorman, San Antonio, TX 78202For SaleMLS ID #2000945, Betsy Nava-Flores TREC #480380, eXp Realty. LERA MLS
- $215,0003 bd2 ba1.5k sqft439 ASTOR ST, San Antonio, TX 78210For SaleMLS ID #1966940, Emma Burney TREC #649055, Burney Properties. LERA MLS
- $160,0003 bd2 ba924 sqft1526 Burnet, San Antonio, TX 78202For SaleMLS ID #1950765, William Boyd TREC #660844, Boyd Realty Group, LLC. LERA MLS
- $160,0003 bd1 ba1.1k sqft638 Prestwick Blvd Unit 1, San Antonio, TX 78223For SaleMLS ID #1947009, Victoria Mejia TREC #601147, Resi Realty, LLC. LERA MLS
- $189,0002 bd1 ba781 sqft923 Fair Ave, San Antonio, TX 78223For SaleMLS ID #1965248, Jose Puente TREC #709365, Option One Real Estate. LERA MLS
- $139,0003 bd1 ba802 sqft2236 Schley, San Antonio, TX 78210For SaleMLS ID #1877898, Tre Serrano TREC #687355, Real Broker, LLC. LERA MLS
- $170,0003 bd2 ba1.2k sqft1235 Sims Ave, San Antonio, TX 78225For SaleMLS ID #2002279, Mario Hesles TREC #491219, The Hesles Agency. LERA MLS
- $225,0003 bd1 ba1.6k sqft1135 Vanderbilt, San Antonio, TX 78210For SaleMLS ID #2003088, Jake Broyles TREC #755595, Select Properties. LERA MLS
- $199,8954 bd2 ba1.3k sqft142 SARGENT ST, San Antonio, TX 78210For SaleMLS ID #1999508, Jessica Soria TREC #688535, 1st Choice Realty Group. LERA MLS
- $138,0002 bd1 ba638 sqft232 E Theo Ave, San Antonio, TX 78214For SaleMLS ID #1994225, Monica Nino TREC #773978, Real Broker, LLC. LERA MLS
- $185,9003 bd2 ba1.2k sqft222 RAYBURN DR, San Antonio, TX 78221For SaleMLS ID #2005575, George Mercado TREC #525832, Home Team of America. LERA MLS
- $184,9993 bd1 ba1.2k sqft307 GAYLE AVE, San Antonio, TX 78223For SaleMLS ID #2002321, Sonali Mehta TREC #665433, Dillingham & Toone Real Estate. LERA MLS
- $154,9003 bd2 ba909 sqft543 DORIE ST, San Antonio, TX 78220For SaleMLS ID #1965568, Joe Davalos TREC #304731, Davalos & Associates. LERA MLS
- $174,5004 bd1 ba1.2k sqft806 CERALVO ST, San Antonio, TX 78207For SaleMLS ID #1996764, Kellie Daniels TREC #505116, Coldwell Banker D'Ann Harper, REALTOR. LERA MLS
- $179,9002 bd1 ba864 sqft1426 E Carson St., San Antonio, TX 78208For SaleMLS ID #1877886, Manuel Gonzalez TREC #760179, Century 21 Integra. LERA MLS
