Tons of potential in one of San Antonio's fastest-growing urban corridors. Located at 257 Bank Street, this 3-bedroom, 1-bath home sits just minutes from downtown, offering excellent opportunity for renovation, resale, or long-term rental in a high-demand area. The home features a functional floor plan with wood floors throughout, a spacious living area, and an eat-in kitchen with gas cooking, ample cabinet storage, and generous counter space. With the right updates, this layout can easily be transformed into a highly desirable product for today's buyers or tenants. A major value-add has already been completed with the foundation recently leveled and a 10-year transferable warranty in place, helping reduce upfront renovation risk and expense. Ideally positioned near key lifestyle destinations such as the San Antonio River Walk, Southtown, and Hemisfair Park, this property benefits from ongoing area revitalization, strong resale demand, and growing rental appeal. Nearby parks like Roosevelt Park further enhance its attractiveness to both tenants and future buyers. Whether you're looking to renovate and occupy, flip, or build a rental portfolio, this property offers a prime location and solid foundation to build on. Opportunities this close to downtown at this price point are becoming increasingly rare. Bring your vision and unlock the full potential of this property. Schedule your showing today!
For sale
$185,000
257 BANK ST, San Antonio, TX 78204
3beds
957sqft
:
Get pre-qualified$1,393/mo
Single Family Residence
Built in 1976
7,013 Square Feet Lot
$-- Zestimate®
$193/sqft
$-- HOA
What's special
Wood floors throughoutGenerous counter spaceAmple cabinet storage
- 82 days |
- 173 |
- 14 |
Zillow last checked:
Listing updated:
Listed by:
Jeffrey Pozzi TREC #624760 (210) 372-2035,
Coldwell Banker D'Ann Harper
Source: LERA MLS,MLS#: 1964301
Facts & features
Interior
Bedrooms & bathrooms
- Bedrooms: 3
- Bathrooms: 1
- Full bathrooms: 1
Primary bedroom
- Area: 120
- Dimensions: 12 x 10
Bedroom 2
- Area: 110
- Dimensions: 11 x 10
Bedroom 3
- Area: 100
- Dimensions: 10 x 10
Dining room
- Area: 110
- Dimensions: 11 x 10
Kitchen
- Area: 80
- Dimensions: 10 x 8
Living room
- Area: 168
- Dimensions: 14 x 12
Heating
- Other
Cooling
- 3+ Window/Wall
Appliances
- Included: Range, Gas Cooktop, Refrigerator, Gas Water Heater
Features
- One Living Area, Eat-in Kitchen, 1st Floor Lvl/No Steps, Open Floorplan, All Bedrooms Downstairs, Master Downstairs
- Flooring: Wood
- Windows: Window Coverings
- Has fireplace: No
- Fireplace features: Not Applicable
Interior area
- Total interior livable area: 957 sqft
Property
Parking
- Parking features: None
Features
- Levels: One
- Stories: 1
- Patio & porch: Patio, Covered
- Pool features: None
- Fencing: Chain Link
Lot
- Size: 7,013 Square Feet
- Residential vegetation: Mature Trees
Details
- Additional structures: Shed(s)
- Parcel number: 035590010300
Construction
Type & style
- Home type: SingleFamily
- Property subtype: Single Family Residence
Materials
- Brick, Siding
- Roof: Composition
Condition
- Pre-Owned
- New construction: No
- Year built: 1976
Utilities & green energy
- Electric: CPS
- Gas: CPS
- Sewer: SAWS, Sewer System
- Water: SAWS, Water System
Community & HOA
Community
- Features: None
- Subdivision: S Durango/Probandt
Location
- Region: San Antonio
Financial & listing details
- Price per square foot: $193/sqft
- Tax assessed value: $236,260
- Annual tax amount: $5,765
- Price range: $185K - $185K
- Date on market: 5/6/2026
- Cumulative days on market: 83 days
- Listing terms: Conventional,Cash,Investors OK
Estimated market value
Not available
Estimated sales range
Not available
Not available
Price history
| Date | Event | Price |
|---|---|---|
| 5/6/2026 | Listed for sale | $185,000$193/sqft |
Source:  LERA MLS #1964301 Report a problem LERA MLS #1964301 Report a problem | ||
Public tax history
| Year | Property taxes | Tax assessment |
|---|---|---|
| 2025 | $5,766 +3377.4% | $236,260 +88.4% |
| 2024 | $166 -28.7% | $125,380 +10% |
| 2023 | $232 -1% | $113,982 +10% |
| 2022 | $235 | $103,620 +10% |
| 2021 | -- | $94,200 +10% |
| 2020 | -- | $85,636 +10% |
| 2019 | $215 | $77,851 +10% |
| 2018 | $215 +6.4% | $70,774 +10% |
| 2017 | $202 +9.3% | $64,340 +10% |
| 2016 | $185 +19.1% | $58,491 +10% |
| 2015 | $155 | $53,174 +10% |
| 2014 | $155 | $48,340 +6.2% |
| 2013 | -- | $45,500 -0.4% |
| 2012 | -- | $45,680 -0.9% |
| 2011 | -- | $46,100 -9.4% |
| 2010 | -- | $50,900 -2.9% |
| 2009 | -- | $52,400 +1.3% |
| 2008 | -- | $51,730 -5% |
| 2007 | -- | $54,450 +19.6% |
| 2006 | -- | $45,520 +14.9% |
| 2005 | -- | $39,600 |
| 2004 | -- | -- |
| 2003 | -- | -- |
| 2002 | -- | -- |
| 2001 | -- | -- |
| 2000 | -- | -- |
Find assessor info on the county website
Monthly payment
Est. payment
Payment breakdown
Explore the cost of this home by adjusting the details. Changes won't be saved.Climate risks
Neighborhood: Lone Star
Nearby schools
GreatSchools rating
- 4/10Briscoe Elementary SchoolGrades: PK-5Distance: 0.5 mi
- 3/10Harris MiddleGrades: 6-8Distance: 0.5 mi
- 4/10Brackenridge High SchoolGrades: 9-12Distance: 0.6 mi
Schools provided by the listing agent
- Elementary: Briscoe
- Middle: Harris
- High: Burbank
- District: San Antonio I.S.D.
Source: LERA MLS. This data may not be complete. We recommend contacting the local school district to confirm school assignments for this home.
- $699,9504 bd4 ba2.6k sqft255 Bank St, San Antonio, TX 78204For Sale

- $118,060-- bd-- ba-- sqft261 Bank St, San Antonio, TX 78204Off Market
- $190,4002 bd1 ba906 sqft251 Bank St, San Antonio, TX 78204Off Market
- $--4 bd3 ba1.6k sqft267 Bank St, San Antonio, TX 78204Sold
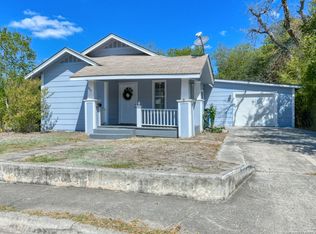
- $145,4003 bd1 ba1k sqft266 E Lambert St, San Antonio, TX 78204Off Market
- $120,8002 bd1 ba870 sqft268 E Lambert St, San Antonio, TX 78204Off Market
- $219,000-- bd-- ba-- sqft268 E Lambert St, San Antonio, TX 78204Off Market
- $137,4003 bd1 ba934 sqft258 E Lambert St, San Antonio, TX 78204Off Market
A local agent can set up tours, give advice and negotiate with sellers.
Similar homes
- $230,0003 bd1 ba1k sqft254 Bank, San Antonio, TX 78204For Sale

 MLS ID #1945139, Katheryn Powers TREC #715372, eXp Realty. LERA MLS
 - $225,0003 bd2 ba1.2k sqft125 Stace, San Antonio, TX 78204For Sale
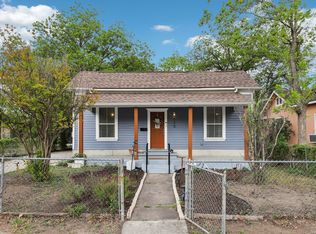 MLS ID #1958082, Katheryn Powers TREC #715372, eXp Realty. LERA MLS
 - $190,0003 bd1 ba858 sqft1650 W Laurel, San Antonio, TX 78201For Sale
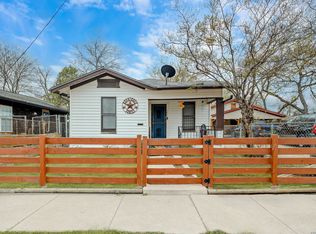 MLS ID #1961092, Gabriela Castillo TREC #741380, 1st Choice Realty Group. LERA MLS
 - $180,0003 bd2 ba1.3k sqft126 Howerton, San Antonio, TX 78223For Sale
 MLS ID #1999721, Andrea Stock TREC #708971, Uriah Real Estate Organization. LERA MLS
 - $200,0003 bd1 ba1k sqft518 Willow St., San Antonio, TX 78202For SaleMLS ID #1970417, Scott Malouff TREC #658231, Keller Williams Heritage. LERA MLS
- $187,0003 bd1 ba1.1k sqft411 W HART AVE, San Antonio, TX 78214For SaleMLS ID #1794550, Tina Sanchez TREC #0632017, Vortex Realty. LERA MLS
- $174,9992 bd2 ba1.1k sqft607 Rockwell Blvd, San Antonio, TX 78224For SaleMLS ID #1997890, Ana Chavez TREC #795648, Resi Realty, LLC. LERA MLS
- $189,0002 bd1 ba781 sqft923 Fair Ave, San Antonio, TX 78223For SaleMLS ID #1965248, Jose Puente TREC #709365, Option One Real Estate. LERA MLS
- $155,0003 bd1 ba960 sqft227 SOUTHWAY DR, San Antonio, TX 78225For SaleMLS ID #2000700, Marcus Soliz TREC #786473, LPT Realty, LLC. LERA MLS
- $186,0003 bd2 ba1.2k sqft3007 ARAGON DR, San Antonio, TX 78211For SaleMLS ID #1964993, Gregory Braswell TREC #676417, Braswell Realty. LERA MLS
- $185,0003 bd1 ba1.1k sqft1311 W ROSEWOOD AVE, San Antonio, TX 78201For SaleMLS ID #1961283, Devan Bonahoom TREC #828169, Phyllis Browning Company. LERA MLS
- $185,0003 bd2 ba1k sqft114 birchwood dr, San Antonio, TX 78213For SaleMLS ID #1963348, Ricardo Salinas TREC #701971, eXp Realty. LERA MLS
- $196,0003 bd2 ba1.2k sqft9911 FLOURISANT DR, San Antonio, TX 78217For SaleMLS ID #2003248, Mike Gutierrez TREC #733782, Stetsn Real Estate. LERA MLS
- $170,0003 bd2 ba1.2k sqft2714 LAGOON DR, San Antonio, TX 78224For SaleMLS ID #1999665, Shane Hamilton TREC #558379, Keller Williams Heritage. LERA MLS
- $179,0003 bd1 ba1.3k sqft303 WOLEY, San Antonio, TX 78228For SaleMLS ID #1957148, Vicki Collier TREC #646106, Keller Williams Legacy. LERA MLS
- $155,0003 bd2 ba969 sqft410 CARROLL ST, San Antonio, TX 78225For SaleMLS ID #1994266, Jacob Solis TREC #660871, LPT Realty, LLC. LERA MLS
- $169,0003 bd2 ba1.3k sqft1126 CHURING DR, San Antonio, TX 78245For SaleMLS ID #2002675, Bianca Killey TREC #641378, Keller Williams Legacy. LERA MLS
- $169,9903 bd1 ba1.3k sqft455 Wimberly Blvd, San Antonio, TX 78221For SaleMLS ID #1961532, Robbie Moreno TREC #768238, Real Broker, LLC. LERA MLS
- $241,9903 bd2 ba1.4k sqft209 Betty Jean, San Antonio, TX 78223For SaleMLS ID #2001717, Beverly Puente TREC #765548, E7 REALty. LERA MLS
- $184,9983 bd1 ba1.2k sqft814 Weizmann, San Antonio, TX 78213For SaleMLS ID #1957313, Angel Santos TREC #844940, 1st Choice Realty Group. LERA MLS
