Experience modern luxury in the heart of Southtown. Built in 2024, this stunning 4-bedroom, 3.5-bath home offers 2,674 square feet of thoughtfully designed living space with high-end finishes throughout. The open-concept floor plan features a spacious primary suite on the main level, abundant storage, and designer details at every turn. Enjoy seamless indoor-outdoor living with a covered back patio and an impressive 500-square-foot balcony showcasing views of the Tower of the Americas. The generously sized backyard, dedicated dog wash station, and unbeatable location just minutes from the River Walk, Blue Star Arts Complex, downtown San Antonio, shopping, dining, and entertainment make this home a rare Southtown find.
For sale
Price cut: $25K (7/30)
$675,000
255 Bank St, San Antonio, TX 78204
4beds
2,674sqft
:
Get pre-qualified$4,807/mo
Single Family Residence
Built in 2024
6,751 Square Feet Lot
$658,000 Zestimate®
$252/sqft
$-- HOA
What's special
Open-concept floor planHigh-end finishes throughoutCovered back patioDedicated dog wash stationAbundant storageGenerously sized backyard
- 50 days |
- 580 |
- 52 |
Zillow last checked:
Listing updated:
Listed by:
Scott Malouff TREC #658231 (210) 365-6192,
Keller Williams Heritage
Source: LERA MLS,MLS#: 1991008
Facts & features
Interior
Bedrooms & bathrooms
- Bedrooms: 4
- Bathrooms: 4
- Full bathrooms: 3
- 1/2 bathrooms: 1
Primary bedroom
- Features: Walk-In Closet(s), Ceiling Fan(s), Full Bath
- Area: 208
- Dimensions: 13 x 16
Bedroom 2
- Area: 150
- Dimensions: 10 x 15
Bedroom 3
- Area: 165
- Dimensions: 11 x 15
Bedroom 4
- Area: 144
- Dimensions: 16 x 9
Primary bathroom
- Features: Tub/Shower Separate, Double Vanity, Soaking Tub
- Area: 96
- Dimensions: 16 x 6
Dining room
- Area: 105
- Dimensions: 7 x 15
Family room
- Area: 361
- Dimensions: 19 x 19
Kitchen
- Area: 221
- Dimensions: 13 x 17
Living room
- Area: 340
- Dimensions: 17 x 20
Heating
- 1 Unit, Natural Gas
Cooling
- Central Air
Appliances
- Included: Range, Gas Cooktop, Disposal, Dishwasher
- Laundry: Main Level, Laundry Room, Washer Hookup, Dryer Connection
Features
- Two Living Area, Liv/Din Combo, Kitchen Island, Pantry, Game Room, Media Room, Utility Room Inside, High Ceilings, Open Floorplan, High Speed Internet, Walk-In Closet(s), Master Downstairs, Ceiling Fan(s), Wet Bar, Solid Counter Tops
- Flooring: Ceramic Tile, Vinyl
- Has basement: No
- Number of fireplaces: 1
- Fireplace features: One, Living Room, Glass Doors
Interior area
- Total interior livable area: 2,674 sqft
Property
Parking
- Total spaces: 2
- Parking features: Two Car Garage
- Garage spaces: 2
Features
- Levels: Two
- Stories: 2
- Exterior features: None
- Pool features: None
Lot
- Size: 6,751 Square Feet
Details
- Parcel number: 035590010290
Construction
Type & style
- Home type: SingleFamily
- Property subtype: Single Family Residence
Materials
- Wood Siding, Siding
- Foundation: Slab
- Roof: Composition
Condition
- Pre-Owned
- New construction: No
- Year built: 2024
Utilities & green energy
- Utilities for property: Cable Available, City Garbage service
Community & HOA
Community
- Features: None
- Security: Smoke Detector(s)
- Subdivision: S Durango/Probandt
Location
- Region: San Antonio
Financial & listing details
- Price per square foot: $252/sqft
- Tax assessed value: $523,730
- Annual tax amount: $12,782
- Price range: $675K - $675K
- Date on market: 6/11/2026
- Cumulative days on market: 50 days
- Listing terms: Conventional,FHA,VA Loan,Cash
Estimated market value
$658,000
$625,000 - $691,000
$4,320/mo
Price history
| Date | Event | Price |
|---|---|---|
| 7/30/2026 | Price change | $675,000-3.6%$252/sqft |
Source:  LERA MLS #1991008 Report a problem LERA MLS #1991008 Report a problem | ||
| 6/11/2026 | Listed for sale | $699,950$262/sqft |
Source: LERA MLS #1991008 Report a problem | ||
Public tax history
| Year | Property taxes | Tax assessment |
|---|---|---|
| 2025 | $12,782 +343.7% | $523,730 +343.6% |
| 2024 | $2,881 -2.1% | $118,060 |
| 2023 | $2,943 +16.4% | $118,060 +26.5% |
| 2022 | $2,529 +55.5% | $93,350 +31.7% |
| 2021 | $1,627 | $70,870 +22.2% |
| 2020 | $1,627 +31.6% | $57,990 +32.9% |
| 2019 | $1,236 | $43,620 |
| 2018 | $1,236 +48.7% | $43,620 +48.9% |
| 2017 | $831 +58.1% | $29,300 +57.3% |
| 2016 | $526 +74.5% | $18,630 |
| 2015 | $301 | $18,630 +67.2% |
| 2014 | $301 | $11,140 |
| 2013 | -- | $11,140 |
| 2012 | -- | $11,140 +5.3% |
| 2011 | -- | $10,580 |
| 2010 | -- | $10,580 |
| 2009 | -- | $10,580 |
| 2008 | -- | $10,580 +16.9% |
| 2007 | -- | $9,050 |
| 2006 | -- | $9,050 +22.3% |
| 2005 | -- | $7,400 |
Find assessor info on the county website
Monthly payment
Est. payment
Payment breakdown
Explore the cost of this home by adjusting the details. Changes won't be saved.Climate risks
Neighborhood: Lone Star
Nearby schools
GreatSchools rating
- 4/10Briscoe Elementary SchoolGrades: PK-5Distance: 0.5 mi
- 3/10Harris MiddleGrades: 6-8Distance: 0.5 mi
- 4/10Brackenridge High SchoolGrades: 9-12Distance: 0.6 mi
Schools provided by the listing agent
- District: San Antonio I.S.D.
Source: LERA MLS. This data may not be complete. We recommend contacting the local school district to confirm school assignments for this home.
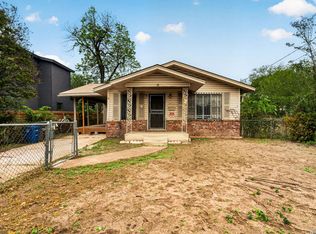
- $185,0003 bd1 ba957 sqft257 Bank St, San Antonio, TX 78204For Sale
- $186,2002 bd1 ba906 sqft251 Bank St, San Antonio, TX 78204Off Market
- $118,060-- bd-- ba-- sqft261 Bank St, San Antonio, TX 78204Off Market
- $128,5002 bd1 ba192 sqft249 Bank St, San Antonio, TX 78204Off Market
- $134,5003 bd1 ba934 sqft258 E Lambert St, San Antonio, TX 78204Off Market
- $142,6003 bd1 ba1k sqft266 E Lambert St, San Antonio, TX 78204Off Market
- $134,3003 bd1 ba928 sqft254 E Lambert St, San Antonio, TX 78204Off Market
- $--4 bd3 ba1.6k sqft267 Bank St, San Antonio, TX 78204Sold
A local agent can set up tours, give advice and negotiate with sellers.
Similar homes
- $674,0005 bd5 ba2.8k sqft117 Carle, San Antonio, TX 78204New Construction
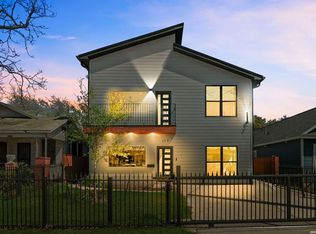
 MLS ID #1955715, David Abrahams TREC #719953, Phyllis Browning Company. LERA MLS
 - $675,0004 bd3 ba3k sqft626 Montana St, San Antonio, TX 78203For Sale
 MLS ID #1997488, Robert Ott TREC #727104, Keller Williams Heritage. LERA MLS
 - $600,0003 bd3 ba1.8k sqft331 E Lambert St, San Antonio, TX 78204For Sale
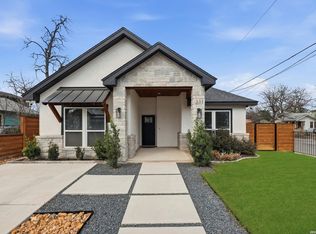 MLS ID #1947473, Ana Warmke TREC #700616, Keller Williams Heritage. LERA MLS
 - $464,9003 bd2 ba1.6k sqft238 SAINT FRANCIS AVE, San Antonio, TX 78204For Sale
 MLS ID #1998721, Tania Michael TREC #849084, Levi Rodgers Real Estate Group. LERA MLS
 - $650,0005 bd3 ba2.8k sqft403 Montana, San Antonio, TX 78203For SaleMLS ID #1970798, Amy White TREC #652108, Reliance Residential Realty -. LERA MLS
- $499,0003 bd2 ba1.8k sqft211 W LUBBOCK ST, San Antonio, TX 78204For SaleMLS ID #1966256, Jennifer Nack TREC #480644, Kuper Sotheby's Int'l Realty. LERA MLS
- $449,0004 bd3 ba1.7k sqft235 Oelkers, San Antonio, TX 78204New ConstructionMLS ID #1969956, Linda Stewart TREC #634049, eXp Realty. LERA MLS
- $669,0003 bd4 ba2.3k sqft115 Spruce, San Antonio, TX 78203New ConstructionMLS ID #1992365, Elisa Romero TREC #734790, Premier Realty Group Platinum. LERA MLS
- $579,0003 bd4 ba2.5k sqft101 Haynes Avenue, San Antonio, TX 78210For SaleMLS ID #1973115, Daniel Herb TREC #734152, Phyllis Browning Company. LERA MLS
- $499,0003 bd4 ba1.8k sqft257 E baylor, San Antonio, TX 78204New ConstructionMLS ID #1928993, Marcus Bledsoe TREC #554342, Vortex Realty. LERA MLS
- $420,0005 bd6 ba2.2k sqft303 Pendleton Ave, San Antonio, TX 78204For SaleMLS ID #1938269, Ricardo Gonzalez TREC #663626, Keller Williams Heritage. LERA MLS
- $539,9004 bd3 ba2.2k sqft119 Blakeley Dr, San Antonio, TX 78209For SaleMLS ID #2004126, Isabel Owen TREC #700221, Keller Williams Heritage. LERA MLS
- $825,0003 bd3 ba2.5k sqft214 Vance St, San Antonio, TX 78210For SaleMLS ID #2001039, Claudia Berteaux TREC #739764, Phyllis Browning Company. LERA MLS
- $690,0003 bd3 ba2.2k sqft225 Wellesley Blvd, San Antonio, TX 78209For SaleMLS ID #1995127, Iliana Chavira TREC #650155, StepStone Realty, LLC. LERA MLS
- $674,9003 bd3 ba2k sqft218 LARKWOOD DR, San Antonio, TX 78209For SaleMLS ID #1995474, Raul Ruiz TREC #594448, Phyllis Browning Company. LERA MLS
- $699,7004 bd2 ba2.5k sqft1311 Wiltshire, Terrell Hills, TX 78209For SaleMLS ID #1946898, Alex Mihaila TREC #794382, Mihaila Realty LTD. LERA MLS
- $525,0003 bd3 ba1.8k sqft1119 DAWSON ST, San Antonio, TX 78202For SaleMLS ID #1999275, Susan Dikin TREC #542407, Kuper Sotheby's Int'l Realty. LERA MLS
- $489,0005 bd4 ba2.8k sqft505 Rigsby, San Antonio, TX 78210For SaleMLS ID #1973359, Elisa Romero TREC #734790, Premier Realty Group Platinum. LERA MLS
- $700,0003 bd2 ba2.1k sqft201 CHICHESTER PL, Alamo Heights, TX 78209For SaleMLS ID #2002889, Cedric Dequin TREC #645118, Phyllis Browning Company. LERA MLS
- $649,9003 bd3 ba2.9k sqft226 Gardenview, Castle Hills, TX 78213For SaleMLS ID #1999623, Rolando Munoz TREC #770699, Dean Grace, LLC. LERA MLS
