Stunning new construction in the heart of San Antonio's sought-after Southtown/Lone Star Arts District! This light-filled home boasts an exceptional amount of natural light throughout, complemented by modern yet timeless fixtures that blend contemporary design with classic elegance. The open-concept living and dining area flows into a chef-inspired kitchen with an oversized island perfect for entertaining. Retreat to the spacious primary suite featuring a massive walk-in spa-like shower and a private balcony ideal for morning coffee or evening stargazing under the Texas sky. Downstairs flex bedroom with an adjacent full bath offers endless possibilities: guest room, home office, or mother-in-law suite. Includes standard new build 1-2-10 warranty: 1 year workmanship, 2 years systems, 10 years structural for total peace of mind. Walkable to top dining, galleries, breweries, and the River Walk. Minutes to the Pearl District, Alamodome, and major hwys. Move-in ready. Schedule your showing today!
New construction
Price cut: $26K (7/25)
$449,000
235 Oelkers, San Antonio, TX 78204
4beds
1,783sqft
:
Get pre-qualified$3,231/mo
Single Family Residence
Built in 2025
4,268 Square Feet Lot
$440,200 Zestimate®
$252/sqft
$-- HOA
What's special
Modern yet timeless fixturesMassive walk-in spa-like showerLight-filled homeChef-inspired kitchenSpacious primary suite
- 66 days |
- 278 |
- 35 |
Zillow last checked:
Listing updated:
Listed by:
Linda Stewart TREC #634049 (210) 529-4073,
eXp Realty
Source: LERA MLS,MLS#: 1969956
Facts & features
Interior
Bedrooms & bathrooms
- Bedrooms: 4
- Bathrooms: 3
- Full bathrooms: 2
- 1/2 bathrooms: 1
Primary bedroom
- Features: Walk-In Closet(s), Full Bath
- Level: Upper
- Area: 180
- Dimensions: 12 x 15
Bedroom 2
- Area: 143
- Dimensions: 11 x 13
Bedroom 3
- Area: 120
- Dimensions: 10 x 12
Bedroom 4
- Area: 132
- Dimensions: 11 x 12
Primary bathroom
- Features: Tub/Shower Separate, Double Vanity
- Area: 99
- Dimensions: 9 x 11
Dining room
- Area: 90
- Dimensions: 9 x 10
Kitchen
- Area: 72
- Dimensions: 8 x 9
Living room
- Area: 285
- Dimensions: 15 x 19
Heating
- Central, Electric
Cooling
- Central Air
Appliances
- Laundry: Washer Hookup, Dryer Connection
Features
- One Living Area, Liv/Din Combo, Eat-in Kitchen, Kitchen Island, Breakfast Bar, Study/Library, All Bedrooms Upstairs, Ceiling Fan(s), Chandelier
- Flooring: Vinyl
- Has basement: No
- Number of fireplaces: 1
- Fireplace features: One, Living Room
Interior area
- Total interior livable area: 1,783 sqft
Property
Parking
- Total spaces: 1
- Parking features: One Car Garage
- Garage spaces: 1
Features
- Levels: Two
- Stories: 2
- Pool features: None
Lot
- Size: 4,268 Square Feet
Details
- Parcel number: 075640000130
Construction
Type & style
- Home type: SingleFamily
- Property subtype: Single Family Residence
Materials
- Wood Siding, Siding
- Foundation: Slab
- Roof: Composition
Condition
- New Construction
- New construction: Yes
- Year built: 2025
Details
- Builder name: Boss Lady Real Estate LLC
Utilities & green energy
- Electric: CPS
- Gas: CPS
- Sewer: SAWS, Sewer System
- Water: SAWS, Water System
Community & HOA
Community
- Features: None
- Subdivision: S Durango/Probandt
Location
- Region: San Antonio
Financial & listing details
- Price per square foot: $252/sqft
- Tax assessed value: $88,520
- Annual tax amount: $2,160
- Price range: $449K - $449K
- Date on market: 5/26/2026
- Cumulative days on market: 251 days
- Listing terms: Conventional,FHA,VA Loan,Cash
Estimated market value
$440,200
$418,000 - $462,000
$2,534/mo
Price history
| Date | Event | Price |
|---|---|---|
| 7/25/2026 | Price change | $449,000-5.5%$252/sqft |
Source:  LERA MLS #1969956 Report a problem LERA MLS #1969956 Report a problem | ||
| 5/31/2026 | Price change | $475,000-5%$266/sqft |
Source: LERA MLS #1969956 Report a problem | ||
| 5/26/2026 | Listed for sale | $499,999$280/sqft |
Source: LERA MLS #1969956 Report a problem | ||
| 5/25/2026 | Listing removed | $499,999$280/sqft |
Source: LERA MLS #1924686 Report a problem | ||
| 3/18/2026 | Price change | $499,999-4.8%$280/sqft |
Source: LERA MLS #1924686 Report a problem | ||
| 1/29/2026 | Price change | $525,000-2.8%$294/sqft |
Source: LERA MLS #1924686 Report a problem | ||
| 11/22/2025 | Listed for sale | $540,000$303/sqft |
Source: LERA MLS #1924686 Report a problem | ||
Public tax history
| Year | Property taxes | Tax assessment |
|---|---|---|
| 2025 | $2,160 +0% | $88,520 |
| 2024 | $2,160 -2.1% | $88,520 |
| 2023 | $2,207 +16.3% | $88,520 +26.5% |
| 2022 | $1,897 +211% | $70,000 +31.7% |
| 2021 | $610 | $53,140 +22.2% |
| 2020 | $610 -34.1% | $43,480 +33.1% |
| 2019 | $926 | $32,670 |
| 2018 | $926 +37.1% | $32,670 +37.2% |
| 2017 | $676 +78.9% | $23,810 +78% |
| 2016 | $378 +42% | $13,380 |
| 2015 | $266 | $13,380 +36.1% |
| 2014 | $266 | $9,830 |
| 2013 | -- | $9,830 |
| 2012 | -- | $9,830 +5.1% |
| 2011 | -- | $9,350 |
| 2010 | -- | $9,350 |
| 2009 | -- | $9,350 |
| 2008 | -- | $9,350 +17% |
| 2007 | -- | $7,990 |
| 2006 | -- | $7,990 +22.9% |
| 2005 | -- | $6,500 |
| 2000 | -- | -- |
Find assessor info on the county website
Monthly payment
Est. payment
Payment breakdown
Explore the cost of this home by adjusting the details. Changes won't be saved.Climate risks
Neighborhood: Lone Star
Nearby schools
GreatSchools rating
- 4/10Briscoe Elementary SchoolGrades: PK-5Distance: 0.7 mi
- 3/10Harris MiddleGrades: 6-8Distance: 0.6 mi
- 2/10Burbank High SchoolGrades: 9-12Distance: 0.8 mi
Schools provided by the listing agent
- Elementary: Briscoe
- Middle: Harris
- High: Burbank
- District: San Antonio I.S.D.
Source: LERA MLS. This data may not be complete. We recommend contacting the local school district to confirm school assignments for this home.
- $186,8003 bd1 ba1k sqft231 Oelkers, San Antonio, TX 78204Off Market

- $204,0004 bd2 ba1.2k sqft239 Oelkers St, San Antonio, TX 78204Off Market
- $125,1003 bd1 ba1.1k sqft227 Oelkers, San Antonio, TX 78204Off Market
- $113,5003 bd1 ba804 sqft243 Oelkers, San Antonio, TX 78204Off Market
- $--3 bd1 ba-- sqft110 Morrow St #A, San Antonio, TX 78204Off Market
- $--1 bd1 ba-- sqft110 Morrow St #B, San Antonio, TX 78204Off Market
- $---- bd1 ba-- sqft110 Morrow St #C, San Antonio, TX 78204Off Market
- $299,0003 bd2 ba1.4k sqft334 Bank St, San Antonio, TX 78204Foreclosure
A local agent can set up tours, give advice and negotiate with sellers.
Similar homes
- $464,9003 bd2 ba1.6k sqft238 SAINT FRANCIS AVE, San Antonio, TX 78204For Sale

 MLS ID #1998721, Tania Michael TREC #849084, Levi Rodgers Real Estate Group. LERA MLS
 - $499,0003 bd2 ba1.8k sqft211 W LUBBOCK ST, San Antonio, TX 78204For Sale
 MLS ID #1966256, Jennifer Nack TREC #480644, Kuper Sotheby's Int'l Realty. LERA MLS
 - $499,0003 bd4 ba1.8k sqft257 E baylor, San Antonio, TX 78204New Construction
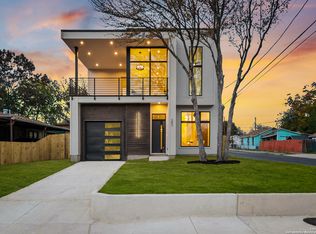 MLS ID #1928993, Marcus Bledsoe TREC #554342, Vortex Realty. LERA MLS
 - $600,0003 bd3 ba1.8k sqft331 E Lambert St, San Antonio, TX 78204For Sale
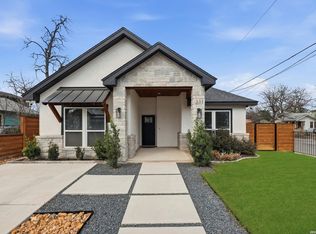 MLS ID #1947473, Ana Warmke TREC #700616, Keller Williams Heritage. LERA MLS
 - $425,0003 bd2 ba1.4k sqft231 WILKENS AVE, San Antonio, TX 78210For SaleMLS ID #1992960, Elijah Wright TREC #849170, Keller Williams City-View. LERA MLS
- $350,0003 bd3 ba1.6k sqft237 Carle Ave, San Antonio, TX 78204New ConstructionMLS ID #1879222, Veronica De Leon TREC #818338, Exquisite Properties, LLC. LERA MLS
- $439,9994 bd2 ba1.8k sqft612 W Magnolia Ave, San Antonio, TX 78212For SaleMLS ID #1992250, Scott Malouff TREC #658231, Keller Williams Heritage. LERA MLS
- $375,0004 bd3 ba2k sqft123 FAIRVIEW AVE, San Antonio, TX 78223For SaleMLS ID #1967212, R.J. Reyes TREC #550413, Keller Williams Heritage. LERA MLS
- $450,0004 bd3 ba1.8k sqft225 Arvin Dr, Terrell Hills, TX 78209For SaleMLS ID #1996109, Nathan Calvert TREC #847823, Rider Realty. LERA MLS
- $449,9993 bd3 ba1.9k sqft719 E Locust St #3106, San Antonio, TX 78212New ConstructionMLS ID #1962212, Donald Walker TREC #697847, Keller Williams City-View. LERA MLS
- $415,0004 bd3 ba2.6k sqft519 JACKSON KELLER RD, San Antonio, TX 78216For SaleMLS ID #1971519, Alberto Murillo TREC #615881, Keller Williams Heritage. LERA MLS
- $525,0003 bd3 ba1.8k sqft1119 DAWSON ST, San Antonio, TX 78202For SaleMLS ID #1999275, Susan Dikin TREC #542407, Kuper Sotheby's Int'l Realty. LERA MLS
- $455,0004 bd3 ba2.3k sqft114 San Antonio Blvd, San Antonio, TX 78201New ConstructionMLS ID #1966549, Shane Neal TREC #608871, eXp Realty. LERA MLS
- $329,9993 bd3 ba1.2k sqft1108 S Gevers St, San Antonio, TX 78203New ConstructionMLS ID #1865861, Michelle Castillo TREC #626883, Keller Williams Legacy. LERA MLS
- $495,0003 bd4 ba1.8k sqft315-102 Cincinnati Ave, San Antonio, TX 78201New ConstructionMLS ID #1728560, Samuel Torres TREC #710880, All City San Antonio Registered Series. LERA MLS
- $495,0003 bd4 ba1.8k sqft315-103 Cincinnati Ave, San Antonio, TX 78201New ConstructionMLS ID #1729041, Samuel Torres TREC #710880, All City San Antonio Registered Series. LERA MLS
- $495,0003 bd4 ba1.8k sqft315 Cincinnati Ave #101, San Antonio, TX 78201New ConstructionMLS ID #1728543, Samuel Torres TREC #710880, All City San Antonio Registered Series. LERA MLS
- $429,9004 bd2 ba1.8k sqft1153 GARRATY RD, Terrell Hills, TX 78209For SaleMLS ID #1957478, Sebastiano Formica TREC #693859, eXp Realty. LERA MLS
- $579,0003 bd4 ba2.5k sqft101 Haynes Avenue, San Antonio, TX 78210For SaleMLS ID #1973115, Daniel Herb TREC #734152, Phyllis Browning Company. LERA MLS
- $499,0003 bd2 ba1.8k sqft930 S PINE ST, San Antonio, TX 78210New ConstructionMLS ID #1964310, Anthony Corbin TREC #760381, Phyllis Browning Company. LERA MLS
