Treehouse Living Meets Modern Luxury. Step into a home where bright, open spaces and natural light define every room. This 3-bedroom, 2.5-bath residence blends everyday comfort with elevated style. Upstairs, sweeping views of large mature trees create the feeling of living in a treehouse - a peaceful, elevated retreat from the everyday. Downstairs, automatic windows offer effortless control over light and privacy, adapting the space to however you want to live in it. Thoughtful, unique design touches run throughout, from elevated fixtures to solid core doors that bring a refined, modern sense of luxury to every space. The open-concept kitchen is both beautiful and functional, featuring high-end finishes, ample storage, and a large walk-in pantry/laundry combo that makes everyday living easy - all designed with entertaining in mind. Spa-like bathrooms showcase designer fixtures throughout, adding a touch of luxury to daily routines. A loft area provides the perfect flexible space for a home office or creative retreat. Outside, unwind on the deck under the shade of a mature pecan tree - a shaded escape that feels like your own private oasis, perfect for hosting friends or enjoying quiet mornings surrounded by nature. Nestled in San Antonio's Dignowity Hill neighborhood, this home offers an unbeatable location - just minutes from the Pearl, surrounded by wonderful neighborhood restaurants and coffee shops, and walkable to Dignowity Park, complete with a kids' play area and dog park. This is more than a house - it's a lifestyle.
For sale
Price cut: $25K (7/25)
$525,000
1119 DAWSON ST, San Antonio, TX 78202
3beds
1,867sqft
:
Get pre-qualified$3,739/mo
Single Family Residence
Built in 2020
4,138 Square Feet Lot
$510,000 Zestimate®
$281/sqft
$-- HOA
What's special
Spa-like bathroomsHigh-end finishesThoughtful unique design touchesBright open spacesSolid core doorsOpen-concept kitchenAmple storage
- 21 days |
- 561 |
- 35 |
Likely to sell faster than
Zillow last checked:
Listing updated:
Listed by:
Susan Dikin TREC #542407 (210) 744-8047,
Kuper Sotheby's Int'l Realty
Source: LERA MLS,MLS#: 1999275
Facts & features
Interior
Bedrooms & bathrooms
- Bedrooms: 3
- Bathrooms: 3
- Full bathrooms: 2
- 1/2 bathrooms: 1
Primary bedroom
- Features: Walk-In Closet(s), Ceiling Fan(s), Full Bath
- Level: Upper
- Area: 168
- Dimensions: 14 x 12
Bedroom 2
- Area: 132
- Dimensions: 11 x 12
Bedroom 3
- Area: 132
- Dimensions: 11 x 12
Primary bathroom
- Features: Shower Only, Double Vanity
- Area: 63
- Dimensions: 9 x 7
Dining room
- Area: 224
- Dimensions: 14 x 16
Family room
- Area: 128
- Dimensions: 16 x 8
Kitchen
- Area: 192
- Dimensions: 16 x 12
Living room
- Area: 224
- Dimensions: 16 x 14
Heating
- Central, Electric
Cooling
- Ceiling Fan(s), Central Air, Attic Fan
Appliances
- Included: Range, Disposal, Dishwasher, Water Softener Owned, Plumb for Water Softener
- Laundry: Main Level, Laundry Room, Washer Hookup, Dryer Connection
Features
- Two Living Area, Liv/Din Combo, Eat-in Kitchen, Kitchen Island, Breakfast Bar, Pantry, Loft, Utility Room Inside, All Bedrooms Upstairs, 1st Floor Lvl/No Steps, High Ceilings, Open Floorplan, High Speed Internet, Walk-In Closet(s), Ceiling Fan(s), Solid Counter Tops, Custom Cabinets
- Flooring: Carpet
- Windows: Double Pane Windows, Window Coverings
- Has basement: No
- Has fireplace: No
- Fireplace features: Not Applicable
Interior area
- Total interior livable area: 1,867 sqft
Video & virtual tour
Property
Parking
- Total spaces: 1
- Parking features: One Car Garage, Attached, Garage Door Opener
- Attached garage spaces: 1
Accessibility
- Accessibility features: Near Bus Line, Level Lot, Level Drive
Features
- Levels: Two
- Stories: 2
- Patio & porch: Deck
- Pool features: None
- Fencing: Privacy
Lot
- Size: 4,138 Square Feet
- Features: Level, Curbs, Streetlights
- Residential vegetation: Mature Trees (ext feat)
Details
- Parcel number: 060040050180
Construction
Type & style
- Home type: SingleFamily
- Property subtype: Single Family Residence
Materials
- Stone, Siding
- Foundation: Slab
- Roof: Metal
Condition
- Pre-Owned
- New construction: No
- Year built: 2020
Details
- Warranty included: Yes
Utilities & green energy
- Electric: CPS
- Sewer: City, Sewer System
- Water: SAWS, Water System
- Utilities for property: Cable Available, City Garbage service
Green energy
- Water conservation: Water-Smart Landscaping
Community & HOA
Community
- Features: Playground
- Subdivision: Dignowity
Location
- Region: San Antonio
Financial & listing details
- Price per square foot: $281/sqft
- Tax assessed value: $315,710
- Annual tax amount: $7,402
- Price range: $525K - $525K
- Date on market: 7/10/2026
- Cumulative days on market: 21 days
- Listing terms: Conventional,FHA,VA Loan,Cash
- Road surface type: Paved
Estimated market value
$510,000
$485,000 - $536,000
$2,332/mo
Price history
| Date | Event | Price |
|---|---|---|
| 7/25/2026 | Price change | $525,000-4.5%$281/sqft |
Source:  LERA MLS #1999275 Report a problem LERA MLS #1999275 Report a problem | ||
| 7/10/2026 | Listed for sale | $550,000$295/sqft |
Source: LERA MLS #1999275 Report a problem | ||
Public tax history
| Year | Property taxes | Tax assessment |
|---|---|---|
| 2025 | $5,313 -8.8% | $315,710 -0.7% |
| 2024 | $5,825 -4.7% | $318,000 -0.6% |
| 2023 | $6,111 -22.2% | $319,820 -2.4% |
| 2022 | $7,857 +799.6% | $327,550 +44.2% |
| 2021 | $873 | $227,150 +629.7% |
| 2020 | $873 | $31,130 |
Find assessor info on the county website
Monthly payment
Est. payment
Payment breakdown
Explore the cost of this home by adjusting the details. Changes won't be saved.Climate risks
Neighborhood: Dignowity Hill
Nearby schools
GreatSchools rating
- 2/10Bowden Elementary SchoolGrades: PK-8Distance: 0.5 mi
- 4/10Brackenridge High SchoolGrades: 9-12Distance: 2.2 mi
Schools provided by the listing agent
- Elementary: Washington
- Middle: Davis
- High: Sam Houston
- District: San Antonio I.S.D.
Source: LERA MLS. This data may not be complete. We recommend contacting the local school district to confirm school assignments for this home.
- $258,2003 bd2 ba1.6k sqft107 Saint Charles, San Antonio, TX 78202Off Market
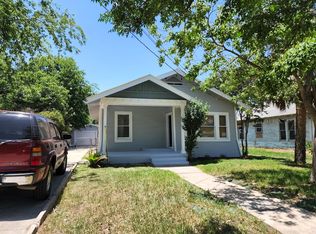
- $215,0002 bd2 ba924 sqft103 Saint Charles, San Antonio, TX 78202For Sale
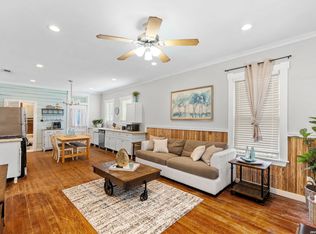
- $240,0002 bd2 ba924 sqft103 Saint Charles, San Antonio, TX 78202Off Market
- $182,3003 bd2 ba1.2k sqft109 Saint Charles, San Antonio, TX 78202Off Market
- $--3 bd2 ba1.2k sqft1118 Dawson St, San Antonio, TX 78202Sold
- $132,6003 bd1 ba1.5k sqft600 N Palmetto, San Antonio, TX 78202Off Market
- $87,700-- bd-- ba-- sqft1120 Dawson St, San Antonio, TX 78202Off Market
- $49,2602 bd2 ba1.5k sqft1112 Dawson St, San Antonio, TX 78202Off Market
A local agent can set up tours, give advice and negotiate with sellers.
A local lender can help you make sure your offer is ready when you are.
Similar homes
- $324,9503 bd3 ba1.6k sqft1753 E CROCKETT ST, San Antonio, TX 78202For Sale
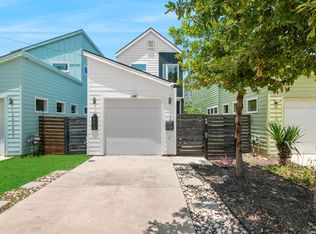
 MLS ID #1968230, Thomas Lumley TREC #806332, Phyllis Browning Company. LERA MLS
 - $519,9903 bd3 ba2.4k sqft327 Jackson, San Antonio, TX 78212For Sale
 MLS ID #1950577, Erica Braden TREC #802054, Keller Williams Heritage. LERA MLS
 - $288,0003 bd3 ba1.6k sqft547 Belmont, San Antonio, TX 78202For Sale
 MLS ID #1997337, Christopher Watters TREC #567369, Watters International Realty. LERA MLS
 - $525,0002 bd2 ba1k sqft321 E Mistletoe, San Antonio, TX 78212For Sale
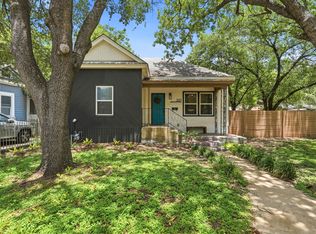 MLS ID #1997743, Veronica Dowd TREC #768201, South Roots Realty. LERA MLS
 - $282,0003 bd2 ba1.5k sqft616 WILLOW, San Antonio, TX 78202For SaleMLS ID #1971042, Analisa Gutierrez TREC #731759, Real Broker, LLC. LERA MLS
- $499,0003 bd2 ba1.8k sqft211 W LUBBOCK ST, San Antonio, TX 78204For SaleMLS ID #1966256, Jennifer Nack TREC #480644, Kuper Sotheby's Int'l Realty. LERA MLS
- $649,9903 bd3 ba2.3k sqft320 SAINT FRANCIS AVE, San Antonio, TX 78204For SaleMLS ID #2001939, Lucio Vasquez TREC #647841, Keller Williams City-View. LERA MLS
- $639,0003 bd2 ba1.8k sqft301 QUEEN ANNE CT, San Antonio, TX 78209For SaleMLS ID #2002744, Kristin Kellum TREC #644804, Phyllis Browning Company. LERA MLS
- $299,9993 bd3 ba1.3k sqft1138 Gibbs Unit 201, San Antonio, TX 78202For SaleMLS ID #2002462, Cristina Medina TREC #552084, My Home in Texas Realty & Investment Solutions. LERA MLS
- $499,0003 bd2 ba1.9k sqft338 BREES BLVD, San Antonio, TX 78209For SaleMLS ID #1965700, Travis Amaro TREC #598694, Kuper Sotheby's Int'l Realty. LERA MLS
- $499,9903 bd4 ba1.9k sqft102 Tendick Unit # 902, San Antonio, TX 78209For SaleMLS ID #1924793, Kaylin Biela TREC #751192, South Texas Realty, LLC. LERA MLS
- $600,0003 bd3 ba1.8k sqft331 E Lambert St, San Antonio, TX 78204For SaleMLS ID #1947473, Ana Warmke TREC #700616, Keller Williams Heritage. LERA MLS
- $495,0003 bd4 ba1.8k sqft315-102 Cincinnati Ave, San Antonio, TX 78201New ConstructionMLS ID #1728560, Samuel Torres TREC #710880, All City San Antonio Registered Series. LERA MLS
- $495,0003 bd4 ba1.8k sqft315-103 Cincinnati Ave, San Antonio, TX 78201New ConstructionMLS ID #1729041, Samuel Torres TREC #710880, All City San Antonio Registered Series. LERA MLS
- $495,0003 bd4 ba1.8k sqft315 Cincinnati Ave #101, San Antonio, TX 78201New ConstructionMLS ID #1728543, Samuel Torres TREC #710880, All City San Antonio Registered Series. LERA MLS
- $499,0003 bd2 ba1.8k sqft930 S PINE ST, San Antonio, TX 78210New ConstructionMLS ID #1964310, Anthony Corbin TREC #760381, Phyllis Browning Company. LERA MLS
- $579,0003 bd4 ba2.5k sqft101 Haynes Avenue, San Antonio, TX 78210For SaleMLS ID #1973115, Daniel Herb TREC #734152, Phyllis Browning Company. LERA MLS
- $579,9003 bd3 ba2k sqft1068 Ivy Ln, Terrell Hills, TX 78209For SaleMLS ID #1994573, Maria Torres TREC #619298, Home Team of America. LERA MLS
- $274,0002 bd3 ba1.2k sqft1641 N Center St, San Antonio, TX 78202For SaleMLS ID #1956166, William Cole TREC #644864, Keller Williams Heritage. LERA MLS
- $329,9993 bd3 ba1.2k sqft1108 S Gevers St, San Antonio, TX 78203New ConstructionMLS ID #1865861, Michelle Castillo TREC #626883, Keller Williams Legacy. LERA MLS
