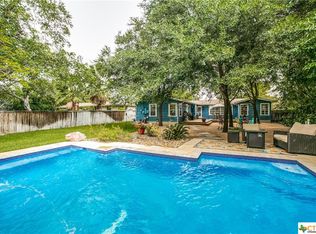
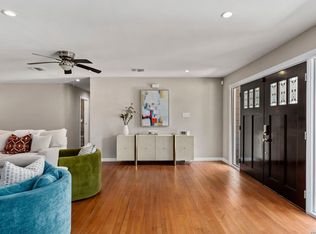
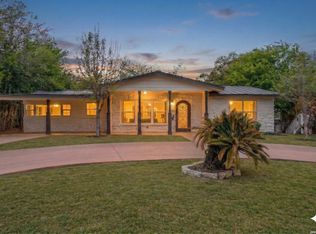
Desert Modern living in Terrell Hills, one of San Antonio's most desirable central communities. A rare opportunity to own a fully reimagined home in Terrell Hills at $549,000. Set on more than a quarter acre, this 2,077-square-foot residence pairs mid-century-inspired design with extensive modern updates, offering a level of finish and space that's increasingly difficult to find at this price point in Terrell Hills. Conveniently located near Fort Sam Houston, The Pearl, downtown San Antonio, and the airport, this exceptional home offers timeless design, modern comfort, and an unmatched location in one of the area's most sought-after neighborhoods.
For sale
$549,000
1068 IVY LN, Terrell Hills, TX 78209
3beds
2,077sqft
Single Family Residence
Built in 1950
0.26 Acres Lot
$519,400 Zestimate®
$264/sqft
$-- HOA
What's special
Modern comfortExtensive modern updatesTimeless designMid-century-inspired designFully reimagined home
- 14 days
- 437
- 19
Likely to sell faster than
Zillow last checked:
Listing updated:
Listed by:
Maria Torres TREC #619298 (210) 549-7739,
Home Team of America
Source: LERA MLS,MLS#: 2011922
Facts & features
Interior
Bedrooms & bathrooms
- Bedrooms: 3
- Bathrooms: 3
- Full bathrooms: 2
- 1/2 bathrooms: 1
Primary bedroom
- Area: 340
- Dimensions: 17 x 20
Bedroom 2
- Area: 143
- Dimensions: 13 x 11
Bedroom 3
- Area: 156
- Dimensions: 13 x 12
Primary bathroom
- Features: Shower Only, Double Vanity
- Area: 80
- Dimensions: 10 x 8
Dining room
- Area: 176
- Dimensions: 11 x 16
Family room
- Area: 253
- Dimensions: 23 x 11
Kitchen
- Area: 182
- Dimensions: 13 x 14
Living room
- Area: 390
- Dimensions: 13 x 30
Heating
- Central, Electric
Cooling
- Central Air
Appliances
- Included: Range, Gas Cooktop, Disposal, Dishwasher, Plumbed For Ice Maker, Electric Water Heater
- Laundry: Laundry Closet, Washer Hookup, Dryer Connection
Features
- Two Living Area, Separate Dining Room, Eat-in Kitchen, Two Eating Areas, Breakfast Bar, Walk-In Closet(s), Master Downstairs, Ceiling Fan(s), Chandelier, Solid Counter Tops, Custom Cabinets
- Flooring: Ceramic Tile, Laminate
- Windows: Window Coverings
- Has basement: No
- Number of fireplaces: 1
- Fireplace features: One
Interior area
- Total interior livable area: 2,077 sqft
Property
Parking
- Total spaces: 1
- Parking features: None, One Car Carport
- Carport spaces: 1
Features
- Levels: One
- Stories: 1
- Pool features: None
Lot
- Size: 0.26 Acres
Details
- Parcel number: 058410020180
Construction
Type & style
- Home type: SingleFamily
- Property subtype: Single Family Residence
Materials
- Brick, Wood Siding
- Foundation: Slab
- Roof: Composition
Condition
- Pre-Owned
- New construction: No
- Year built: 1950
Utilities & green energy
- Electric: CPS
- Gas: CPS
- Sewer: Sewer System
- Water: SAWS, Water System
- Utilities for property: City Garbage service
Community & HOA
Community
- Features: Playground
- Security: Smoke Detector(s)
- Subdivision: Terrell Hills
Location
- Region: Terrell Hills
Financial & listing details
- Price per square foot: $264/sqft
- Tax assessed value: $358,070
- Annual tax amount: $6,940
- Price range: $549K - $549K
- Date on market: 8/27/2026
- Cumulative days on market: 122 days
- Listing terms: Conventional,FHA,VA Loan,Cash
Estimated market value
$519,400
$493,000 - $545,000
$2,877/mo
Price history
| Date | Event | Price |
|---|---|---|
| 8/27/2026 | Listed for sale | $549,000-4.5%$264/sqft |
Source:  LERA MLS #2011922 Report a problem LERA MLS #2011922 Report a problem | ||
| 8/24/2026 | Listing removed | $575,000$277/sqft |
Source: LERA MLS #1994573 Report a problem | ||
| 8/5/2026 | Price change | $575,000-0.8%$277/sqft |
Source: LERA MLS #1994573 Report a problem | ||
| 7/10/2026 | Price change | $579,900-3.3%$279/sqft |
Source: LERA MLS #1994573 Report a problem | ||
| 6/24/2026 | Listed for sale | $599,999-5.5%$289/sqft |
Source: LERA MLS #1994573 Report a problem | ||
| 6/22/2026 | Listing removed | $635,000$306/sqft |
Source: LERA MLS #1964313 Report a problem | ||
| 6/12/2026 | Price change | $635,000-0.8%$306/sqft |
Source: LERA MLS #1964313 Report a problem | ||
| 5/26/2026 | Price change | $640,000-0.8%$308/sqft |
Source: LERA MLS #1964313 Report a problem | ||
| 5/6/2026 | Listed for sale | $645,000$311/sqft |
Source: LERA MLS #1964313 Report a problem | ||
Public tax history
| Year | Property taxes | Tax assessment |
|---|---|---|
| 2025 | $5,663 -7% | $358,070 |
| 2024 | $6,091 +1.3% | $358,070 +3.6% |
| 2023 | $6,010 -8.1% | $345,564 +10% |
| 2022 | $6,538 +5.9% | $314,149 +10% |
| 2021 | $6,174 | $285,590 +4.6% |
| 2020 | $6,174 +9.6% | $272,998 +10% |
| 2019 | $5,632 | $248,180 +9.6% |
| 2018 | $5,632 +19.3% | $226,540 +10% |
| 2017 | $4,723 +10.1% | $205,945 +10% |
| 2016 | $4,288 +14.2% | $187,223 +10% |
| 2015 | $3,756 | $170,203 +10% |
| 2014 | $3,756 | $154,730 +3.4% |
| 2013 | -- | $149,600 -3.6% |
| 2012 | -- | $155,140 -1.7% |
| 2011 | -- | $157,780 -1.7% |
| 2010 | -- | $160,430 +8.3% |
| 2009 | -- | $148,108 +10% |
| 2008 | -- | $134,644 -13% |
| 2007 | -- | $154,830 +10.3% |
| 2006 | -- | $140,410 +38.8% |
| 2005 | -- | $101,160 |
| 2004 | -- | -- |
| 2003 | -- | -- |
| 2002 | -- | -- |
| 2001 | -- | -- |
| 2000 | -- | -- |
Find assessor info on the county website
Monthly payment
Est. payment
Payment breakdown
Explore the cost of this home by adjusting the details. Changes won't be saved.Climate risks
Neighborhood: 78209
Nearby schools
Schools provided by the listing agent
- District: North East I.S.D.
Source: LERA MLS. This data may not be complete. We recommend contacting the local school district to confirm school assignments for this home.
Similar homes
- $519,7774 bd3 ba2.2k sqft119 Blakeley Dr, San Antonio, TX 78209For Sale
 MLS ID #2004126, Isabel Owen TREC #700221, Keller Williams Heritage. LERA MLS
 - $684,7004 bd2 ba2.5k sqft1311 Wiltshire, Terrell Hills, TX 78209For Sale
 MLS ID #1946898, Alex Mihaila TREC #794382, Mihaila Realty LTD. LERA MLS
 - $549,0003 bd2 ba1.7k sqft8235 Greenbrier, San Antonio, TX 78209For Sale
 MLS ID #1973211, Jennifer Nack TREC #480644, Kuper Sotheby's Int'l Realty. LERA MLS
 - $399,9004 bd2 ba1.8k sqft1153 GARRATY RD, Terrell Hills, TX 78209For Sale
 MLS ID #1957478, Sebastiano Formica TREC #693859, eXp Realty. LERA MLS
 - $499,0003 bd2 ba1.9k sqft338 BREES BLVD, San Antonio, TX 78209For SaleMLS ID #1965700, Travis Amaro TREC #598694, Kuper Sotheby's Int'l Realty. LERA MLS
- $400,0004 bd3 ba2.6k sqft929 Morningside, Terrell Hills, TX 78209For SaleMLS ID #1887993, Robert Elder TREC #436622, Phyllis Browning Company. LERA MLS
- $595,0003 bd3 ba2.3k sqft402 Everest, San Antonio, TX 78209For SaleMLS ID #2008138, Joy Heller TREC #785045, Phyllis Browning Company. LERA MLS
- $619,0003 bd2 ba2.2k sqft253 E Edgewood Pl, Alamo Heights, TX 78209For SaleMLS ID #1990334, Kristin Kellum TREC #644804, Phyllis Browning Company. LERA MLS
- $639,0003 bd3 ba2k sqft218 LARKWOOD DR, San Antonio, TX 78209For SaleMLS ID #1995474, Raul Ruiz TREC #594448, Phyllis Browning Company. LERA MLS
- $670,0003 bd3 ba2.2k sqft225 Wellesley Blvd, San Antonio, TX 78209For SaleMLS ID #1995127, Iliana Chavira TREC #650155, StepStone Realty, LLC. LERA MLS
- $410,0004 bd2 ba2.2k sqft3202 Bent Bow, San Antonio, TX 78209For SaleMLS ID #1953595, Shaylie Stroud TREC #602457, S. Porter Group LLC. LERA MLS
- $695,0003 bd2 ba2.1k sqft201 CHICHESTER PL, Alamo Heights, TX 78209For SaleMLS ID #2002889, Cedric Dequin TREC #645118, Phyllis Browning Company. LERA MLS
- $675,0003 bd2 ba1.6k sqft446 QUEEN ANNE CT, San Antonio, TX 78209For SaleMLS ID #1998599, Mark Klein TREC #617145, Joyce C. Klein, REALTORS. LERA MLS
- $475,0003 bd2 ba1.6k sqft219 THORAIN BLVD, San Antonio, TX 78212For SaleMLS ID #2012187, Robert Elder TREC #436622, Phyllis Browning Company. LERA MLS
- $399,0004 bd2 ba1.2k sqft327 Bryn Mawr Dr, San Antonio, TX 78209For SaleMLS ID #1964773, Marie Crabb TREC #612087, Exquisite Properties, LLC. LERA MLS
- $495,0003 bd3 ba1.8k sqft1119 DAWSON ST, San Antonio, TX 78202For SaleMLS ID #1999275, Susan Dikin TREC #542407, Kuper Sotheby's Int'l Realty. LERA MLS
- $499,9004 bd2 ba2.3k sqft100 Northcrest Dr, Castle Hills, TX 78213For SaleMLS ID #1960573, Paula Maldonado-Shikman TREC #675948, Vortex Realty. LERA MLS
- $519,0003 bd2 ba1.8k sqft146 CANYON CREEK DR, Hollywood Park, TX 78232For SaleMLS ID #1996551, Hank Hornsby TREC #739880, The Hornsby Group. LERA MLS
- $535,0005 bd4 ba2.8k sqft9207 Old Homestead, San Antonio, TX 78230For SaleMLS ID #1999484, Craig Browning TREC #606186, Phyllis Browning Company. LERA MLS
- $315,0003 bd2 ba1.1k sqft222 Belfast, San Antonio, TX 78209For SaleMLS ID #2012528, Louis Collins TREC #333744, Home Team of America. LERA MLS
