Luxury, space, and versatility come together in this one of a kind modern home just walking distance to downtown San Antonio. Offering over 3,000 square feet with 4 bedrooms, a two car garage, a long driveway, a generous backyard perfect for pet lovers, and breathtaking views of the downtown skyline and the Tower of the Americas, this is a rare opportunity that is difficult to find at this price point. Designed for entertaining, the stunning chef's kitchen features sleek flat panel cabinetry, stainless steel appliances, a custom vent hood, and an impressive double waterfall quartz island that opens to an expansive living area filled with natural light from floor to ceiling windows. Step onto the oversized balcony to enjoy unforgettable sunsets and panoramic city views, creating the perfect setting for hosting friends and family. Designer finishes throughout include warm white oak luxury vinyl flooring, custom lighting, curated cabinetry, and elegant tile. The first floor primary suite offers a spa inspired ensuite with dual vanities, a soaking tub, an oversized walk in shower, and a custom walk in closet. Upstairs, you'll find a spacious game room, dedicated office, and flexible living spaces, making this an entertainer's dream. Outside, the possibilities continue with a large backyard ideal for pets, play, and outdoor gatherings, plus an additional front lot ready for your vision. Buyers may also explore commercial zoning potential, subject to city approval and buyer verification. Properties offering this combination of luxury, size, location, views, outdoor space, and future potential are exceptionally rare. Schedule your private showing today.
For sale
Price cut: $25K (8/5)
$650,000
626 Montana St, San Antonio, TX 78203
4beds
3,000sqft
Single Family Residence
Built in 2021
6,969 Square Feet Lot
$633,400 Zestimate®
$217/sqft
$-- HOA
What's special
Designer finishes throughoutDedicated officeStainless steel appliancesFlexible living spacesOversized walk in showerTwo car garageSoaking tub
- 50 days |
- 191 |
- 12 |
Zillow last checked:
Listing updated:
Listed by:
Robert Ott TREC #727104 (210) 774-9936,
Keller Williams Heritage
Source: LERA MLS,MLS#: 1997488
Facts & features
Interior
Bedrooms & bathrooms
- Bedrooms: 4
- Bathrooms: 3
- Full bathrooms: 2
- 1/2 bathrooms: 1
Primary bedroom
- Features: Walk-In Closet(s), Ceiling Fan(s), Full Bath
- Area: 195
- Dimensions: 15 x 13
Bedroom 2
- Area: 110
- Dimensions: 10 x 11
Bedroom 3
- Area: 110
- Dimensions: 11 x 10
Bedroom 4
- Area: 110
- Dimensions: 10 x 11
Primary bathroom
- Features: Tub/Shower Separate, Double Vanity
- Area: 64
- Dimensions: 8 x 8
Dining room
- Area: 198
- Dimensions: 18 x 11
Kitchen
- Area: 288
- Dimensions: 16 x 18
Living room
- Area: 270
- Dimensions: 15 x 18
Office
- Area: 294
- Dimensions: 21 x 14
Heating
- Central, Electric
Cooling
- Central Air
Appliances
- Included: Range
- Laundry: Washer Hookup, Dryer Connection
Features
- Two Living Area, Liv/Din Combo, Kitchen Island, Game Room, Utility Room Inside, High Ceilings, Open Floorplan, Master Downstairs, Ceiling Fan(s), Chandelier
- Flooring: Carpet, Ceramic Tile, Vinyl, Terrazzo
- Windows: Double Pane Windows
- Has basement: No
- Has fireplace: No
- Fireplace features: Not Applicable
Interior area
- Total interior livable area: 3,000 sqft
Property
Parking
- Total spaces: 2
- Parking features: Two Car Garage, Pad Only (Off Street)
- Garage spaces: 2
Features
- Levels: Two
- Stories: 2
- Patio & porch: Patio, Covered, Deck
- Pool features: None
- Fencing: Privacy
- Has view: Yes
- View description: City
Lot
- Size: 6,969 Square Feet
- Features: Level, Curbs, Sidewalks, Streetlights
- Residential vegetation: Mature Trees
Details
- Parcel number: 006110140070
Construction
Type & style
- Home type: SingleFamily
- Property subtype: Single Family Residence
Materials
- Siding
- Foundation: Slab
- Roof: Composition
Condition
- Pre-Owned
- New construction: No
- Year built: 2021
Details
- Builder name: Millennial Developers
Utilities & green energy
- Sewer: Sewer System
- Water: Water System
Community & HOA
Community
- Features: None
- Subdivision: Denver Heights
Location
- Region: San Antonio
Financial & listing details
- Price per square foot: $217/sqft
- Tax assessed value: $580,000
- Annual tax amount: $14,154
- Price range: $650K - $650K
- Date on market: 7/3/2026
- Cumulative days on market: 51 days
- Listing terms: Conventional,FHA,VA Loan,TX Vet,Cash
- Road surface type: Paved
Estimated market value
$633,400
$602,000 - $665,000
$3,401/mo
Price history
| Date | Event | Price |
|---|---|---|
| 8/5/2026 | Price change | $650,000-3.7%$217/sqft |
Source:  LERA MLS #1997488 Report a problem LERA MLS #1997488 Report a problem | ||
| 7/23/2026 | Price change | $675,000-3.6%$225/sqft |
Source: LERA MLS #1997488 Report a problem | ||
| 7/3/2026 | Listed for sale | $699,900+7.7%$233/sqft |
Source: LERA MLS #1997488 Report a problem | ||
| 10/26/2025 | Listing removed | $3,500$1/sqft |
Source: Zillow Rentals Report a problem | ||
| 9/27/2025 | Price change | $3,500-7.9%$1/sqft |
Source: Zillow Rentals Report a problem | ||
| 8/14/2025 | Listed for rent | $3,800+11.8%$1/sqft |
Source: Zillow Rentals Report a problem | ||
| 11/24/2024 | Listing removed | $3,400$1/sqft |
Source: Zillow Rentals Report a problem | ||
| 11/2/2024 | Listed for rent | $3,400$1/sqft |
Source: Zillow Rentals Report a problem | ||
| 3/14/2024 | Listing removed | -- |
Source: Zillow Rentals Report a problem | ||
| 2/22/2024 | Listed for rent | $3,400-9.3%$1/sqft |
Source: Zillow Rentals Report a problem | ||
| 12/6/2023 | Listing removed | -- |
Source: Zillow Rentals Report a problem | ||
| 11/14/2023 | Listed for rent | $3,750$1/sqft |
Source: Zillow Rentals Report a problem | ||
| 10/12/2023 | Listing removed | -- |
Source: Zillow Rentals Report a problem | ||
| 8/1/2023 | Listed for rent | $3,750$1/sqft |
Source: Zillow Rentals Report a problem | ||
| 10/13/2021 | Sold | -- |
Source: LERA MLS #1565395 Report a problem | ||
| 10/13/2021 | Listed for sale | $650,000+381.5%$217/sqft |
Source: LERA MLS #1565395 Report a problem | ||
| 11/27/2020 | Sold | -- |
Source: Agent Provided Report a problem | ||
| 11/10/2020 | Pending sale | $135,000$45/sqft |
Source: BHHS Don Johnson, REALTORS #1481510 Report a problem | ||
| 10/19/2020 | Price change | $135,000-38.6%$45/sqft |
Source: BHHS Don Johnson, REALTORS #1481510 Report a problem | ||
| 10/3/2020 | Price change | $220,000-8.3%$73/sqft |
Source: BHHS Don Johnson, REALTORS #1481510 Report a problem | ||
| 9/4/2020 | Listed for sale | $240,000$80/sqft |
Source: BHHS Don Johnson, REALTORS #1481510 Report a problem | ||
Public tax history
| Year | Property taxes | Tax assessment |
|---|---|---|
| 2025 | $14,155 -3.9% | $580,000 -3.9% |
| 2024 | $14,728 -12.4% | $603,560 -10.6% |
| 2023 | $16,820 +3.3% | $674,760 +12.2% |
| 2022 | $16,289 +693.7% | $601,160 +583.1% |
| 2021 | $2,052 | $88,010 +20.3% |
| 2020 | $2,052 -16.3% | $73,150 -15.4% |
| 2019 | $2,451 | $86,480 +5.5% |
| 2018 | $2,451 +87.8% | $81,990 +60.3% |
| 2017 | $1,305 +106.9% | $51,150 +128.9% |
| 2016 | $631 +7.9% | $22,350 +15.6% |
| 2015 | $585 | $19,340 -10.5% |
| 2014 | $585 | $21,610 +0.6% |
| 2013 | -- | $21,490 -3.7% |
| 2012 | -- | $22,320 -25.2% |
| 2011 | -- | $29,850 -7.2% |
| 2010 | -- | $32,150 -1% |
| 2009 | -- | $32,470 -7.2% |
| 2008 | -- | $35,000 |
| 2007 | -- | $35,000 +75% |
| 2005 | -- | $20,000 |
| 2004 | -- | -- |
| 2003 | -- | -- |
| 2002 | -- | -- |
| 2001 | -- | -- |
| 2000 | -- | -- |
Find assessor info on the county website
Monthly payment
Est. payment
Payment breakdown
Explore the cost of this home by adjusting the details. Changes won't be saved.Climate risks
Neighborhood: Nevada Street
Nearby schools
GreatSchools rating
- 2/10Herff Elementary SchoolGrades: PK-5Distance: 0.7 mi
- NAPoe Middle SchoolGrades: 8Distance: 0.9 mi
- 4/10Brackenridge High SchoolGrades: 9-12Distance: 1.5 mi
Schools provided by the listing agent
- Elementary: Douglass
- Middle: Wheatley Emerson
- High: Brackenridge
- District: San Antonio I.S.D.
Source: LERA MLS. This data may not be complete. We recommend contacting the local school district to confirm school assignments for this home.
- $--3 bd2 ba1.3k sqft622 Montana St, San Antonio, TX 78203Sold

- $680,7009 bd7 ba4k sqft628 Montana St, San Antonio, TX 78203Off Market
- $22,9704,791 sqft628 Montana St, San Antonio, TX 78203Off Market

- $44,090-- bd-- ba-- sqft628 Montana St, San Antonio, TX 78203Off Market
- $78,670-- bd-- ba-- sqft628 Montana St, San Antonio, TX 78203Off Market
- $248,2003 bd2 ba1.2k sqft211 S Pine St, San Antonio, TX 78203Off Market
- $--2 bd2 ba1.9k sqft215 S Pine St, San Antonio, TX 78203Sold
- $178,0409,408 sqft217 S Pine St, San Antonio, TX 78203Off Market
A local agent can set up tours, give advice and negotiate with sellers.
Similar homes
- $630,0005 bd3 ba2.8k sqft403 Montana, San Antonio, TX 78203For Sale

 MLS ID #1970798, Amy White TREC #652108, Reliance Residential Realty -. LERA MLS
 - $649,9903 bd3 ba2.3k sqft320 SAINT FRANCIS AVE, San Antonio, TX 78204For Sale
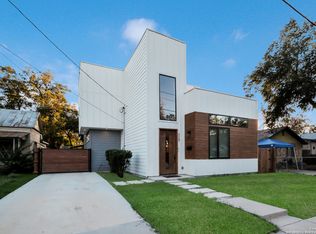 MLS ID #2001939, Lucio Vasquez TREC #647841, Keller Williams City-View. LERA MLS
 - $649,9903 bd3 ba2.1k sqft130 Clay, San Antonio, TX 78204For Sale
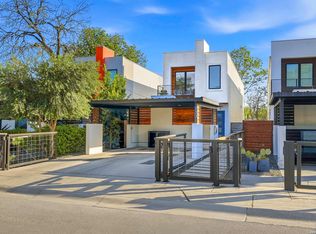 MLS ID #1952978, Deanna Kaplen TREC #533361, Keller Williams Heritage. LERA MLS
 - $674,0005 bd5 ba2.8k sqft117 Carle, San Antonio, TX 78204New Construction
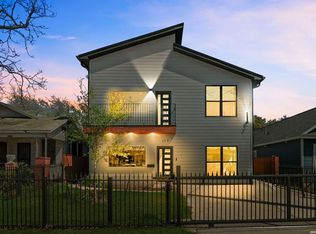 MLS ID #1955715, David Abrahams TREC #719953, Phyllis Browning Company. LERA MLS
 - $675,0004 bd4 ba2.6k sqft255 Bank St, San Antonio, TX 78204For SaleMLS ID #1991008, Scott Malouff TREC #658231, Keller Williams Heritage. LERA MLS
- $575,0003 bd2 ba2.1k sqft2906 Larkwood Dr, San Antonio, TX 78209For SaleMLS ID #2010935, Laura Hodge TREC #669392, Phyllis Browning Company. LERA MLS
- $699,9003 bd3 ba2.9k sqft727 E PARK AVE, San Antonio, TX 78212For SaleMLS ID #1971247, Theresa Slater TREC #684142, Texas Premier Realty. LERA MLS
- $635,0003 bd3 ba2.1k sqft128 Clay St., San Antonio, TX 78204For SaleMLS ID #1917993, Micah Harper TREC #597438, Exquisite Properties, LLC. LERA MLS
- $525,0003 bd3 ba1.8k sqft1119 DAWSON ST, San Antonio, TX 78202For SaleMLS ID #1999275, Susan Dikin TREC #542407, Kuper Sotheby's Int'l Realty. LERA MLS
- $675,0003 bd2 ba1.6k sqft446 QUEEN ANNE CT, San Antonio, TX 78209For SaleMLS ID #1998599, Mark Klein TREC #617145, Joyce C. Klein, REALTORS. LERA MLS
- $639,0003 bd3 ba2k sqft218 LARKWOOD DR, San Antonio, TX 78209For SaleMLS ID #1995474, Raul Ruiz TREC #594448, Phyllis Browning Company. LERA MLS
- $670,0003 bd3 ba2.2k sqft225 Wellesley Blvd, San Antonio, TX 78209For SaleMLS ID #1995127, Iliana Chavira TREC #650155, StepStone Realty, LLC. LERA MLS
- $595,0003 bd3 ba2.3k sqft402 Everest, San Antonio, TX 78209For SaleMLS ID #2008138, Joy Heller TREC #785045, Phyllis Browning Company. LERA MLS
- $634,0003 bd3 ba1.6k sqft334 W LULLWOOD AVE, San Antonio, TX 78212For SaleMLS ID #1967161, Alyssa Marquez TREC #770341, LPT Realty, LLC. LERA MLS
- $559,0003 bd4 ba2.5k sqft101 Haynes Avenue, San Antonio, TX 78210For SaleMLS ID #1973115, Daniel Herb TREC #734152, Phyllis Browning Company. LERA MLS
- $790,0003 bd3 ba2.4k sqft404 E Mulberry, San Antonio, TX 78212For SaleMLS ID #2003672, Steven Koleno TREC #779766, Beycome Brokerage Realty LLC. LERA MLS
- $529,7774 bd3 ba2.2k sqft119 Blakeley Dr, San Antonio, TX 78209For SaleMLS ID #2004126, Isabel Owen TREC #700221, Keller Williams Heritage. LERA MLS
- $699,7004 bd2 ba2.5k sqft1311 Wiltshire, Terrell Hills, TX 78209For SaleMLS ID #1946898, Alex Mihaila TREC #794382, Mihaila Realty LTD. LERA MLS
- $435,0003 bd3 ba2.1k sqft711 S Olive St UNIT 101, San Antonio, TX 78203For SaleMLS ID #1961938, Salvador Caballero TREC #286632, ListWithFreedom.com. LERA MLS
- $600,0003 bd3 ba1.8k sqft331 E Lambert St, San Antonio, TX 78204For SaleMLS ID #1947473, Ana Warmke TREC #700616, Keller Williams Heritage. LERA MLS
