Modern Urban Oasis in the heart of the Lone Star District in San Antonio. Welcome to your dream home in the vibrant and growing downtown area. This stunning residence offers the perfect blend of urban living and serene comfort with just an 8-minute walk to the picturesque San Antonio River and lively Blue Star Arts District! Enjoy being within walking distance to a variety of restaurants, with the historic San Pedro Springs Park just a 12-minute stroll away. Step inside this exquisite 3-bedroom, 3 full-bath home and experience its contemporary design and thoughtful layout. The exterior showcases a stylish combination of stucco and wood, complemented by a durable metal roof. Parking is complete with a covered two-car carport with an automatic gate for added security. Charming courtyard patio entrance complete with a fireplace-perfect for relaxing evenings. Access to a versatile side yard and a functional backyard with a storage shed. High ceilings and abundant natural light highlight the open-concept living space. The seamless flow between the living room, kitchen, and dining area is enhanced by European-style maple cabinetry and modern recessed lighting. The gourmet kitchen features a built-in microwave, gas range with oven, and sleek metal countertops-ideal for both everyday living and entertaining. The main level includes a convenient guest bedroom that overlooks the backyard and has a stunning full bathroom. Leading to the second story is a striking floating staircase where engineered hardwood flooring continues throughout. The primary suite is a true retreat, offering large windows, a private patio for morning coffee, and a spa-like bathroom with a separate shower and a soaking tub. The spacious primary closet features California-style organization. Additional upstairs bedroom includes its own private bathroom, and the laundry room is conveniently located on the second floor for easy access. Experience the best of urban living in this exceptional home. Don't miss your opportunity to own a property that seamlessly combines modern design, comfort, and unbeatable location. Schedule your tour today!
For sale
Price cut: $25K (7/24)
$649,990
130 Clay, San Antonio, TX 78204
3beds
2,120sqft
:
Get pre-qualified$4,677/mo
Single Family Residence
Built in 2016
4,181 Square Feet Lot
$-- Zestimate®
$307/sqft
$-- HOA
What's special
High ceilingsBuilt-in microwaveAbundant natural lightVersatile side yardOpen-concept living spaceModern recessed lightingSleek metal countertops
- 129 days |
- 151 |
- 12 |
Zillow last checked:
Listing updated:
Listed by:
Deanna Kaplen TREC #533361 (210) 275-6509,
Keller Williams Heritage
Source: LERA MLS,MLS#: 1952978
Facts & features
Interior
Bedrooms & bathrooms
- Bedrooms: 3
- Bathrooms: 3
- Full bathrooms: 3
Primary bedroom
- Features: Outside Access, Walk-In Closet(s), Ceiling Fan(s), Full Bath
- Level: Upper
- Area: 304
- Dimensions: 16 x 19
Bedroom 2
- Area: 154
- Dimensions: 11 x 14
Bedroom 3
- Area: 144
- Dimensions: 12 x 12
Primary bathroom
- Features: Tub/Shower Separate, Double Vanity
- Area: 204
- Dimensions: 12 x 17
Dining room
- Area: 192
- Dimensions: 16 x 12
Kitchen
- Area: 240
- Dimensions: 16 x 15
Living room
- Area: 304
- Dimensions: 16 x 19
Heating
- Central, Electric
Cooling
- Central Air
Appliances
- Included: Microwave, Range, Gas Cooktop, Disposal, Dishwasher, Vented Exhaust Fan
- Laundry: Upper Level, Laundry Room, Washer Hookup, Dryer Connection
Features
- One Living Area, Liv/Din Combo, Kitchen Island, Utility Room Inside, All Bedrooms Upstairs, Secondary Bedroom Down, High Ceilings, Open Floorplan, High Speed Internet, Walk-In Closet(s), Ceiling Fan(s), Chandelier
- Flooring: Wood, Painted/Stained
- Windows: Double Pane Windows, Window Coverings
- Has basement: No
- Number of fireplaces: 1
- Fireplace features: One, Wood Burning
Interior area
- Total interior livable area: 2,120 sqft
Property
Parking
- Total spaces: 2
- Parking features: None, Two Car Carport
- Carport spaces: 2
Features
- Levels: Two
- Stories: 2
- Patio & porch: Patio, Deck
- Exterior features: Rain Gutters, Other
- Pool features: None
- Fencing: Partial
- Has view: Yes
- View description: City
Lot
- Size: 4,181 Square Feet
- Features: Sidewalks
- Residential vegetation: Mature Trees
Details
- Additional structures: Shed(s)
- Parcel number: 000160000150
Construction
Type & style
- Home type: SingleFamily
- Architectural style: Contemporary
- Property subtype: Single Family Residence
Materials
- Stucco, Siding
- Foundation: Slab
- Roof: Metal
Condition
- Pre-Owned
- New construction: No
- Year built: 2016
Details
- Builder name: SAMODERN
Utilities & green energy
- Utilities for property: Cable Available, City Garbage service
Community & HOA
Community
- Features: Playground, Jogging Trails, Bike Trails
- Security: Smoke Detector(s), Prewired
- Subdivision: S Durango/Probandt
Location
- Region: San Antonio
Financial & listing details
- Price per square foot: $307/sqft
- Tax assessed value: $643,710
- Annual tax amount: $15,709
- Price range: $650K - $650K
- Date on market: 3/28/2026
- Cumulative days on market: 130 days
- Listing terms: Conventional,VA Loan,Cash
- Road surface type: Paved
Estimated market value
Not available
Estimated sales range
Not available
Not available
Price history
| Date | Event | Price |
|---|---|---|
| 7/24/2026 | Price change | $649,990-3.7%$307/sqft |
Source:  LERA MLS #1952978 Report a problem LERA MLS #1952978 Report a problem | ||
| 6/6/2026 | Price change | $674,990-3.6%$318/sqft |
Source: LERA MLS #1952978 Report a problem | ||
| 5/22/2026 | Price change | $699,990-3.4%$330/sqft |
Source: LERA MLS #1952978 Report a problem | ||
| 3/28/2026 | Listed for sale | $725,000$342/sqft |
Source: LERA MLS #1952978 Report a problem | ||
| 12/20/2016 | Sold | -- |
Source: LERA MLS #1106462 Report a problem | ||
Public tax history
| Year | Property taxes | Tax assessment |
|---|---|---|
| 2025 | $12,580 -6.8% | $643,710 -3.1% |
| 2024 | $13,496 | $664,300 +8.5% |
| 2023 | -- | $612,150 +8.9% |
| 2022 | $13,798 +9.9% | $561,972 +10% |
| 2021 | $12,550 | $510,884 +10% |
| 2020 | $12,550 -2.6% | $464,440 -1.6% |
| 2019 | $12,888 | $471,970 +9.6% |
| 2018 | $12,888 +21.1% | $430,540 +10% |
| 2017 | $10,646 | $391,400 +892.4% |
| 2016 | -- | $39,440 |
Find assessor info on the county website
Monthly payment
Est. payment
Payment breakdown
Explore the cost of this home by adjusting the details. Changes won't be saved.Climate risks
Neighborhood: Lone Star
Nearby schools
GreatSchools rating
- 4/10Briscoe Elementary SchoolGrades: PK-5Distance: 0.3 mi
- 3/10Harris MiddleGrades: 6-8Distance: 0.7 mi
- 4/10Brackenridge High SchoolGrades: 9-12Distance: 0.6 mi
Schools provided by the listing agent
- Elementary: Briscoe
- Middle: Harris
- High: Brackenridge
- District: San Antonio I.S.D.
Source: LERA MLS. This data may not be complete. We recommend contacting the local school district to confirm school assignments for this home.
- $699,0003 bd3 ba2.1k sqft128 Clay St, San Antonio, TX 78204For Sale
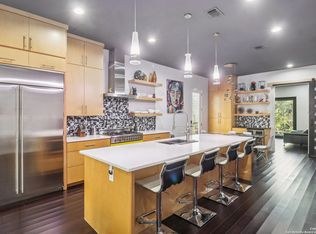
- $--3 bd3 ba2.1k sqft132 Clay St, San Antonio, TX 78204Sold

- $512,2003 bd2 ba1.6k sqft124 Clay St, San Antonio, TX 78204Off Market
- $--4 bd4 ba3.1k sqft204 Clay St, San Antonio, TX 78204Sold
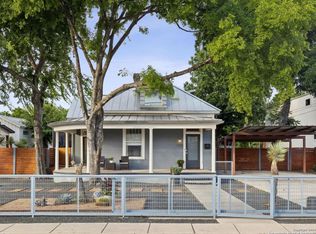
- $396,9002 bd1 ba1.9k sqft127 Clay St, San Antonio, TX 78204Off Market
- $1,2501 bd1 ba951 sqft127 Clay St #2, San Antonio, TX 78204For Rent
- $--2 bd1 ba1.9k sqft127 Clay St #1, San Antonio, TX 78204Off Market
- $476,4002 bd1 ba544 sqft210 Clay St, San Antonio, TX 78204Off Market
A local agent can set up tours, give advice and negotiate with sellers.
Similar homes
- $699,0003 bd3 ba2.1k sqft128 Clay St., San Antonio, TX 78204For Sale
 MLS ID #1917993, Micah Harper TREC #597438, Exquisite Properties, LLC. LERA MLS
 - $600,0003 bd3 ba1.8k sqft331 E Lambert St, San Antonio, TX 78204For Sale
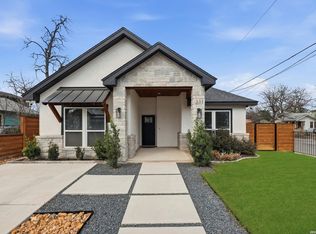 MLS ID #1947473, Ana Warmke TREC #700616, Keller Williams Heritage. LERA MLS
 - $674,0005 bd5 ba2.8k sqft117 Carle, San Antonio, TX 78204New Construction
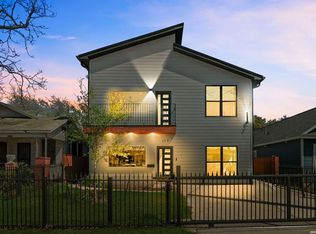 MLS ID #1955715, David Abrahams TREC #719953, Phyllis Browning Company. LERA MLS
 - $675,0004 bd4 ba2.6k sqft255 Bank St, San Antonio, TX 78204For Sale
 MLS ID #1991008, Scott Malouff TREC #658231, Keller Williams Heritage. LERA MLS
 - $655,0003 bd2 ba1.2k sqft310 Callaghan Ave, San Antonio, TX 78210For SaleMLS ID #1971728, Michael Dalley TREC #693807, United Real Estate Insight. LERA MLS
- $639,0003 bd2 ba1.8k sqft301 QUEEN ANNE CT, San Antonio, TX 78209For SaleMLS ID #2002744, Kristin Kellum TREC #644804, Phyllis Browning Company. LERA MLS
- $675,0004 bd3 ba3k sqft626 Montana St, San Antonio, TX 78203For SaleMLS ID #1997488, Robert Ott TREC #727104, Keller Williams Heritage. LERA MLS
- $499,0003 bd2 ba1.8k sqft211 W LUBBOCK ST, San Antonio, TX 78204For SaleMLS ID #1966256, Jennifer Nack TREC #480644, Kuper Sotheby's Int'l Realty. LERA MLS
- $475,0002 bd2 ba1.9k sqft1401 S Flores #118, San Antonio, TX 78204For SaleMLS ID #1896123, Shail Patel TREC #614314, Kuper Sotheby's Int'l Realty. LERA MLS
- $639,0003 bd3 ba1.6k sqft334 W LULLWOOD AVE, San Antonio, TX 78212For SaleMLS ID #1967161, Alyssa Marquez TREC #770341, LPT Realty, LLC. LERA MLS
- $579,0003 bd4 ba2.5k sqft101 Haynes Avenue, San Antonio, TX 78210For SaleMLS ID #1973115, Daniel Herb TREC #734152, Phyllis Browning Company. LERA MLS
- $825,0003 bd3 ba2.5k sqft214 Vance St, San Antonio, TX 78210For SaleMLS ID #2001039, Claudia Berteaux TREC #739764, Phyllis Browning Company. LERA MLS
- $525,0003 bd3 ba1.8k sqft1119 DAWSON ST, San Antonio, TX 78202For SaleMLS ID #1999275, Susan Dikin TREC #542407, Kuper Sotheby's Int'l Realty. LERA MLS
- $800,0003 bd3 ba2.4k sqft404 E Mulberry, San Antonio, TX 78212For SaleMLS ID #2003672, Steven Koleno TREC #779766, Beycome Brokerage Realty LLC. LERA MLS
- $480,0003 bd2 ba1.5k sqft214 Ira, San Antonio, TX 78209For SaleMLS ID #2004847, Trevaris Walker TREC #744794, JB Goodwin, REALTORS. LERA MLS
- $659,0002 bd2 ba1.5k sqft1115 S ALAMO ST #3204, San Antonio, TX 78210For SaleMLS ID #1951339, John Barrera TREC #466160, Keller Williams Heritage. LERA MLS
- $674,9003 bd3 ba2k sqft218 LARKWOOD DR, San Antonio, TX 78209For SaleMLS ID #1995474, Raul Ruiz TREC #594448, Phyllis Browning Company. LERA MLS
- $519,9903 bd3 ba2.4k sqft327 Jackson, San Antonio, TX 78212For SaleMLS ID #1950577, Erica Braden TREC #802054, Keller Williams Heritage. LERA MLS
- $499,0003 bd4 ba1.8k sqft257 E baylor, San Antonio, TX 78204New ConstructionMLS ID #1928993, Marcus Bledsoe TREC #554342, Vortex Realty. LERA MLS
- $690,0003 bd3 ba2.2k sqft225 Wellesley Blvd, San Antonio, TX 78209For SaleMLS ID #1995127, Iliana Chavira TREC #650155, StepStone Realty, LLC. LERA MLS
