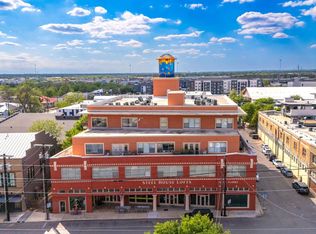
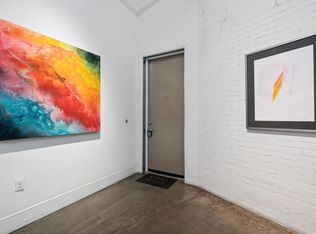
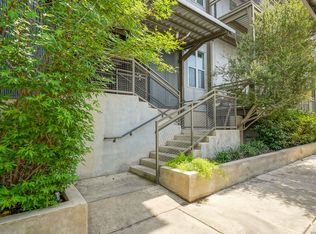
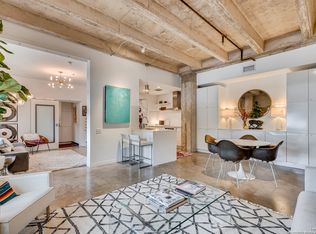
Discover the charm of the historic Peden Iron & Steel building in San Antonio's vibrant Southtown corridor. This stunning two-bedroom, two-bath condo exudes character with its original concrete columns and floors, complemented by high ceilings that create an airy and open atmosphere. The thoughtfully designed kitchen features sleek quartz countertops and modern stainless steel appliances, while both bathrooms fully remodeled showcase contemporary fixtures, including a walk-in shower, tub shower, and dual vanities. Enjoy the luxury of a primary suite complete with a spacious walk-in closet and a cozy sitting area, perfect for relaxation. This unique loft offers versatility with an additional living area that can serve as a movie room, office or study, and boasts custom shades for added privacy. Step outside to your private patio and yard, providing an ideal escape or a space for entertaining. Residents can take advantage of exceptional amenities including a 24-hour fitness center, a beautifully designed community pool with a cabana, and a BBQ area for gatherings. You'll also appreciate the convenience of two covered parking spaces and ample indoor storage unit, all within a gated community. Dog park area close by. Art enthusiasts will delight in the Steel House Art collection that adorns the hallways, creating an inspiring ambiance throughout the building. Located just steps away, offering Southtown's finest in shopping, dining, parks, nightlife, Blue Star Arts Complex, and the iconic Riverwalk and Mission Reach, newly opened San Pedro Creel, this condo offers the perfect blend of urban living and artistic flair. Truly make Downtown San Antonio your backyard when you reside at Steel House Lofts.
For sale
$475,000
1401 S Flores #118, San Antonio, TX 78204
2beds
1,929sqft
Condominium
Built in 2015
-- sqft lot
$459,000 Zestimate®
$246/sqft
$703/mo HOA
What's special
- 42 days |
- 203 |
- 14 |
Zillow last checked:
Listing updated:
Listed by:
Shail Patel TREC #614314 (210) 454-2904,
Kuper Sotheby's Int'l Realty
Source: LERA MLS,MLS#: 1896123
Facts & features
Interior
Bedrooms & bathrooms
- Bedrooms: 2
- Bathrooms: 2
- Full bathrooms: 2
Primary bedroom
- Features: Outisde Access, Sitting Room, Walk-In Closet(s), Full Bath
- Area: 399
- Dimensions: 21 x 19
Bedroom 2
- Area: 121
- Dimensions: 11 x 11
Primary bathroom
- Features: Shower Only, Double Vanity
- Area: 112
- Dimensions: 14 x 8
Dining room
- Area: 72
- Dimensions: 12 x 6
Kitchen
- Area: 126
- Dimensions: 18 x 7
Living room
- Area: 221
- Dimensions: 17 x 13
Heating
- Central, Electric
Cooling
- Central Air, Ceiling Fan(s)
Appliances
- Included: Microwave, Range, Disposal, Dishwasher, Vented Exhaust Fan, Electric Cooktop, Double Oven
- Laundry: Lower Level, Laundry Room, Washer Hookup, Dryer Connection
Features
- Two Living Area, Living/Dining Combo, Kitchen Island, Loft, Utility Area Inside, High Ceilings, Open Floorplan, Walk-In Closet(s), Master Downstairs, Ceiling Fan(s), Chandelier, Programmable Thermostat
- Flooring: Ceramic Tile, Concrete
- Has basement: Yes
- Has fireplace: No
- Fireplace features: None
- Common walls with other units/homes: No One Below
Interior area
- Total interior livable area: 1,929 sqft
Video & virtual tour
Property
Parking
- Total spaces: 2
- Parking features: None, Two Car Carport
- Carport spaces: 2
Features
- Levels: Two
- Stories: 2
- Patio & porch: Covered
- Pool features: Community
- Fencing: Privacy
Lot
- Residential vegetation: Mature Trees
Details
- Parcel number: 010092001180
Construction
Type & style
- Home type: Condo
- Property subtype: Condominium
- Attached to another structure: Yes
Materials
- Brick, Stone
- Foundation: Slab, Basement
- Roof: Composition,Other
Condition
- New construction: No
- Year built: 2015
Utilities & green energy
- Electric: CPS
- Sewer: SAWS
- Water: SAWS
- Utilities for property: Cable Available
Community & HOA
Community
- Features: Elevator, Fitness Center, BBQ/Picnic Area, Extra Storage, Historic District, Cluster Mail Box
- Security: Smoke Detector(s), Controlled Access
- Subdivision: Steel House Lofts
HOA
- Has HOA: Yes
- Services included: Some Utilities, Insurance, Condo Mgmt, Common Area Liability, Common Maintenance, Trash, Pest Control
- HOA fee: $703 monthly
- HOA name: STEEL HOUSE LOFTS
Location
- Region: San Antonio
Financial & listing details
- Price per square foot: $246/sqft
- Tax assessed value: $486,000
- Annual tax amount: $11,859
- Price range: $475K - $475K
- Date on market: 7/15/2026
- Cumulative days on market: 282 days
- Listing terms: Conventional,FHA,VA Loan,Cash
Estimated market value
$459,000
$436,000 - $482,000
$2,388/mo
Price history
| Date | Event | Price |
|---|---|---|
| 7/15/2026 | Listed for sale | $475,000-4.6%$246/sqft |
Source:  LERA MLS #1896123 Report a problem LERA MLS #1896123 Report a problem | ||
| 5/29/2026 | Listing removed | $498,000$258/sqft |
Source: LERA MLS #1896123 Report a problem | ||
| 2/24/2026 | Price change | $498,000-4%$258/sqft |
Source: LERA MLS #1896123 Report a problem | ||
| 1/21/2026 | Listed for sale | $519,000$269/sqft |
Source: LERA MLS #1896123 Report a problem | ||
| 12/16/2025 | Listing removed | $519,000$269/sqft |
Source: LERA MLS #1896123 Report a problem | ||
| 11/10/2025 | Price change | $519,000-3%$269/sqft |
Source: LERA MLS #1896123 Report a problem | ||
| 9/23/2025 | Price change | $535,000-1.8%$277/sqft |
Source: LERA MLS #1896123 Report a problem | ||
| 8/27/2025 | Listed for sale | $545,000+9.2%$283/sqft |
Source: LERA MLS #1896123 Report a problem | ||
| 3/18/2022 | Sold | -- |
Source: LERA MLS #44005_1587685 Report a problem | ||
| 3/2/2022 | Pending sale | $499,000$259/sqft |
Source: LERA MLS #1587685 Report a problem | ||
| 2/17/2022 | Contingent | $499,000$259/sqft |
Source: LERA MLS #1587685 Report a problem | ||
| 2/17/2022 | Listed for sale | $499,000-0.2%$259/sqft |
Source: LERA MLS #1587685 Report a problem | ||
| 2/5/2022 | Listing removed | -- |
Source: LERA MLS #1525448 Report a problem | ||
| 5/7/2021 | Listed for sale | $499,900+11.1%$259/sqft |
Source: LERA MLS #1525448 Report a problem | ||
| 6/13/2019 | Sold | -- |
Source: LERA MLS #1364723 Report a problem | ||
| 6/11/2019 | Listed for sale | $450,000$233/sqft |
Source: Keller Williams Heritage #1364723 Report a problem | ||
| 6/11/2019 | Pending sale | $450,000$233/sqft |
Source: Keller Williams Heritage #1364723 Report a problem | ||
| 5/23/2019 | Listed for sale | $450,000$233/sqft |
Source: Keller Williams Realty Heritage #1364723 Report a problem | ||
| 5/7/2019 | Pending sale | $450,000$233/sqft |
Source: Keller Williams Realty Heritage #1364723 Report a problem | ||
| 2/16/2019 | Listed for sale | $450,000$233/sqft |
Source: Keller Williams Heritage #1364723 Report a problem | ||
Public tax history
| Year | Property taxes | Tax assessment |
|---|---|---|
| 2025 | $9,087 -4.8% | $486,000 -11.8% |
| 2024 | $9,548 -22.8% | $551,180 -0.9% |
| 2023 | $12,364 -3.2% | $556,430 +3.6% |
| 2022 | $12,769 | $536,910 +11% |
| 2021 | -- | $483,700 -2.8% |
| 2020 | -- | $497,660 +1.3% |
| 2019 | $12,069 | $491,470 +5.5% |
| 2018 | $12,069 +31.4% | $465,644 +10% |
| 2017 | $9,188 | $423,313 +16.4% |
| 2016 | -- | $363,535 |
Find assessor info on the county website
Monthly payment
Est. payment
Payment breakdown
Explore the cost of this home by adjusting the details. Changes won't be saved.Climate risks
Neighborhood: Lone Star
Nearby schools
GreatSchools rating
- 4/10Briscoe Elementary SchoolGrades: PK-5Distance: 0.3 mi
- 3/10Harris MiddleGrades: 6-8Distance: 0.8 mi
- 4/10Brackenridge High SchoolGrades: 9-12Distance: 0.8 mi
Schools provided by the listing agent
- Elementary: Briscoe
- Middle: Harris
- High: Brackenridge
- District: San Antonio I.S.D.
Source: LERA MLS. This data may not be complete. We recommend contacting the local school district to confirm school assignments for this home.
- $265,0001 bd1 ba756 sqft1401 S Flores St, San Antonio, TX 78204For Sale
- $265,0001 bd1 ba756 sqft1401 S Flores St APT 305, San Antonio, TX 78204For Sale

- $241,2001 bd1 ba841 sqft1401 S Flores St APT 111, San Antonio, TX 78204Off Market
- $242,0001 bd1 ba812 sqft1401 S Flores St APT 406, San Antonio, TX 78204Off Market

- $259,7001 bd1 ba905 sqft1401 S Flores St APT 123, San Antonio, TX 78204Off Market
- $538,1003 bd2 ba1.9k sqft1401 S Flores St APT 120, San Antonio, TX 78204Off Market
- $280,4001 bd1 ba888 sqft1401 S Flores St APT 125, San Antonio, TX 78204Off Market
- $1,500-- bd1 ba-- sqft1405 S Flores St, San Antonio, TX 78204For Rent
A local agent can set up tours, give advice and negotiate with sellers.
Similar homes
- $450,0003 bd2 ba2.2k sqft1339 S Flores #203, San Antonio, TX 78204For Sale

 MLS ID #1973384, Blain Johnson TREC #625239, JB Goodwin, REALTORS. LERA MLS
 - $410,0002 bd2 ba1k sqft831 S Flores #3202, San Antonio, TX 78204For Sale
 MLS ID #1954903, Lynn Knapik TREC #523862, Lynn Knapik Real Estate LLC. LERA MLS
 - $515,0003 bd2 ba1.5k sqft1115 S ALAMO ST #2307, San Antonio, TX 78210For Sale
 MLS ID #1998994, Micah Harper TREC #597438, Exquisite Properties, LLC. LERA MLS
 - $500,0002 bd2 ba1k sqft1115 S Alamo #2203, San Antonio, TX 78210For Sale
 MLS ID #1907751, Shail Patel TREC #614314, Kuper Sotheby's Int'l Realty. LERA MLS
 - $398,5001 bd2 ba1.1k sqft831 S Flores #2201, San Antonio, TX 78204For SaleMLS ID #1935077, Jeffrey Robillard TREC #687855, Newfound Real Estate. LERA MLS
- $499,0003 bd2 ba1.8k sqft211 W LUBBOCK ST, San Antonio, TX 78204For SaleMLS ID #1966256, Jennifer Nack TREC #480644, Kuper Sotheby's Int'l Realty. LERA MLS
- $540,0003 bd2 ba1.5k sqft1115 S Alamo Street #2407, San Antonio, TX 78210For SaleMLS ID #2007435, Debbie Maltz TREC #259825, Kuper Sotheby's Int'l Realty. LERA MLS
- $329,0002 bd1 ba1k sqft1401 S Flores #215, San Antonio, TX 78204For SaleMLS ID #1933701, Hannah Kerr TREC #737794, Coldwell Banker D'Ann Harper. LERA MLS
- $450,0002 bd3 ba1.7k sqft400 E GUENTHER ST #2202, San Antonio, TX 78210For SaleMLS ID #1996164, David Abrahams TREC #719953, Phyllis Browning Company. LERA MLS
- $474,0001 bd1 ba1.5k sqft214 E TRAVIS ST APT 205, San Antonio, TX 78205For SaleMLS ID #1958074, Robert Fedewa TREC #650858, Real Broker, LLC. LERA MLS
- $649,9903 bd3 ba2.1k sqft130 Clay, San Antonio, TX 78204For SaleMLS ID #1952978, Deanna Kaplen TREC #533361, Keller Williams Heritage. LERA MLS
- $600,0003 bd3 ba2.1k sqft126 daniel, San Antonio, TX 78204For SaleMLS ID #1950331, Cedric Dequin TREC #645118, Phyllis Browning Company. LERA MLS
- $475,0003 bd2 ba1.7k sqft122 Vitra Pl, San Antonio, TX 78210For SaleMLS ID #1973337, Jim Seifert TREC #447935, Redfin Corporation. LERA MLS
- $419,0003 bd2 ba1.4k sqft231 WILKENS AVE, San Antonio, TX 78210For SaleMLS ID #2011521, Elijah Wright TREC #849170, Keller Williams City-View. LERA MLS
- $635,0003 bd3 ba2.1k sqft128 Clay St., San Antonio, TX 78204For SaleMLS ID #1917993, Micah Harper TREC #597438, Exquisite Properties, LLC. LERA MLS
- $439,9993 bd3 ba1.6k sqft719 Eleanor Ave #102, San Antonio, TX 78209For SaleMLS ID #2006740, Christina Herrera TREC #721760, eXp Realty. LERA MLS
- $495,0003 bd3 ba1.8k sqft1119 DAWSON ST, San Antonio, TX 78202For SaleMLS ID #1999275, Susan Dikin TREC #542407, Kuper Sotheby's Int'l Realty. LERA MLS
- $245,0001 bd1 ba966 sqft1401 S Flores APT 109, San Antonio, TX 78204For SaleMLS ID #1940839, Cynthia Parsons TREC #647384, Keller Williams City-View. LERA MLS
- $649,9903 bd3 ba2.3k sqft320 SAINT FRANCIS AVE, San Antonio, TX 78204For SaleMLS ID #2001939, Lucio Vasquez TREC #647841, Keller Williams City-View. LERA MLS
- $453,0003 bd2 ba1.8k sqft348 FUNSTON PL, San Antonio, TX 78209For SaleMLS ID #2005033, Libby Ross TREC #538366, Coldwell Banker D'Ann Harper. LERA MLS
