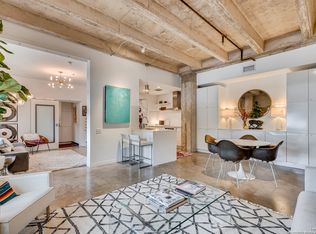
Experience luxury urban living in this stunning downtown loft located in the heart of San Antonio's vibrant city center. Situated on historic Travis Street, this beautifully updated condo places you just steps from the iconic San Antonio River Walk, Majestic Theatre, top-rated restaurants, boutique shopping, and the rapidly growing downtown tech district. This modern loft-style residence features an open-concept floor plan with expansive windows and a private balcony that flood the space with natural light-perfect for today's work-from-home lifestyle. Recent upgrades include stylish new flooring, custom kitchen countertops, built-in microwave, wine cooler, designer window coverings, and a spa-inspired oversized walk-in shower with elegant stone sinks. If desired, the unit can also be easily be adaptable to a 2 bedroom unit as well. Additional highlights include generous storage, high ceilings, and flexible space ideal for a home office or creative studio. Enjoy the ultimate lock-and-leave lifestyle with walkability to entertainment, dining, and nightlife, plus easy access to major downtown employers and attractions. Whether you're searching for a downtown San Antonio condo, urban loft near the River Walk, or a low-maintenance investment property, this rare opportunity offers the perfect blend of location, style, and convenience. Don't miss your chance to own a piece of downtown San Antonio real estate in one of the city's most desirable areas.
For sale
Price cut: $25K (7/23)
$474,000
214 E TRAVIS ST APT 205, San Antonio, TX 78205
1beds
1,559sqft
Condominium
Built in 2002
-- sqft lot
$450,200 Zestimate®
$304/sqft
$485/mo HOA
What's special
Stylish new flooringPrivate balconyBeautifully updated condoHigh ceilingsOpen-concept floor planExpansive windowsBuilt-in microwave
- 136 days
- 582
- 25
Zillow last checked:
Listing updated:
Listed by:
Robert Fedewa TREC #650858 (210) 632-3922,
Real Broker, LLC
Source: LERA MLS,MLS#: 1958074
Facts & features
Interior
Bedrooms & bathrooms
- Bedrooms: 1
- Bathrooms: 1
- Full bathrooms: 1
Primary bedroom
- Features: Split, Full Bath
- Area: 280
- Dimensions: 20 x 14
Dining room
- Area: 180
- Dimensions: 15 x 12
Kitchen
- Area: 210
- Dimensions: 14 x 15
Living room
- Area: 396
- Dimensions: 22 x 18
Heating
- Central, Electric
Cooling
- Central Air
Appliances
- Included: Built-In Oven, Dishwasher
- Laundry: Washer Hookup, Dryer Connection
Features
- One Living Area, Living/Dining Combo, Eat-in Kitchen, Two Eating Areas, Kitchen Island, Pantry, Utility Area Inside, 1st Floort Level/No Steps, High Ceilings, Open Floorplan
- Flooring: Carpet, Ceramic Tile, Laminate
- Has fireplace: No
- Fireplace features: None
Interior area
- Total interior livable area: 1,559 sqft
Video & virtual tour
Property
Parking
- Parking features: None
Features
- Levels: One
- Stories: 1
Details
- Parcel number: 004072002050
Construction
Type & style
- Home type: Condo
- Property subtype: Condominium
- Attached to another structure: Yes
Materials
- Brick
Condition
- New construction: No
- Year built: 2002
Community & HOA
Community
- Features: Elevator, Near Shopping
- Security: Controlled Access
HOA
- Has HOA: Yes
- Services included: Some Utilities, Trash, Other
- HOA fee: $485 monthly
- HOA name: PAMCO
Location
- Region: San Antonio
Financial & listing details
- Price per square foot: $304/sqft
- Tax assessed value: $392,230
- Annual tax amount: $9,572
- Price range: $474K - $474K
- Date on market: 4/15/2026
- Cumulative days on market: 136 days
- Listing terms: Conventional,FHA,VA Loan,Cash
Estimated market value
$450,200
$428,000 - $473,000
$2,602/mo
Price history
| Date | Event | Price |
|---|---|---|
| 7/23/2026 | Price change | $474,000-5%$304/sqft |
Source:  LERA MLS #1958074 Report a problem LERA MLS #1958074 Report a problem | ||
| 6/24/2026 | Price change | $499,000-5%$320/sqft |
Source: LERA MLS #1958074 Report a problem | ||
| 5/18/2026 | Price change | $525,000-4.5%$337/sqft |
Source: LERA MLS #1958074 Report a problem | ||
| 4/15/2026 | Listed for sale | $550,000+46.7%$353/sqft |
Source: LERA MLS #1958074 Report a problem | ||
| 8/29/2025 | Listing removed | $3,000$2/sqft |
Source: Zillow Rentals Report a problem | ||
| 6/10/2025 | Listed for rent | $3,000$2/sqft |
Source: Zillow Rentals Report a problem | ||
| 5/15/2025 | Listing removed | $3,000$2/sqft |
Source: Zillow Rentals Report a problem | ||
| 2/27/2025 | Listed for rent | $3,000$2/sqft |
Source: Zillow Rentals Report a problem | ||
| 4/21/2021 | Sold | -- |
Source: LERA MLS #1475851 Report a problem | ||
| 3/17/2021 | Pending sale | $375,000$241/sqft |
Source: LERA MLS #1475851 Report a problem | ||
| 1/12/2021 | Listed for sale | $375,000$241/sqft |
Source: LERA MLS #1475851 Report a problem | ||
| 3/12/2015 | Sold | -- |
Source: LERA MLS #1089213 Report a problem | ||
| 5/5/2006 | Sold | -- |
Source: LERA MLS #546646 Report a problem | ||
Public tax history
| Year | Property taxes | Tax assessment |
|---|---|---|
| 2025 | $9,925 +0% | $392,230 |
| 2024 | $9,924 -2% | $392,230 |
| 2023 | $10,130 -4.1% | $392,230 +4% |
| 2022 | $10,560 +103.9% | $377,210 +3.3% |
| 2021 | $5,178 | $365,030 +4.8% |
| 2020 | $5,178 | $348,300 |
Find assessor info on the county website
Monthly payment
Est. payment
Payment breakdown
Explore the cost of this home by adjusting the details. Changes won't be saved.Climate risks
Neighborhood: Downtown
Nearby schools
Schools provided by the listing agent
- Elementary: Bowden
- Middle: Davis
- High: Brackenridge
- District: San Antonio I.S.D.
Source: LERA MLS. This data may not be complete. We recommend contacting the local school district to confirm school assignments for this home.
- $327,4371 bd1 ba1.5k sqft214 E Travis St, San Antonio, TX 78205Off Market

- $231,7401 bd1 ba971 sqft214 E Travis St, San Antonio, TX 78205Off Market

- $323,6001 bd1 ba1.1k sqft214 E Travis St APT 301, San Antonio, TX 78205Off Market
- $520,9002 bd2 ba1.9k sqft214 E Travis St APT 306, San Antonio, TX 78205Off Market
Similar homes
- $495,0001 bd2 ba904 sqft123 LEXINGTON AVE #1308, San Antonio, TX 78205For Sale

 MLS ID #1994540, Michael Lugo TREC #657886, eXp Realty. LERA MLS
 - $475,0002 bd2 ba1.9k sqft1401 S Flores #118, San Antonio, TX 78204For Sale
 MLS ID #1896123, Shail Patel TREC #614314, Kuper Sotheby's Int'l Realty. LERA MLS
 - $515,0003 bd2 ba1.5k sqft1115 S ALAMO ST #2307, San Antonio, TX 78210For Sale
 MLS ID #1998994, Micah Harper TREC #597438, Exquisite Properties, LLC. LERA MLS
 - $500,0002 bd2 ba1k sqft1115 S Alamo #2203, San Antonio, TX 78210For Sale
 MLS ID #1907751, Shail Patel TREC #614314, Kuper Sotheby's Int'l Realty. LERA MLS
 - $450,0003 bd2 ba2.2k sqft1339 S Flores #203, San Antonio, TX 78204For SaleMLS ID #1973384, Blain Johnson TREC #625239, JB Goodwin, REALTORS. LERA MLS
- $540,0003 bd2 ba1.5k sqft1115 S Alamo Street #2407, San Antonio, TX 78210For SaleMLS ID #2007435, Debbie Maltz TREC #259825, Kuper Sotheby's Int'l Realty. LERA MLS
- $675,0002 bd2 ba1.4k sqft610 E Market St UNIT 2605, San Antonio, TX 78205For SaleMLS ID #2002772, Richard Rodriguez TREC #700216, Real Broker, LLC. LERA MLS
- $535,0002 bd2 ba1.6k sqft215 Center UNIT 1608, San Antonio, TX 78202For SaleMLS ID #1971387, Ana Pittman Cude TREC #695395, MHOMENT Realty LLC. LERA MLS
- $398,5001 bd2 ba1.1k sqft831 S Flores #2201, San Antonio, TX 78204For SaleMLS ID #1935077, Jeffrey Robillard TREC #687855, Newfound Real Estate. LERA MLS
- $439,9993 bd3 ba1.6k sqft719 Eleanor Ave #102, San Antonio, TX 78209For SaleMLS ID #2006740, Christina Herrera TREC #721760, eXp Realty. LERA MLS
- $355,0001 bd2 ba1.2k sqft215 N Center St. #206, San Antonio, TX 78202For SaleMLS ID #1996885, Melissa Stagers TREC #435856, M. Stagers Realty Partners. LERA MLS
- $450,0002 bd3 ba1.7k sqft400 E GUENTHER ST #2202, San Antonio, TX 78210For SaleMLS ID #1996164, David Abrahams TREC #719953, Phyllis Browning Company. LERA MLS
- $474,9993 bd3 ba1.9k sqft719 E Locust #3110, San Antonio, TX 78212New ConstructionMLS ID #1992667, Donald Walker TREC #697847, Keller Williams City-View. LERA MLS
- $465,0003 bd3 ba1.9k sqft719 E Locust #3108, San Antonio, TX 78212New ConstructionMLS ID #2000495, Donald Walker TREC #697847, Keller Williams City-View. LERA MLS
- $444,5003 bd3 ba1.6k sqft223 CLAREMONT AVE, San Antonio, TX 78209For SaleMLS ID #1968808, Rosario Crutchfield TREC #528994, Keller Williams Heritage. LERA MLS
- $482,0003 bd4 ba2.3k sqft500 Kendall, San Antonio, TX 78212For SaleMLS ID #1916197, Cesar Soto TREC #810371, Real Broker, LLC. LERA MLS
- $659,0002 bd2 ba1.5k sqft1115 S ALAMO ST #3204, San Antonio, TX 78210For SaleMLS ID #1951339, John Barrera TREC #466160, Keller Williams Heritage. LERA MLS
- $499,9992 bd2 ba1.6k sqft146 Lorenz Rd, San Antonio, TX 78209For SaleMLS ID #1990986, Kathy Ripps TREC #511905, Kuper Sotheby's Int'l Realty. LERA MLS
- $514,9993 bd3 ba1.9k sqft719 E Locust #2108, San Antonio, TX 78212New ConstructionMLS ID #1992647, Donald Walker TREC #697847, Keller Williams City-View. LERA MLS
- $514,9993 bd3 ba1.9k sqft719 E Locust #2110, San Antonio, TX 78212New ConstructionMLS ID #1992649, Donald Walker TREC #697847, Keller Williams City-View. LERA MLS
