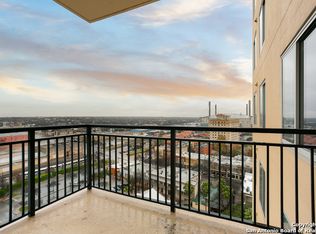
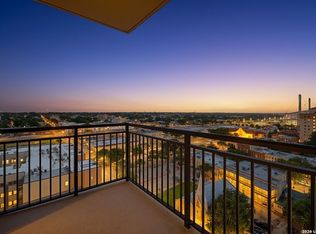
Ideally located in downtown San Antonio, just steps from the River Walk, The Vidorra is a well-managed, full-service luxury condominium community known for its strong financial stability and exceptional service. Residents enjoy outstanding amenities, including a covered outdoor entertaining area on the 20th floor with breathtaking downtown views, a conference room, meeting and workspaces, a modern fitness center, resort-style pool, and two guest suites available for visitors. This impeccably maintained residence offers stunning city skyline views, including the iconic Tower of the Americas, along with a private patio perfect for relaxing or entertaining. Thoughtful upgrades throughout the home include plantation shutters, a beautifully remodeled primary bathroom, soft-close kitchen cabinetry with convenient pull-out drawers, custom built-in closets, and elegant crown molding throughout. The Vidorra carefully regulates leased units to help protect owners' property values. Additional highlights include gated garage access, two reserved parking spaces, and a pet-friendly environment. Move-in ready and meticulously cared for, this home offers the comfort and feel of a private residence while enjoying all the conveniences of luxury downtown living.
For sale
$535,000
215 Center UNIT 1608, San Antonio, TX 78202
2beds
1,640sqft
:
Get pre-qualified$4,793/mo
Condominium
Built in 2007
-- sqft lot
$513,000 Zestimate®
$326/sqft
$910/mo HOA
What's special
Resort-style poolBeautifully remodeled primary bathroomCustom built-in closetsElegant crown molding throughoutGated garage accessPlantation shutters
- 66 days |
- 49 |
- 1 |
Zillow last checked:
Listing updated:
Listed by:
Ana Pittman Cude TREC #695395 (830) 968-3069,
MHOMENT Realty LLC
Source: LERA MLS,MLS#: 1971387
Facts & features
Interior
Bedrooms & bathrooms
- Bedrooms: 2
- Bathrooms: 2
- Full bathrooms: 2
Primary bedroom
- Features: Sitting Room, Walk-In Closet(s), Full Bath
- Area: 196
- Dimensions: 14 x 14
Bedroom 2
- Area: 196
- Dimensions: 14 x 14
Primary bathroom
- Area: 168
- Dimensions: 12 x 14
Dining room
- Area: 144
- Dimensions: 12 x 12
Kitchen
- Area: 140
- Dimensions: 14 x 10
Living room
- Area: 255
- Dimensions: 17 x 15
Heating
- Central, Electric
Cooling
- Central Air
Appliances
- Included: Washer, Dryer, Built-In Oven, Self Cleaning Oven, Microwave, Range, Refrigerator, Disposal, Dishwasher, Trash Compactor, Plumbed For Ice Maker, Water Softener Rented, Vented Exhaust Fan, Electric Water Heater
- Laundry: Main Level, Washer Hookup, Dryer Connection, Stacked W/D Connection
Features
- One Living Area, Separate Dining Room, Eat-in Kitchen, Two Eating Areas, Kitchen Island, Study/Library, Utility Area Inside, High Ceilings, Open Floorplan, Walk-In Closet(s), Ceiling Fan(s)
- Flooring: Ceramic Tile, Wood
- Windows: Window Coverings
- Has basement: No
- Attic: None
- Has fireplace: No
- Fireplace features: None
Interior area
- Total interior livable area: 1,640 sqft
Property
Parking
- Total spaces: 2
- Parking features: Two Car Garage, Garage Door Opener, Circular Driveway
- Garage spaces: 2
- Has uncovered spaces: Yes
Features
- Levels: One
- Stories: 1
- Pool features: Community
- Has view: Yes
- View description: City
Details
- Parcel number: 005791001608
Construction
Type & style
- Home type: Condo
- Property subtype: Condominium
- Attached to another structure: Yes
Materials
- Brick, Stone, Stucco, Masonry/Steel, Steel Frame
- Foundation: Slab
- Roof: Heavy Composition
Condition
- New construction: No
- Year built: 2007
Details
- Builder name: Presidian/DTMLS
Utilities & green energy
- Electric: CPS
- Gas: N/A
- Water: SAWS, City Garbage Service, City Water
- Utilities for property: Cable Available, City Garbage Service
Community & HOA
Community
- Features: Elevator, Fitness Center, Extra Storage, Near Shopping
- Security: Smoke Detector(s), Controlled Access, Closed Circuit Camera(s)
- Subdivision: Vidorra
HOA
- Has HOA: Yes
- Services included: Some Utilities, Common Area Liability, Common Maintenance, Trash
- HOA fee: $910 monthly
- HOA name: VIDORRA CONDO ASSOCIATION
Location
- Region: San Antonio
Financial & listing details
- Price per square foot: $326/sqft
- Annual tax amount: $11,348
- Price range: $535K - $535K
- Date on market: 5/31/2026
- Cumulative days on market: 67 days
- Listing terms: Conventional,FHA,Lease Option
Estimated market value
$513,000
$487,000 - $539,000
$2,190/mo
Price history
| Date | Event | Price |
|---|---|---|
| 5/31/2026 | Listed for sale | $535,000$326/sqft |
Source:  LERA MLS #1971387 Report a problem LERA MLS #1971387 Report a problem | ||
Public tax history
Tax history is unavailable.
Monthly payment
Est. payment
Payment breakdown
Explore the cost of this home by adjusting the details. Changes won't be saved.Climate risks
Neighborhood: Jefferson Heights
Nearby schools
GreatSchools rating
- 3/10Washington Elementary SchoolGrades: PK-5Distance: 0.3 mi
- 3/10Davis Middle SchoolGrades: 7-8Distance: 3.5 mi
- 2/10Houston High SchoolGrades: 9-12Distance: 3.6 mi
Schools provided by the listing agent
- Elementary: Bowden
- Middle: Wheatley Emerson
- High: Fox Tech
- District: San Antonio I.S.D.
Source: LERA MLS. This data may not be complete. We recommend contacting the local school district to confirm school assignments for this home.
- $136,4003 bd1 ba1.4k sqft1403 North Ctr, San Antonio, TX 78202Off Market
- $272,9001 bd1 ba1k sqft215 North Ctr, San Antonio, TX 78202Off Market
- $255,0001 bd1 ba1k sqft215 Center St APT 1205, San Antonio, TX 78202For Sale
- $--1 bd1 ba795 sqft215 Center St #417.1, San Antonio, TX 78202Off Market

- $--1 bd1 ba904 sqft215 Center St #108.5, San Antonio, TX 78202Off Market
- $--2 bd2 ba1.2k sqft215 Center St #277.2, San Antonio, TX 78202Off Market
- $--2 bd2 ba1.3k sqft215 Center St #207.4, San Antonio, TX 78202Off Market
- $429,9002 bd2 ba1.6k sqft215 Center St APT 408, San Antonio, TX 78202Pending
- $449,0002 bd2 ba1.4k sqft215 Center St UNIT 607, San Antonio, TX 78202For Sale
A local agent can set up tours, give advice and negotiate with sellers.
A local lender can help you make sure your offer is ready when you are.
Similar homes
- $548,9002 bd3 ba1.7k sqft215 CENTER ST #109, San Antonio, TX 78202For Sale
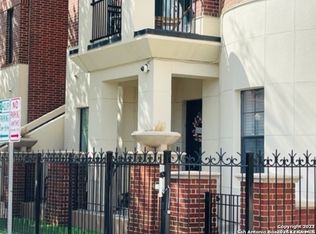
 MLS ID #1965433, Mary Jane Salgado TREC #535800, eXp Realty. LERA MLS
 - $525,0003 bd2 ba1.5k sqft1115 S ALAMO ST #2307, San Antonio, TX 78210For Sale
 MLS ID #1998994, Micah Harper TREC #597438, Exquisite Properties, LLC. LERA MLS
 - $560,0003 bd4 ba2.3k sqft215 E Mulberry #215-2, San Antonio, TX 78212For Sale
 MLS ID #1999584, Jacob Eisenhauer TREC #713863, Coldwell Banker D'Ann Harper. LERA MLS
 - $535,0001 bd1 ba1.1k sqft610 E Market UNIT 3110, San Antonio, TX 78205For Sale
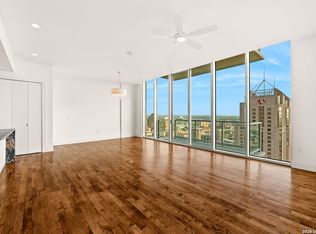 MLS ID #1929850, Mallory Baird TREC #580845, Phyllis Browning Company. LERA MLS
 - $675,0002 bd2 ba1.4k sqft610 E Market St UNIT 2605, San Antonio, TX 78205For SaleMLS ID #2002772, Richard Rodriguez TREC #700216, Real Broker, LLC. LERA MLS
- $539,9004 bd3 ba2.2k sqft119 Blakeley Dr, San Antonio, TX 78209For SaleMLS ID #2004126, Isabel Owen TREC #700221, Keller Williams Heritage. LERA MLS
- $355,0001 bd2 ba1.2k sqft215 N Center St. #206, San Antonio, TX 78202For SaleMLS ID #1996885, Melissa Stagers TREC #435856, M. Stagers Realty Partners. LERA MLS
- $495,0002 bd2 ba2k sqft4001 N New Braunfels #1206, San Antonio, TX 78209For SaleMLS ID #1933377, Craig Browning TREC #606186, Phyllis Browning Company. LERA MLS
- $725,0002 bd2 ba1.4k sqft610 E Market St. #3115, San Antonio, TX 78205For SaleMLS ID #1991862, Bethany Mikeska TREC #708828, Mikeska Realty Company LLC. LERA MLS
- $560,0003 bd4 ba2.3k sqft215 E MULBERRY AVE, San Antonio, TX 78212For SaleMLS ID #1999570, Jacob Eisenhauer TREC #713863, Coldwell Banker D'Ann Harper. LERA MLS
- $659,0002 bd2 ba1.5k sqft1115 S ALAMO ST #3204, San Antonio, TX 78210For SaleMLS ID #1951339, John Barrera TREC #466160, Keller Williams Heritage. LERA MLS
- $299,9992 bd3 ba1.4k sqft422 Hays Street #3, San Antonio, TX 78202For SaleMLS ID #2000916, Sarah Mendoza TREC #763475, Keller Williams Heritage. LERA MLS
- $499,0002 bd2 ba1.7k sqft200 Patterson APT 210, San Antonio, TX 78209For SaleMLS ID #1928177, Connie Ramirez TREC #292228, JB Goodwin, REALTORS. LERA MLS
- $499,9903 bd4 ba1.9k sqft102 Tendick # 902 UNIT 902, San Antonio, TX 78209For SaleMLS ID #1861221, Kaylin Biela TREC #751192, South Texas Realty, LLC. LERA MLS
- $540,0003 bd2 ba2.2k sqft27 Villa Verde, San Antonio, TX 78230For SaleMLS ID #1999867, Aden Stiles TREC #699239, Keller Williams Heritage. LERA MLS
- $474,0001 bd1 ba1.5k sqft214 E TRAVIS ST APT 205, San Antonio, TX 78205For SaleMLS ID #1958074, Robert Fedewa TREC #650858, Real Broker, LLC. LERA MLS
- $499,9992 bd2 ba1.6k sqft146 Lorenz Rd, San Antonio, TX 78209For SaleMLS ID #1990986, Kathy Ripps TREC #511905, Kuper Sotheby's Int'l Realty. LERA MLS
- $519,9903 bd3 ba2.4k sqft327 Jackson, San Antonio, TX 78212For SaleMLS ID #1950577, Erica Braden TREC #802054, Keller Williams Heritage. LERA MLS
- $450,0002 bd3 ba1.7k sqft400 E GUENTHER ST #2202, San Antonio, TX 78210For SaleMLS ID #1996164, David Abrahams TREC #719953, Phyllis Browning Company. LERA MLS
- $444,5003 bd3 ba1.6k sqft223 CLAREMONT AVE, San Antonio, TX 78209For SaleMLS ID #1968808, Rosario Crutchfield TREC #528994, Keller Williams Heritage. LERA MLS
