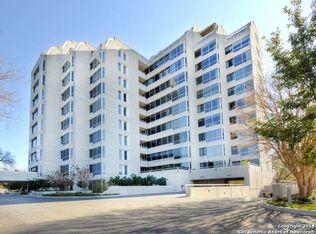
Enjoy a true lock-and-leave lifestyle in this gated, guarded high-rise community set on 12 lush acres. Stroll along beautifully landscaped active with tennis and pickleball courts, a well-equipped fitness center, and an inviting clubroom. The residence includes two assigned underground parking spaces. This treetop two-bedroom, two-bath condominium overlooks the serene grounds and offers flexible living with both a formal dining room and a sunny breakfast area. Interior finishes include hardwood, marble, and ceramic tile-no carpet. The spacious primary suite features a large ensuite bath with an oversized walk-in shower, two walk-in closets, and a private balcony. The generous kitchen offers Corian countertops, a cooktop, built-in oven, and a dedicated laundry room conveniently located just off the kitchen. All of this in a superb location with easy access to Central Market, top restaurants, Hwy 281/410, and San Antonio International Airport. walking paths, relax by the sparkling pool, or stay
Under contract
$499,000
200 Patterson APT 210, San Antonio, TX 78209
2beds
1,735sqft
Condominium
Built in 1984
-- sqft lot
$475,600 Zestimate®
$288/sqft
$2,058/mo HOA
What's special
Private balconyFormal dining roomOverlooks the serene groundsTwo walk-in closetsTreetop two-bedroom two-bath condominiumSpacious primary suiteSunny breakfast area
- 259 days
- 250
- 1
Zillow last checked:
Listing updated:
Listed by:
Connie Ramirez TREC #292228 (210) 862-9922,
JB Goodwin, REALTORS
Source: LERA MLS,MLS#: 1928177
Facts & features
Interior
Bedrooms & bathrooms
- Bedrooms: 2
- Bathrooms: 2
- Full bathrooms: 2
Primary bedroom
- Features: Walk-In Closet(s), Full Bath
- Level: Upper
- Area: 221
- Dimensions: 17 x 13
Bedroom 2
- Area: 132
- Dimensions: 12 x 11
Primary bathroom
- Features: Shower Only, Double Vanity
- Area: 99
- Dimensions: 11 x 9
Dining room
- Area: 154
- Dimensions: 14 x 11
Family room
- Area: 336
- Dimensions: 24 x 14
Kitchen
- Area: 132
- Dimensions: 12 x 11
Heating
- Central, Electric
Cooling
- Central Air
Appliances
- Included: Washer, Dryer, Built-In Oven, Microwave, Range, Refrigerator, Disposal, Dishwasher, Plumbed For Ice Maker, Electric Water Heater, Double Oven
- Laundry: Laundry Room, Washer Hookup, Dryer Connection
Features
- One Living Area, Living/Dining Combo, Separate Dining Room, Study/Library, Utility Area Inside, All Bedrooms Upstairs, High Ceilings, Open Floorplan, Walk-In Closet(s), Ceiling Fan(s), Chandelier
- Flooring: Ceramic Tile, Wood
- Windows: Window Coverings
- Has basement: No
- Has fireplace: No
- Fireplace features: None
Interior area
- Total interior livable area: 1,735 sqft
Property
Parking
- Total spaces: 2
- Parking features: Two Car Garage, Attached
- Attached garage spaces: 2
Accessibility
- Accessibility features: Int Door Opening 32"+, Hallways 42" Wide, Doors-Pocket, Accessible Doors, Grab Bars in Bathroom(s), No Carpet, No Steps Down, Near Bus Line, Level Lot, Stall Shower
Features
- Levels: One
- Stories: 1
- Pool features: Community, Pool/Spa Combo
Details
- Parcel number: 052100002101
Construction
Type & style
- Home type: Condo
- Property subtype: Condominium
- Attached to another structure: Yes
Materials
- Stone Veneer, Steel Frame, 4 Sides Masonry
- Foundation: Slab
- Roof: Metal
Condition
- New construction: No
- Year built: 1984
Details
- Builder name: ZACHRY
Utilities & green energy
- Electric: cps
- Sewer: SAWS
- Water: saws, City Water
- Utilities for property: Cable Available, Private Garbage Service
Community & HOA
Community
- Features: Elevator, Fitness Center, Near Shopping
- Security: Smoke Detector(s), Controlled Access, Closed Circuit Camera(s), Security Guard
- Subdivision: Alamo Heights,200 Patterso
HOA
- Has HOA: Yes
- Services included: Some Utilities, Insurance, Condo Mgmt, Common Area Liability, Common Maintenance, Trash
- HOA fee: $2,058 monthly
- HOA name: 200 PATTERSON CONDO ASSC
Location
- Region: San Antonio
Financial & listing details
- Price per square foot: $288/sqft
- Tax assessed value: $707,440
- Annual tax amount: $14,018
- Price range: $499K - $499K
- Date on market: 12/12/2025
- Cumulative days on market: 260 days
- Listing terms: Conventional,Cash
Estimated market value
$475,600
$452,000 - $499,000
$2,974/mo
Price history
| Date | Event | Price |
|---|---|---|
| 8/25/2026 | Contingent | $499,000$288/sqft |
Source:  LERA MLS #1928177 Report a problem LERA MLS #1928177 Report a problem | ||
| 7/6/2026 | Price change | $499,000-9.1%$288/sqft |
Source: LERA MLS #1928177 Report a problem | ||
| 12/12/2025 | Listed for sale | $549,000-7.7%$316/sqft |
Source: LERA MLS #1928177 Report a problem | ||
| 11/1/2025 | Listing removed | $595,000$343/sqft |
Source: LERA MLS #1840322 Report a problem | ||
| 7/31/2025 | Price change | $595,000-4.8%$343/sqft |
Source: LERA MLS #1840322 Report a problem | ||
| 2/14/2025 | Listed for sale | $625,000-10.1%$360/sqft |
Source: LERA MLS #1840322 Report a problem | ||
| 2/1/2025 | Listing removed | $695,000$401/sqft |
Source: LERA MLS #1703020 Report a problem | ||
| 1/2/2024 | Price change | $695,000-4.1%$401/sqft |
Source: LERA MLS #1703020 Report a problem | ||
| 8/28/2023 | Price change | $725,000-3.3%$418/sqft |
Source: LERA MLS #1703020 Report a problem | ||
| 7/13/2023 | Listed for sale | $750,000-5.7%$432/sqft |
Source: LERA MLS #1703020 Report a problem | ||
| 7/7/2023 | Listing removed | -- |
Source: LERA MLS #1591397 Report a problem | ||
| 7/29/2022 | Price change | $795,000-6.5%$458/sqft |
Source: LERA MLS #1591397 Report a problem | ||
| 3/7/2022 | Listed for sale | $849,900$490/sqft |
Source: LERA MLS #1591397 Report a problem | ||
| 12/9/2005 | Sold | -- |
Source: LERA MLS #561613 Report a problem | ||
Public tax history
| Year | Property taxes | Tax assessment |
|---|---|---|
| 2025 | $14,651 +4.5% | $707,440 +4.9% |
| 2024 | $14,019 -0.1% | $674,100 |
| 2023 | $14,028 +0.2% | $674,100 +9.2% |
| 2022 | $13,996 +55.9% | $617,290 +57.6% |
| 2021 | $8,977 | $391,670 +1.6% |
| 2020 | $8,977 +1.9% | $385,610 +1.8% |
| 2019 | $8,811 | $378,710 +2.9% |
| 2018 | $8,811 +2.6% | $368,130 |
| 2017 | $8,589 | $368,130 -7.7% |
| 2016 | -- | $398,840 -9% |
| 2015 | -- | $438,240 +0.1% |
| 2014 | -- | $437,940 -0.5% |
| 2013 | -- | $440,000 +12% |
| 2012 | -- | $392,770 +10.1% |
| 2011 | -- | $356,590 +3.6% |
| 2010 | -- | $344,350 -18.5% |
| 2009 | -- | $422,600 +1.8% |
| 2008 | -- | $415,220 +12.2% |
| 2007 | -- | $370,000 +5.7% |
| 2006 | -- | $350,000 +34.6% |
| 2005 | -- | $260,000 |
| 2004 | -- | -- |
| 2003 | -- | -- |
| 2002 | -- | -- |
| 2001 | -- | -- |
| 2000 | -- | -- |
Find assessor info on the county website
Monthly payment
Est. payment
Payment breakdown
Explore the cost of this home by adjusting the details. Changes won't be saved.Climate risks
Neighborhood: 78209
Nearby schools
Schools provided by the listing agent
- Elementary: Cambridge
- Middle: Alamo Heights
- High: Alamo Heights
- District: Alamo Heights I.S.D.
Source: LERA MLS. This data may not be complete. We recommend contacting the local school district to confirm school assignments for this home.
- $2,675,0001 bd2 ba1.4k sqft200 Patterson Ave APT 1000, Alamo Heights, TX 78209Off Market
- $1,218,7002 bd2 ba2.4k sqft200 Patterson Ave APT 100, San Antonio, TX 78209Off Market
- $1,134,2002 bd3 ba3.4k sqft200 Patterson Ave APT 1002, San Antonio, TX 78209Off Market
- $1,654,1003 bd4 ba3.9k sqft200 Patterson Ave APT 1004, San Antonio, TX 78209Off Market
Similar homes
- $499,9002 bd2 ba1.9k sqft4001 N New Braunfels APT 302A, San Antonio, TX 78209For Sale
 MLS ID #2011495, Mallory Baird TREC #580845, Phyllis Browning Company. LERA MLS
 - $495,0002 bd2 ba2k sqft4001 N New Braunfels #1206, San Antonio, TX 78209For Sale
 MLS ID #1933377, Craig Browning TREC #606186, Phyllis Browning Company. LERA MLS
 - $549,0002 bd3 ba1.8k sqft137 Saint Dennis #137, San Antonio, TX 78209For Sale
 MLS ID #1937049, Adrianne Frost TREC #463190, Phyllis Browning Company. LERA MLS
 - $399,9003 bd3 ba2.3k sqft5403 N NEW BRAUNFELS AVE #12, San Antonio, TX 78209For Sale
 MLS ID #2009242, Jon Burroughs TREC #575078, Century 21 Burroughs. LERA MLS
 - $549,0003 bd3 ba2k sqft1068 IVY LN, Terrell Hills, TX 78209For SaleMLS ID #2011922, Maria Torres TREC #619298, Home Team of America. LERA MLS
- $385,0002 bd3 ba1.8k sqft201 ELLWOOD ST #211, San Antonio, TX 78209For SaleMLS ID #2004611, Kate Park TREC #478783, Nix Realty Company. LERA MLS
- $662,5002 bd3 ba1.9k sqft208 Grandview UNIT 5, Alamo Heights, TX 78209For SaleMLS ID #2006316, Diana Gonzalez TREC #593609, Crown Realty Holdings LLC. LERA MLS
- $499,9903 bd4 ba1.9k sqft102 Tendick # 902 UNIT 902, San Antonio, TX 78209For SaleMLS ID #1861221, Kaylin Biela TREC #751192, South Texas Realty, LLC. LERA MLS
- $360,0002 bd2 ba2.1k sqft4001 N New Braunfels APT 300A, San Antonio, TX 78209For SaleMLS ID #1944219, Amy Case TREC #737129, Phyllis Browning Company. LERA MLS
- $499,0003 bd2 ba1.9k sqft338 BREES BLVD, San Antonio, TX 78209For SaleMLS ID #1965700, Travis Amaro TREC #598694, Kuper Sotheby's Int'l Realty. LERA MLS
- $399,0003 bd3 ba1.7k sqft138 Chichester, San Antonio, TX 78209For SaleMLS ID #1951789, Matthew Laird TREC #735453, Keller Williams City-View. LERA MLS
- $529,7774 bd3 ba2.2k sqft119 Blakeley Dr, San Antonio, TX 78209For SaleMLS ID #2004126, Isabel Owen TREC #700221, Keller Williams Heritage. LERA MLS
- $595,0003 bd3 ba2k sqft1 TOWERS PARK LN #2304, San Antonio, TX 78209For SaleMLS ID #2007681, Rhonda Hobbs TREC #671631, Coldwell Banker D'Ann Harper. LERA MLS
- $569,9993 bd2 ba2.1k sqft252 Wyanoke Dr, San Antonio, TX 78209For SaleMLS ID #2000631, Megan Flores TREC #808106, Phyllis Browning Company. LERA MLS
- $439,9993 bd3 ba1.6k sqft719 Eleanor Ave #102, San Antonio, TX 78209For SaleMLS ID #2006740, Christina Herrera TREC #721760, eXp Realty. LERA MLS
- $450,0003 bd2 ba2.5k sqft8123 N New Braunfels #D, San Antonio, TX 78209For SaleMLS ID #1953336, Natalee Newell TREC #474943, Engel & Volkers Alamo Heights. LERA MLS
- $275,0002 bd2 ba1.1k sqft185 Terrell Rd #201, San Antonio, TX 78209For SaleMLS ID #1972254, Katherine Davidson TREC #253212, Phyllis Browning Company. LERA MLS
- $499,9903 bd4 ba1.9k sqft102 Tendick Unit # 902, San Antonio, TX 78209For SaleMLS ID #1924793, Kaylin Biela TREC #751192, South Texas Realty, LLC. LERA MLS
- $430,0004 bd4 ba2.4k sqft3103 Eisenhauer Rd #J 11, San Antonio, TX 78209For SaleMLS ID #1957247, Jose Mariscal TREC #828121, Levi Rodgers Real Estate Group. LERA MLS
- $399,0002 bd2 ba1.6k sqft7887 Broadway #302, San Antonio, TX 78209For SaleMLS ID #1967468, Amy Kolb TREC #483155, Kolb Real Estate LLC. LERA MLS
