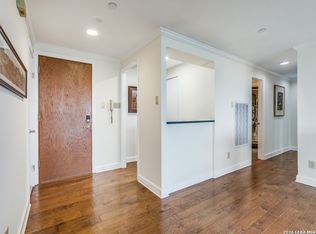
Sophisticated Corner Unit in The Carlyle - Alamo Heights Rarely available, this stylish 3rd floor corner condominium at The Carlyle offers sophistication, comfort, and convenience in the heart of Alamo Heights. With over 1,674 sq. ft., this two-bedroom, two-bath home is filled with natural light and boasts two private balconies, creating an airy and inviting living atmosphere. Inside, you'll find tasteful design and generous living spaces perfect for relaxing or entertaining. Enjoy 2 balconies! Wonderful lock and leave property! Please send all offers. Seller is motivated.
For sale
$399,000
7887 Broadway #302, San Antonio, TX 78209
2beds
1,674sqft
:
Get pre-qualified$4,364/mo
Condominium
Built in 1985
-- sqft lot
$383,800 Zestimate®
$238/sqft
$1,440/mo HOA
What's special
Two-bedroom two-bath homeFilled with natural lightGenerous living spacesTasteful designTwo private balconies
- 73 days |
- 149 |
- 8 |
Zillow last checked:
Listing updated:
Listed by:
Amy Kolb TREC #483155 (210) 860-0668,
Kolb Real Estate LLC
Source: LERA MLS,MLS#: 1967468
Facts & features
Interior
Bedrooms & bathrooms
- Bedrooms: 2
- Bathrooms: 2
- Full bathrooms: 2
Primary bedroom
- Features: Walk-In Closet(s), Full Bath
- Area: 204
- Dimensions: 17 x 12
Bedroom 2
- Area: 165
- Dimensions: 15 x 11
Primary bathroom
- Features: Shower Only, Double Vanity
- Area: 72
- Dimensions: 12 x 6
Dining room
- Area: 187
- Dimensions: 17 x 11
Family room
- Area: 374
- Dimensions: 22 x 17
Kitchen
- Area: 216
- Dimensions: 18 x 12
Heating
- Central, Electric
Cooling
- Central Air
Appliances
- Included: Washer, Dryer, Washer/Dryer Stacked, Cooktop, Microwave, Range, Refrigerator, Disposal, Dishwasher, Plumbed For Ice Maker, Electric Water Heater, Electric Cooktop
- Laundry: Stacked W/D Connection
Features
- One Living Area, Separate Dining Room, Eat-in Kitchen, Two Eating Areas, Breakfast Bar, Pantry, Utility Area Inside, 1st Floort Level/No Steps, High Ceilings, Open Floorplan, Custom Cabinets
- Flooring: Ceramic Tile
- Windows: Window Coverings
- Has basement: No
- Has fireplace: No
- Fireplace features: None
Interior area
- Total interior livable area: 1,674 sqft
Property
Parking
- Total spaces: 2
- Parking features: Two Car Garage
- Garage spaces: 2
Features
- Levels: One
- Stories: 1
- Pool features: Community, Pool/Spa Combo
Lot
- Residential vegetation: Mature Trees
Details
- Parcel number: 133351003020
Construction
Type & style
- Home type: Condo
- Property subtype: Condominium
- Attached to another structure: Yes
Materials
- Brick
- Foundation: Slab
Condition
- New construction: No
- Year built: 1985
Details
- Builder name: The Carlyle
Utilities & green energy
- Electric: CPS
- Sewer: SAWS
- Water: SAWS
Community & HOA
Community
- Features: Elevator, Party Room, Sauna, Fitness Center, Tennis Court(s), Near Shopping
- Security: Controlled Access
- Subdivision: Carlyle
HOA
- Has HOA: Yes
- Services included: Some Utilities, Condo Mgmt, Common Maintenance, Trash, Pest Control
- HOA fee: $1,440 monthly
- HOA name: THE CARLYLE COUNCILE OF CO-OWNERS
Location
- Region: San Antonio
Financial & listing details
- Price per square foot: $238/sqft
- Tax assessed value: $400,000
- Annual tax amount: $9,004
- Price range: $399K - $399K
- Date on market: 5/16/2026
- Cumulative days on market: 302 days
- Listing terms: Conventional,FHA,VA Loan,Cash,Investors OK
Estimated market value
$383,800
$365,000 - $403,000
$1,872/mo
Price history
| Date | Event | Price |
|---|---|---|
| 5/16/2026 | Listed for sale | $399,000-5%$238/sqft |
Source:  LERA MLS #1967468 Report a problem LERA MLS #1967468 Report a problem | ||
| 4/10/2026 | Listing removed | $420,000$251/sqft |
Source: LERA MLS #1895331 Report a problem | ||
| 11/25/2025 | Price change | $420,000-6.6%$251/sqft |
Source: LERA MLS #1895331 Report a problem | ||
| 8/25/2025 | Listed for sale | $449,900$269/sqft |
Source: LERA MLS #1895331 Report a problem | ||
| 8/17/2007 | Sold | -- |
Source: LERA MLS #655880 Report a problem | ||
Public tax history
| Year | Property taxes | Tax assessment |
|---|---|---|
| 2025 | $2,199 +0.1% | $400,000 |
| 2024 | $2,197 -8.1% | $400,000 -2.4% |
| 2023 | $2,392 -25.3% | $410,000 +9.9% |
| 2022 | $3,201 +3.5% | $372,900 +10% |
| 2021 | $3,091 | $339,000 +7.3% |
| 2020 | $3,091 -1% | $316,000 -3.3% |
| 2019 | $3,123 | $326,700 +10% |
| 2018 | $3,123 +2.1% | $297,000 -9.1% |
| 2017 | $3,059 | $326,700 +10% |
| 2016 | -- | $297,000 +4.6% |
| 2015 | -- | $284,011 +10% |
| 2014 | -- | $258,192 +10% |
| 2013 | -- | $234,720 -0.6% |
| 2012 | -- | $236,250 -0.9% |
| 2011 | -- | $238,350 +6.2% |
| 2010 | -- | $224,420 -7.3% |
| 2009 | -- | $241,964 +10% |
| 2008 | -- | $219,967 +10% |
| 2007 | -- | $199,970 +2.3% |
| 2006 | -- | $195,400 -4% |
| 2005 | -- | $203,460 |
| 2004 | -- | -- |
| 2003 | -- | -- |
| 2002 | -- | -- |
| 2001 | -- | -- |
| 2000 | -- | -- |
Find assessor info on the county website
Monthly payment
Est. payment
Payment breakdown
Explore the cost of this home by adjusting the details. Changes won't be saved.Climate risks
Neighborhood: 78209
Nearby schools
GreatSchools rating
- NAHoward Early Childhood CenterGrades: PK-KDistance: 0.2 mi
- 9/10Alamo Heights Junior High SchoolGrades: 6-8Distance: 0.5 mi
- 7/10Alamo Heights High SchoolGrades: 9-12Distance: 1 mi
Schools provided by the listing agent
- Elementary: Cambridge
- Middle: Alamo Heights
- High: Alamo Heights
- District: Alamo Heights I.S.D.
Source: LERA MLS. This data may not be complete. We recommend contacting the local school district to confirm school assignments for this home.
- $317,4002 bd2 ba1.5k sqft7887 Broadway St APT 1001, San Antonio, TX 78209Off Market

- $368,6002 bd2 ba1.5k sqft7887 Broadway St APT 1002, San Antonio, TX 78209Off Market
- $397,7002 bd2 ba1.6k sqft7887 Broadway St APT 1003, San Antonio, TX 78209Off Market
- $368,1002 bd2 ba1.5k sqft7887 Broadway St APT 1004, San Antonio, TX 78209Off Market
- $346,3002 bd2 ba1.5k sqft7887 Broadway St APT 1005, San Antonio, TX 78209Off Market
- $427,1003 bd2 ba1.9k sqft7887 Broadway St APT 1006, San Antonio, TX 78209Off Market
- $367,8002 bd2 ba1.5k sqft7887 Broadway St APT 1007, San Antonio, TX 78209Off Market
- $362,0002 bd2 ba1.4k sqft7887 Broadway St APT 101, San Antonio, TX 78209Off Market
- $375,7002 bd2 ba1.6k sqft7887 Broadway St APT 102, San Antonio, TX 78209Off Market
A local agent can set up tours, give advice and negotiate with sellers.
Similar homes
- $379,0002 bd2 ba1.5k sqft7887 Broadway #905, San Antonio, TX 78209For Sale
 MLS ID #1953256, Anne Gamboa TREC #422330, Phyllis Browning Company. LERA MLS
 - $369,0002 bd2 ba1.5k sqft7887 Broadway #707, San Antonio, TX 78209For Sale
 MLS ID #1939795, Jenny Forsyth TREC #507068, PIONEER REALTY PARTNERS, LLC. LERA MLS
 - $365,0003 bd3 ba2k sqft7731 BROADWAY #A10, San Antonio, TX 78209For Sale
 MLS ID #1955982, Caroline Decherd TREC #617257, Phyllis Browning Company. LERA MLS
 - $360,0002 bd2 ba2.1k sqft4001 N New Braunfels APT 300A, San Antonio, TX 78209For Sale
 MLS ID #1944219, Amy Case TREC #737129, Phyllis Browning Company. LERA MLS
 - $389,0003 bd2 ba1.9k sqft455 Laramie Dr., San Antonio, TX 78209For SaleMLS ID #1967507, Violet Delgado TREC #768322, Jason Mitchell Real Estate Tex. LERA MLS
- $320,0003 bd2 ba2.1k sqft8033 N New Braunfels Ave #500C, San Antonio, TX 78209For SaleMLS ID #1892471, Jill Yeargan TREC #685415, Realty United. LERA MLS
- $358,0003 bd4 ba2.3k sqft3102 Eisenhauer Rd #D 28, San Antonio, TX 78209For SaleMLS ID #1991913, Shannon Richardson TREC #681114, Keller Williams City-View. LERA MLS
- $488,0003 bd2 ba1.6k sqft1614 MERRIFORD LN, San Antonio, TX 78209For SaleMLS ID #1991377, Jean Curtis TREC #780102, BHHS PenFed Realty. LERA MLS
- $499,9992 bd2 ba1.6k sqft146 Lorenz Rd, San Antonio, TX 78209For SaleMLS ID #1990986, Kathy Ripps TREC #511905, Kuper Sotheby's Int'l Realty. LERA MLS
- $430,0004 bd2 ba2.2k sqft3202 Bent Bow, San Antonio, TX 78209For SaleMLS ID #1953595, Shaylie Stroud TREC #602457, S. Porter Group LLC. LERA MLS
- $440,0004 bd4 ba2.4k sqft3103 Eisenhauer Rd #J 11, San Antonio, TX 78209For SaleMLS ID #1957247, Jose Mariscal TREC #828121, Levi Rodgers Real Estate Group. LERA MLS
- $495,0002 bd2 ba2k sqft4001 N New Braunfels #1206, San Antonio, TX 78209For SaleMLS ID #1933377, Craig Browning TREC #606186, Phyllis Browning Company. LERA MLS
- $230,0002 bd2 ba1k sqft7711 BROADWAY #20B, San Antonio, TX 78209For SaleMLS ID #1955753, Cindy Mitchell TREC #519762, JPAR San Antonio. LERA MLS
- $325,0002 bd3 ba1.4k sqft1 Towers Park Ln #616, San Antonio, TX 78209For SaleMLS ID #1846558, Vivienne Bathie TREC #708132, Phyllis Browning Company. LERA MLS
- $223,0002 bd2 ba1.1k sqft100 Lorenz #1204, San Antonio, TX 78209For SaleMLS ID #1907119, David Abrahams TREC #719953, Phyllis Browning Company. LERA MLS
- $580,0003 bd2 ba2.1k sqft252 Wyanoke Dr, San Antonio, TX 78209For SaleMLS ID #2000631, Megan Flores TREC #808106, Phyllis Browning Company. LERA MLS
- $350,0001 bd1 ba1.3k sqft4001 N New Braunfels APT 204A, San Antonio, TX 78209For SaleMLS ID #1946438, Jeanie Travis TREC #527888, Nix Realty Company. LERA MLS
- $221,9903 bd2 ba1.7k sqft2611 Eisenhauer #1403, San Antonio, TX 78209For SaleMLS ID #1950530, Christopher Marti TREC #628996, Marti Realty Group. LERA MLS
- $200,0002 bd2 ba1.3k sqft1 TOWERS PARK LN #711, San Antonio, TX 78209For SaleMLS ID #1992735, Amy Case TREC #737129, Phyllis Browning Company. LERA MLS
- $279,9003 bd4 ba2.3k sqft3102 Eisenhauer #A-3, San Antonio, TX 78209For SaleMLS ID #1994006, Lynn Boyd TREC #428116, Phyllis Browning Company. LERA MLS
