Outstanding Price Improvement and Owner offering to pay first 3 months of HOA dues! Exceptional opportunity to own a 2100 sq. ft. home with golf course views at one of San Antonio's premier high-rises. 4001 N. New Braunfels is perfectly situated next to the San Antonio Country Club, one block from Broadway and minutes from Alamo Heights, The Pearl, Downtown, the airport and exceptional shopping and dining. This 2 bedroom, 2 bath home features 3 phenomenal living spaces. The living room flows into the dining room with a wall of windows overlooking the golf course and stunning tree tops. Off of the kitchen is a delightful family room or study with a built-in bar or entertainment center, perfect for watching TV or entertaining. The sunroom is the perfect spot for enjoying morning coffee or taking in the night sky. This fantastic floor plan also includes a breakfast room with a pass-through to the living room, filling it with natural light. The secondary bedroom features built-in bookshelves and a work station, making it ideal for an office or hobby room. The secondary bathroom has a walk-in shower and a walk-in closet. The primary suite impresses with its balcony overlooking the golf course. There is also a grand walk-in closet with an ironing station. The primary bath features two additional walk-in closets, dual vanities, an oversized shower, and a water closet. Other conveniences include a large pantry and utility room with a full-size washer and dryer plus storage. You will love the convenient garage parking for 2 cars and a fully staffed front desk in the beautiful lobby. This iconic building boasts an impressive workout room and a lovely pool with manicured outdoor spaces. This is an incredible opportunity to make 4001 N. New Braunfels your new home!
For sale
Price cut: $10K (6/22)
$360,000
4001 N New Braunfels APT 300A, San Antonio, TX 78209
2beds
2,160sqft
Condominium
Built in 1976
-- sqft lot
$349,300 Zestimate®
$167/sqft
$2,741/mo HOA
What's special
Golf course views
- 188 days
- 140
- 2
Zillow last checked:
Listing updated:
Listed by:
Amy Case TREC #737129 (210) 824-7878,
Phyllis Browning Company
Source: LERA MLS,MLS#: 1944219
Facts & features
Interior
Bedrooms & bathrooms
- Bedrooms: 2
- Bathrooms: 2
- Full bathrooms: 2
Primary bedroom
- Features: Walk-In Closet(s), Full Bath
- Area: 432
- Dimensions: 24 x 18
Bedroom 2
- Area: 216
- Dimensions: 18 x 12
Primary bathroom
- Features: Shower Only, Double Vanity
- Area: 140
- Dimensions: 14 x 10
Dining room
- Area: 198
- Dimensions: 11 x 18
Family room
- Area: 182
- Dimensions: 14 x 13
Kitchen
- Area: 88
- Dimensions: 11 x 8
Living room
- Area: 288
- Dimensions: 18 x 16
Office
- Area: 216
- Dimensions: 18 x 12
Heating
- Central, Electric
Cooling
- Central Air
Appliances
- Included: Washer, Dryer, Cooktop, Built-In Oven, Self Cleaning Oven, Microwave, Refrigerator, Disposal, Dishwasher, Vented Exhaust Fan
- Laundry: Main Level, Laundry Room, Washer Hookup, Dryer Connection
Features
- Three Living Areas, Living/Dining Combo, Separate Dining Room, Eat-in Kitchen, Two Eating Areas, Pantry, Study/Library, Florida Room, Utility Area Inside, 1st Floort Level/No Steps, High Ceilings, Open Floorplan, Telephone, Walk-In Closet(s), Ceiling Fan(s), Chandelier, High Speed Internet
- Flooring: Carpet, Ceramic Tile, Wood
- Windows: Window Coverings
- Has fireplace: No
- Fireplace features: None
Interior area
- Total interior livable area: 2,160 sqft
Video & virtual tour
Property
Parking
- Parking features: Attached
- Has attached garage: Yes
Features
- Levels: One
- Stories: 1
- Pool features: Community
Lot
- Features: On Golf Course
- Residential vegetation: Partially Wooded, Mature Trees (ext feat)
Details
- Parcel number: 060151003000
Construction
Type & style
- Home type: Condo
- Property subtype: Condominium
- Attached to another structure: Yes
Materials
- Stucco
Condition
- New construction: No
- Year built: 1976
Details
- Builder name: Bartlett Cocke
Utilities & green energy
- Electric: CPS Energy
- Gas: CPS Energy
- Sewer: SAWS
- Water: SAWS
- Utilities for property: Cable Available, Private Garbage Service
Community & HOA
Community
- Features: Elevator, Party Room, Clubhouse, Fitness Center, Playground, Near Shopping
- Security: Smoke Detector(s), Controlled Access, Closed Circuit Camera(s), Security Guard
- Subdivision: 4001 Condos
HOA
- Has HOA: Yes
- Services included: Some Utilities
- HOA fee: $2,741 monthly
- HOA name: 4001 COUNCIL OF CO-OWNERS CONDOMINIUM ASSOCIATION
Location
- Region: San Antonio
Financial & listing details
- Price per square foot: $167/sqft
- Tax assessed value: $346,220
- Annual tax amount: $8,449
- Price range: $360K - $360K
- Date on market: 2/26/2026
- Cumulative days on market: 188 days
- Listing terms: Conventional,FHA,VA Loan,Cash
Estimated market value
$349,300
$332,000 - $367,000
$2,627/mo
Price history
| Date | Event | Price |
|---|---|---|
| 6/22/2026 | Price change | $360,000-2.7%$167/sqft |
Source:  LERA MLS #1944219 Report a problem LERA MLS #1944219 Report a problem | ||
| 5/4/2026 | Price change | $370,000-2.6%$171/sqft |
Source: LERA MLS #1944219 Report a problem | ||
| 2/26/2026 | Listed for sale | $380,000$176/sqft |
Source: LERA MLS #1944219 Report a problem | ||
Public tax history
| Year | Property taxes | Tax assessment |
|---|---|---|
| 2025 | $2,683 -10.2% | $346,220 |
| 2024 | $2,987 -4.8% | $346,220 |
| 2023 | $3,136 -40% | $346,220 +4.1% |
| 2022 | $5,228 | $332,510 -0.3% |
| 2021 | -- | $333,420 +9.8% |
| 2020 | -- | $303,790 |
| 2019 | $5,405 | $303,790 -2% |
| 2018 | $5,405 -9.5% | $310,130 -14.8% |
| 2017 | $5,971 | $364,140 -5.2% |
| 2016 | -- | $383,980 -0.6% |
| 2015 | -- | $386,340 +4.9% |
| 2014 | -- | $368,440 +1% |
| 2013 | -- | $364,870 +6.6% |
| 2012 | -- | $342,210 -4.7% |
| 2011 | -- | $359,090 0% |
| 2010 | -- | $359,130 +6.8% |
| 2009 | -- | $336,260 -1.9% |
| 2008 | -- | $342,710 +2% |
| 2007 | -- | $336,150 -7.7% |
| 2006 | -- | $364,040 +24% |
| 2005 | -- | $293,510 |
| 2004 | -- | -- |
| 2003 | -- | -- |
| 2002 | -- | -- |
| 2001 | -- | -- |
| 2000 | -- | -- |
Find assessor info on the county website
Monthly payment
Est. payment
Payment breakdown
Explore the cost of this home by adjusting the details. Changes won't be saved.Climate risks
Neighborhood: Mahncke Park
Nearby schools
Schools provided by the listing agent
- Elementary: Hawthorne
- Middle: Hawthorne Academy
- High: Edison
- District: San Antonio I.S.D.
Source: LERA MLS. This data may not be complete. We recommend contacting the local school district to confirm school assignments for this home.
- $764,3001 bd1 ba1.3k sqft4001 N New Braunfels Ave #1000A, San Antonio, TX 78209Off Market
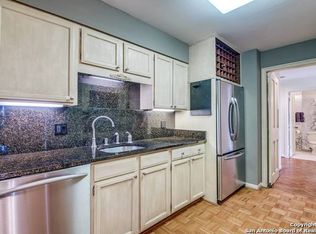
- $546,4001 bd1 ba1.3k sqft4001 N New Braunfels Ave #1002A, San Antonio, TX 78209Off Market
- $410,9001 bd1 ba1.3k sqft4001 N New Braunfels Ave #1004A, San Antonio, TX 78209Off Market
- $470,6001 bd1 ba1.3k sqft4001 N New Braunfels Ave #1006A, San Antonio, TX 78209Off Market
Similar homes
- $425,0002 bd2 ba1.6k sqft4001 N NEW BRAUNFELS AVE #404, San Antonio, TX 78209For Sale

 MLS ID #2011364, Ruth Storrie TREC #699776, Phyllis Browning Company. LERA MLS
 - $385,0002 bd3 ba1.8k sqft201 ELLWOOD ST #211, San Antonio, TX 78209For Sale
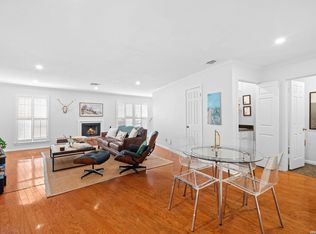 MLS ID #2004611, Kate Park TREC #478783, Nix Realty Company. LERA MLS
 - $499,9002 bd2 ba1.9k sqft4001 N New Braunfels APT 302A, San Antonio, TX 78209For Sale
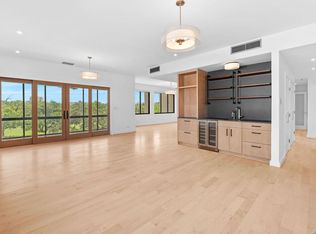 MLS ID #2011495, Mallory Baird TREC #580845, Phyllis Browning Company. LERA MLS
 - $365,0003 bd3 ba2k sqft7731 BROADWAY #A10, San Antonio, TX 78209For Sale
 MLS ID #1955982, Caroline Decherd TREC #617257, Phyllis Browning Company. LERA MLS
 - $495,0002 bd2 ba2k sqft4001 N New Braunfels #1206, San Antonio, TX 78209For SaleMLS ID #1933377, Craig Browning TREC #606186, Phyllis Browning Company. LERA MLS
- $349,9992 bd2 ba1.5k sqft7887 Broadway #905, San Antonio, TX 78209For SaleMLS ID #1953256, Anne Gamboa TREC #422330, Phyllis Browning Company. LERA MLS
- $399,0002 bd2 ba1.6k sqft7887 Broadway #302, San Antonio, TX 78209For SaleMLS ID #1967468, Amy Kolb TREC #483155, Kolb Real Estate LLC. LERA MLS
- $325,0002 bd3 ba1.4k sqft1 Towers Park Ln #616, San Antonio, TX 78209For SaleMLS ID #1846558, Vivienne Bathie TREC #708132, Phyllis Browning Company. LERA MLS
- $450,0002 bd2 ba1.6k sqft1 Towers Park Ln #2401, San Antonio, TX 78209For SaleMLS ID #2004799, Jeanne DeSha Ruffo TREC #420545, Phyllis Browning Company. LERA MLS
- $311,0003 bd4 ba2.4k sqft3102 Eisenhauer Rd #D 28, San Antonio, TX 78209For SaleMLS ID #1991913, Shannon Richardson TREC #681114, Keller Williams City-View. LERA MLS
- $275,0002 bd2 ba1.1k sqft185 Terrell Rd #201, San Antonio, TX 78209For SaleMLS ID #1972254, Katherine Davidson TREC #253212, Phyllis Browning Company. LERA MLS
- $410,0004 bd2 ba2.2k sqft3202 Bent Bow, San Antonio, TX 78209For SaleMLS ID #1953595, Shaylie Stroud TREC #602457, S. Porter Group LLC. LERA MLS
- $200,0002 bd2 ba1.3k sqft1 TOWERS PARK LN #711, San Antonio, TX 78209For SaleMLS ID #1992735, Amy Case TREC #737129, Phyllis Browning Company. LERA MLS
- $450,0003 bd2 ba2.5k sqft8123 N New Braunfels #D, San Antonio, TX 78209For SaleMLS ID #1953336, Natalee Newell TREC #474943, Engel & Volkers Alamo Heights. LERA MLS
- $350,0004 bd2 ba2.6k sqft622 Patricia, San Antonio, TX 78216For SaleMLS ID #1999716, Nena King TREC #421584, Nix Realty Company. LERA MLS
- $200,0002 bd2 ba1.3k sqft1 TOWERS PARK LN #1512, San Antonio, TX 78209For SaleMLS ID #1870532, Amy Case TREC #737129, Phyllis Browning Company. LERA MLS
- $197,0002 bd2 ba1.1k sqft7926 Broadway #107, San Antonio, TX 78209For SaleMLS ID #2008765, Laura Dippel TREC #523044, Kuper Sotheby's Int'l Realty. LERA MLS
- $299,9904 bd2 ba2.7k sqft503 Olney Dr, San Antonio, TX 78209For SaleMLS ID #1969418, Stefanie McCarty TREC #688984, Keller Williams Heritage. LERA MLS
- $219,9903 bd2 ba1.7k sqft2611 Eisenhauer #1403, San Antonio, TX 78209For SaleMLS ID #1950530, Christopher Marti TREC #628996, Keller Williams City-View. LERA MLS
- $359,9994 bd2 ba2k sqft730 INDIGO ST, San Antonio, TX 78216For SaleMLS ID #1997364, Kenneth Ruiz TREC #724161, Keller Williams Heritage. LERA MLS
