Public remarks: Conveniently located directly across from the San Antonio Country Club, this tastefully renovated 2-bedroom, 2-bath condo offers wonderful views, abundant natural light, and a true lock-and-leave lifestyle. Enjoy the private balcony overlooking the College of the Incarnate Word and the San Antonio Country Club. The spacious, light-filled living area features a wet bar, while the separate primary and guest bedrooms provide added privacy. The primary suite includes two walk-in closets, an office area, and a beautifully appointed bath with separate vanities, tub, and shower. The kitchen offers abundant counter space and opens to the dining room, while a large laundry room provides additional storage. Building amenities include a gym, outdoor pool, and concierge service. A rare opportunity to enjoy stylish, low-maintenance living in one of San Antonio's most desirable locations!
For sale
$425,000
4001 N NEW BRAUNFELS AVE #404, San Antonio, TX 78209
2beds
1,674sqft
Condominium
Built in 1976
-- sqft lot
$411,000 Zestimate®
$254/sqft
$2,125/mo HOA
What's special
Abundant natural lightWonderful viewsWet bar
- 8 days
- 173
- 4
Likely to sell faster than
Zillow last checked:
Listing updated:
Listed by:
Ruth Storrie TREC #699776 (210) 753-0533,
Phyllis Browning Company
Source: LERA MLS,MLS#: 2011364
Facts & features
Interior
Bedrooms & bathrooms
- Bedrooms: 2
- Bathrooms: 2
- Full bathrooms: 2
Primary bedroom
- Features: Split, Sitting Room, Walk-In Closet(s), Full Bath
- Area: 176
- Dimensions: 16 x 11
Bedroom 2
- Area: 156
- Dimensions: 13 x 12
Primary bathroom
- Features: Double Vanity
- Area: 80
- Dimensions: 10 x 8
Dining room
- Area: 156
- Dimensions: 13 x 12
Family room
- Area: 96
- Dimensions: 16 x 6
Kitchen
- Area: 99
- Dimensions: 11 x 9
Living room
- Area: 285
- Dimensions: 19 x 15
Heating
- Central, Electric
Cooling
- Central Air
Appliances
- Included: Washer, Dryer, Cooktop, Built-In Oven, Microwave, Range, Refrigerator, Disposal, Dishwasher
- Laundry: Washer Hookup, Dryer Connection
Features
- Two Living Area, Separate Dining Room, Pantry, Utility Area Inside, Ceiling Fan(s), Chandelier, Wet Bar, High Speed Internet
- Flooring: Carpet, Parquet
- Windows: Window Coverings
- Has basement: No
- Has fireplace: No
- Fireplace features: None
Interior area
- Total interior livable area: 1,674 sqft
Video & virtual tour
Property
Parking
- Total spaces: 2
- Parking features: None, Two Car Carport
- Carport spaces: 2
Accessibility
- Accessibility features: Low Pile Carpet, Accessible Approach with Ramp, Near Bus Line, First Floor Bath, First Floor Bedroom, Stall Shower
Features
- Levels: One
- Stories: 1
- Pool features: Community
- Has view: Yes
- View description: City
Details
- Parcel number: 060151004040
Construction
Type & style
- Home type: Condo
- Property subtype: Condominium
- Attached to another structure: Yes
Materials
- Stucco
- Foundation: Slab
Condition
- New construction: No
- Year built: 1976
Details
- Builder name: Callaway
Utilities & green energy
- Electric: CPS
- Gas: CPS
- Sewer: SAWS
- Water: SAWS
- Utilities for property: Cable Available
Community & HOA
Community
- Features: Elevator, Clubhouse, Extra Storage, Near Shopping
- Security: Smoke Detector(s), Security System Owned, Controlled Access, Closed Circuit Camera(s), Panic Alarm, Pre-Wired
- Subdivision: 4001condominiums,4001 Condos
HOA
- Has HOA: Yes
- Services included: Some Utilities, Insurance, Condo Mgmt, Common Area Liability, Common Maintenance, Trash, Pest Control, Other
- HOA fee: $2,125 monthly
- HOA name: 4001 COUNCIL OF CO-OWNERS ASSOCIATION
Location
- Region: San Antonio
Financial & listing details
- Price per square foot: $254/sqft
- Annual tax amount: $7,711
- Price range: $425K - $425K
- Date on market: 8/25/2026
- Cumulative days on market: 9 days
- Listing terms: Conventional,FHA,Cash
Estimated market value
$411,000
$390,000 - $432,000
$2,329/mo
Price history
| Date | Event | Price |
|---|---|---|
| 8/25/2026 | Listed for sale | $425,000+51.8%$254/sqft |
Source:  LERA MLS #2011364 Report a problem LERA MLS #2011364 Report a problem | ||
| 8/5/2020 | Sold | -- |
Source: LERA MLS #1406831 Report a problem | ||
| 7/30/2020 | Pending sale | $280,000$167/sqft |
Source: Phyllis Browning Company #1406831 Report a problem | ||
| 8/21/2019 | Listed for sale | $280,000-19.8%$167/sqft |
Source: Phyllis Browning Company #1406831 Report a problem | ||
| 5/14/2015 | Listing removed | $349,000$208/sqft |
Source: Kuper Sotheby's Int'l Realty #894421 Report a problem | ||
| 12/18/2014 | Listed for sale | $349,000-2.8%$208/sqft |
Source: Kuper Sotheby's Int'l Realty #894421 Report a problem | ||
| 7/13/2011 | Listing removed | $359,000$214/sqft |
Source: Kuper Sotheby's International Realty #894421 Report a problem | ||
| 5/25/2011 | Listed for sale | $359,000$214/sqft |
Source: Kuper Sotheby's International Realty #894421 Report a problem | ||
Public tax history
Tax history is unavailable.
Monthly payment
Est. payment
Payment breakdown
Explore the cost of this home by adjusting the details. Changes won't be saved.Climate risks
Neighborhood: Mahncke Park
Nearby schools
Schools provided by the listing agent
- Elementary: Hawthorne
- Middle: Hawthorne Academy
- High: Edison
- District: San Antonio I.S.D.
Source: LERA MLS. This data may not be complete. We recommend contacting the local school district to confirm school assignments for this home.
- $764,3001 bd1 ba1.3k sqft4001 N New Braunfels Ave #1000A, San Antonio, TX 78209Off Market
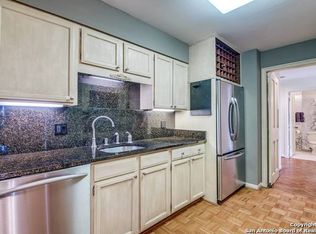
- $546,4001 bd1 ba1.3k sqft4001 N New Braunfels Ave #1002A, San Antonio, TX 78209Off Market
- $410,9001 bd1 ba1.3k sqft4001 N New Braunfels Ave #1004A, San Antonio, TX 78209Off Market
- $470,6001 bd1 ba1.3k sqft4001 N New Braunfels Ave #1006A, San Antonio, TX 78209Off Market
Similar homes
- $499,9002 bd2 ba1.9k sqft4001 N New Braunfels APT 302A, San Antonio, TX 78209For Sale
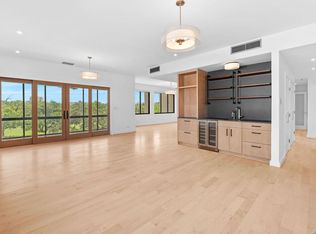
 MLS ID #2011495, Mallory Baird TREC #580845, Phyllis Browning Company. LERA MLS
 - $450,0002 bd2 ba1.6k sqft1 Towers Park Ln #2401, San Antonio, TX 78209For Sale
 MLS ID #2004799, Jeanne DeSha Ruffo TREC #420545, Phyllis Browning Company. LERA MLS
 - $360,0002 bd2 ba2.1k sqft4001 N New Braunfels APT 300A, San Antonio, TX 78209For Sale
 MLS ID #1944219, Amy Case TREC #737129, Phyllis Browning Company. LERA MLS
 - $495,0002 bd2 ba2k sqft4001 N New Braunfels #1206, San Antonio, TX 78209For Sale
 MLS ID #1933377, Craig Browning TREC #606186, Phyllis Browning Company. LERA MLS
 - $399,0002 bd2 ba1.6k sqft7887 Broadway #302, San Antonio, TX 78209For SaleMLS ID #1967468, Amy Kolb TREC #483155, Kolb Real Estate LLC. LERA MLS
- $453,0003 bd2 ba1.8k sqft348 FUNSTON PL, San Antonio, TX 78209For SaleMLS ID #2005033, Libby Ross TREC #538366, Coldwell Banker D'Ann Harper. LERA MLS
- $385,0002 bd3 ba1.8k sqft201 ELLWOOD ST #211, San Antonio, TX 78209For SaleMLS ID #2004611, Kate Park TREC #478783, Nix Realty Company. LERA MLS
- $349,0002 bd2 ba1.2k sqft185 TERRELL RD #604, San Antonio, TX 78209For SaleMLS ID #1967311, Robert Powell TREC #733348, Pinnacle Realty Advisors. LERA MLS
- $415,0002 bd3 ba1.5k sqft117 MONTCLAIR ST, San Antonio, TX 78209For SaleMLS ID #1995077, Laura Hodge TREC #669392, Phyllis Browning Company. LERA MLS
- $350,0001 bd1 ba1.3k sqft4001 N New Braunfels APT 204A, San Antonio, TX 78209For SaleMLS ID #1946438, Jeanie Travis TREC #527888, Nix Realty Company. LERA MLS
- $349,9992 bd2 ba1.5k sqft7887 Broadway #905, San Antonio, TX 78209For SaleMLS ID #1953256, Anne Gamboa TREC #422330, Phyllis Browning Company. LERA MLS
- $365,0003 bd3 ba2k sqft7731 BROADWAY #A10, San Antonio, TX 78209For SaleMLS ID #1955982, Caroline Decherd TREC #617257, Phyllis Browning Company. LERA MLS
- $595,0003 bd3 ba2k sqft1 TOWERS PARK LN #2304, San Antonio, TX 78209For SaleMLS ID #2007681, Rhonda Hobbs TREC #671631, Coldwell Banker D'Ann Harper. LERA MLS
- $275,0002 bd2 ba1.1k sqft185 Terrell Rd #201, San Antonio, TX 78209For SaleMLS ID #1972254, Katherine Davidson TREC #253212, Phyllis Browning Company. LERA MLS
- $325,0002 bd3 ba1.4k sqft1 Towers Park Ln #616, San Antonio, TX 78209For SaleMLS ID #1846558, Vivienne Bathie TREC #708132, Phyllis Browning Company. LERA MLS
- $320,0003 bd2 ba2.1k sqft8033 N New Braunfels Ave #500C, San Antonio, TX 78209For SaleMLS ID #2007837, Jill Yeargan TREC #685415, Realty United. LERA MLS
- $474,9992 bd2 ba1.6k sqft146 Lorenz Rd, San Antonio, TX 78209For SaleMLS ID #1990986, Kathy Ripps TREC #511905, Kuper Sotheby's Int'l Realty. LERA MLS
- $499,0002 bd2 ba1.1k sqft333 REDWOOD ST, Alamo Heights, TX 78209For SaleMLS ID #2010102, Pamela Sanchez TREC #686439, BHHS PenFed Realty. LERA MLS
- $549,0002 bd3 ba1.8k sqft137 Saint Dennis #137, San Antonio, TX 78209For SaleMLS ID #1937049, Adrianne Frost TREC #463190, Phyllis Browning Company. LERA MLS
- $569,9993 bd2 ba2.1k sqft252 Wyanoke Dr, San Antonio, TX 78209For SaleMLS ID #2000631, Megan Flores TREC #808106, Phyllis Browning Company. LERA MLS
