Welcome to your new home! Beautifully updated and ideally located in the highly sought-after Alamo Heights area, this charming 2-bedroom, 2-bath cottage offers comfort, timeless character, and the highly desirable Alamo Heights ISD. The open-concept layout seamlessly connects the living and dining areas to the chef's kitchen featuring a gas range, granite countertops, farmhouse sink, tile backsplash, stainless steel appliances, and abundant cabinetry. Conveniently located just off the kitchen, the laundry room adds everyday functionality. The spacious primary suite offers a beautifully updated bath with custom tile, quartz countertops, walk-in shower, and a generous walk-in closet. The secondary bedroom includes access to a stylish full bath with matching upscale finishes. Enjoy the custom-built deck and large backyard, perfect for entertaining or relaxing. A detached two-car garage/storage area provides additional flexibility for a workshop, studio, or potential future conversion. Experience the best of the Alamo Heights lifestyle with tree-lined streets, exceptional dining, boutique shopping, parks, and easy access to the Broadway Corridor, The Quarry, The Pearl, McNay Art Museum, Brackenridge Park, and Downtown San Antonio. This beautiful gem won't last long! Schedule your private showing today!
For sale
$499,000
333 REDWOOD ST, Alamo Heights, TX 78209
2beds
1,192sqft
Single Family Residence
Built in 1939
7,230 Square Feet Lot
$476,700 Zestimate®
$419/sqft
$-- HOA
What's special
Beautifully updatedBeautifully updated bathLarge backyardStainless steel appliancesGranite countertopsQuartz countertopsTree-lined streets
- 21 days
- 1,014
- 53
Likely to sell faster than
Zillow last checked:
Listing updated:
Listed by:
Pamela Sanchez TREC #686439 (210) 996-7177,
BHHS PenFed Realty
Source: LERA MLS,MLS#: 2010102
Facts & features
Interior
Bedrooms & bathrooms
- Bedrooms: 2
- Bathrooms: 2
- Full bathrooms: 2
Primary bedroom
- Features: Walk-In Closet(s), Ceiling Fan(s), Full Bath
- Area: 156
- Dimensions: 13 x 12
Bedroom 2
- Area: 132
- Dimensions: 12 x 11
Primary bathroom
- Features: Shower Only, Single Vanity
- Area: 54
- Dimensions: 9 x 6
Dining room
- Area: 240
- Dimensions: 15 x 16
Kitchen
- Area: 120
- Dimensions: 12 x 10
Living room
- Area: 192
- Dimensions: 12 x 16
Heating
- Central, Electric
Cooling
- Central Air
Appliances
- Included: Range, Dishwasher
- Laundry: Washer Hookup, Dryer Connection
Features
- One Living Area, Liv/Din Combo, Utility Room Inside, Open Floorplan, Ceiling Fan(s), Chandelier
- Flooring: Saltillo Tile, Linoleum, Wood
- Windows: Window Coverings
- Has basement: No
- Has fireplace: No
- Fireplace features: Not Applicable
Interior area
- Total interior livable area: 1,192 sqft
Property
Parking
- Total spaces: 2
- Parking features: Two Car Garage, Detached
- Garage spaces: 2
Features
- Levels: One
- Stories: 1
- Pool features: None
Lot
- Size: 7,230 Square Feet
Details
- Parcel number: 055710090510
Construction
Type & style
- Home type: SingleFamily
- Property subtype: Single Family Residence
Materials
- 4 Sides Masonry
- Foundation: Pillar/Post/Pier
- Roof: Composition
Condition
- Pre-Owned
- New construction: No
- Year built: 1939
Utilities & green energy
- Electric: CPS
- Gas: CPS
- Water: SAWS, Water System
Community & HOA
Community
- Features: None
- Security: Smoke Detector(s)
- Subdivision: Alamo Heights
Location
- Region: Alamo Heights
Financial & listing details
- Price per square foot: $419/sqft
- Tax assessed value: $516,620
- Annual tax amount: $1,069,936
- Price range: $499K - $499K
- Date on market: 8/20/2026
- Cumulative days on market: 22 days
- Listing terms: Conventional,FHA,VA Loan,Cash,Investors OK
Estimated market value
$476,700
$453,000 - $501,000
$2,448/mo
Price history
| Date | Event | Price |
|---|---|---|
| 8/20/2026 | Listed for sale | $499,000$419/sqft |
Source:  LERA MLS #2010102 Report a problem LERA MLS #2010102 Report a problem | ||
| 9/16/2025 | Listing removed | $499,000$419/sqft |
Source: LERA MLS #1895303 Report a problem | ||
| 8/25/2025 | Listed for sale | $499,000-2.1%$419/sqft |
Source: LERA MLS #1895303 Report a problem | ||
| 7/1/2025 | Listing removed | $509,900$428/sqft |
Source: LERA MLS #1828808 Report a problem | ||
| 5/9/2025 | Price change | $509,900-1.9%$428/sqft |
Source: LERA MLS #1828808 Report a problem | ||
| 12/12/2024 | Listed for sale | $519,800-3.7%$436/sqft |
Source: LERA MLS #1828808 Report a problem | ||
| 11/5/2024 | Listing removed | $539,900$453/sqft |
Source: LERA MLS #1804916 Report a problem | ||
| 10/21/2024 | Pending sale | $539,900$453/sqft |
Source: LERA MLS #1804916 Report a problem | ||
| 10/2/2024 | Contingent | $539,900$453/sqft |
Source: LERA MLS #1804916 Report a problem | ||
| 8/29/2024 | Listed for sale | $539,900+116%$453/sqft |
Source: LERA MLS #1804916 Report a problem | ||
| 8/10/2010 | Sold | -- |
Source: LERA MLS #846820 Report a problem | ||
| 7/11/2010 | Listed for sale | $249,900$210/sqft |
Source: Axis Realty Group #846820 Report a problem | ||
Public tax history
| Year | Property taxes | Tax assessment |
|---|---|---|
| 2025 | $10,699 +0.7% | $516,620 +1.1% |
| 2024 | $10,629 +4.9% | $511,130 +5% |
| 2023 | $10,133 +0.1% | $486,960 +9.1% |
| 2022 | $10,124 +20.3% | $446,520 +12.1% |
| 2021 | $8,416 | $398,210 +10.1% |
| 2020 | $8,416 +0.3% | $361,540 +0.2% |
| 2019 | $8,391 | $360,690 +0.8% |
| 2018 | $8,391 +14.3% | $357,770 +13.7% |
| 2017 | $7,344 +14.6% | $314,770 +14.8% |
| 2016 | $6,407 +20.4% | $274,220 +18.5% |
| 2015 | $5,322 | $231,350 +2.3% |
| 2014 | $5,322 | $226,220 +2.9% |
| 2013 | -- | $219,930 +0% |
| 2012 | -- | $219,830 -1.9% |
| 2011 | -- | $223,990 -0.5% |
| 2010 | -- | $225,040 +2.3% |
| 2009 | -- | $220,047 +10% |
| 2008 | -- | $200,043 +2.6% |
| 2007 | -- | $194,980 +4.6% |
| 2006 | -- | $186,350 +17.1% |
| 2005 | -- | $159,080 |
| 2004 | -- | -- |
| 2003 | -- | -- |
| 2002 | -- | -- |
| 2001 | -- | -- |
| 2000 | -- | -- |
Find assessor info on the county website
Monthly payment
Est. payment
Payment breakdown
Explore the cost of this home by adjusting the details. Changes won't be saved.Climate risks
Neighborhood: 78209
Nearby schools
Schools provided by the listing agent
- Elementary: Cambridge
- Middle: Alamo Heights
- High: Alamo Heights
- District: Alamo Heights I.S.D.
Source: LERA MLS. This data may not be complete. We recommend contacting the local school district to confirm school assignments for this home.
Similar homes
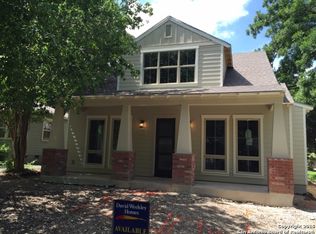
- $520,0003 bd2 ba1.6k sqft108 CHEVY CHASE DR, San Antonio, TX 78209For Sale

 MLS ID #1973484, Carter Craig TREC #626137, Engel & Volkers Alamo Heights. LERA MLS
 - $453,7004 bd2 ba1.4k sqft542 BRIGHTWOOD PL, San Antonio, TX 78209For Sale
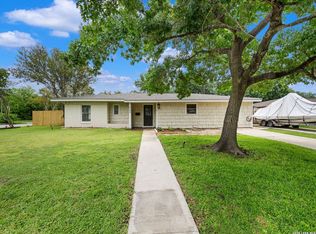 MLS ID #2012397, JonPaul Martin TREC #529431, Keller Williams Heritage. LERA MLS
 - $458,7503 bd2 ba1.4k sqft352 LARCHMONT DR, San Antonio, TX 78209For Sale
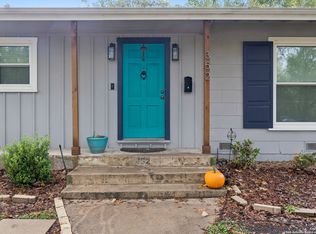 MLS ID #1967868, Teresa Zepeda TREC #706355, Real Broker, LLC. LERA MLS
 - $488,0003 bd2 ba1.6k sqft1614 MERRIFORD LN, San Antonio, TX 78209For Sale
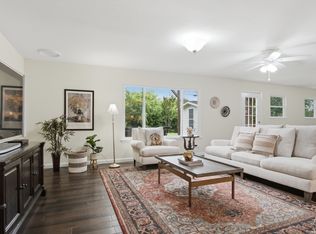 MLS ID #1991377, Jean Curtis TREC #780102, BHHS PenFed Realty. LERA MLS
 - $475,0002 bd2 ba1.3k sqft310 Queen Anne Ct, San Antonio, TX 78209For SaleMLS ID #1964689, Katrina Czaban TREC #755240, Exquisite Properties, LLC. LERA MLS
- $375,0003 bd2 ba1.7k sqft1710 MERRIFORD LN, San Antonio, TX 78209For SaleMLS ID #2015167, Michelle Plazek TREC #604864, Realty Advantage. LERA MLS
- $464,9992 bd2 ba1.6k sqft146 Lorenz Rd, San Antonio, TX 78209For SaleMLS ID #1990986, Kathy Ripps TREC #511905, Kuper Sotheby's Int'l Realty. LERA MLS
- $405,0002 bd3 ba1.5k sqft117 MONTCLAIR ST, San Antonio, TX 78209For SaleMLS ID #1995077, Laura Hodge TREC #669392, Phyllis Browning Company. LERA MLS
- $475,0003 bd2 ba1.6k sqft219 THORAIN BLVD, San Antonio, TX 78212For SaleMLS ID #2012187, Robert Elder TREC #436622, Phyllis Browning Company. LERA MLS
- $519,4002 bd2 ba1.4k sqft126 Princess Pass, San Antonio, TX 78212For SaleMLS ID #2000629, Debbie Maltz TREC #259825, Kuper Sotheby's Int'l Realty. LERA MLS
- $475,0003 bd2 ba1.6k sqft211 W NORWOOD CT, San Antonio, TX 78212For SaleMLS ID #1994870, Frances Petroff TREC #626517, Texas Premier Realty. LERA MLS
- $449,0003 bd2 ba1.4k sqft431 Hays, San Antonio, TX 78202For SaleMLS ID #1962524, Alicia Stumph TREC #709249, Keller Williams Heritage. LERA MLS
- $324,9003 bd1 ba1.5k sqft311 Brees, San Antonio, TX 78209For SaleMLS ID #1958929, Susan Sheffield TREC #631163, Engel & Volkers Alamo Heights. LERA MLS
- $275,0002 bd2 ba1.3k sqft2902 Spring Bend, San Antonio, TX 78209For SaleMLS ID #2006695, Craig Browning TREC #606186, Phyllis Browning Company. LERA MLS
- $269,9903 bd2 ba1.6k sqft219 Karen ln, San Antonio, TX 78209For SaleMLS ID #1935458, Jacob Delgado TREC #607813, AXIS Brokerage. LERA MLS
- $419,0004 bd2 ba1.2k sqft612 W Magnolia, San Antonio, TX 78212For SaleMLS ID #2011494, Sergio Martinez TREC #561988, Prestige Homes of Texas. LERA MLS
- $272,9003 bd2 ba1.6k sqft118 Bethany Place, San Antonio, TX 78201For SaleMLS ID #2015055, Melissa Stagers TREC #435856, M. Stagers Realty Partners. LERA MLS
- $275,0002 bd2 ba1.1k sqft185 Terrell Rd #201, San Antonio, TX 78209For SaleMLS ID #1972254, Katherine Davidson TREC #253212, Phyllis Browning Company. LERA MLS
- $515,0003 bd2 ba1.5k sqft6730 E Loop 1604 S, Adkins, TX 78101For SaleMLS ID #1951015, Robbie Moreno TREC #768238, Real Broker, LLC. LERA MLS
- $395,0004 bd2 ba1.7k sqft122 Annie, San Antonio, TX 78212For SaleMLS ID #1996295, Jonathan Rebaldo TREC #800822, Keller Williams City-View. LERA MLS
