Perched high above the city at The Towers of 4001 North New Braunfels #1206, this exceptional two-bedroom, two-bath residence offers approximately 2,000 square feet of gracious living with some of the most captivating views in San Antonio. From sunrise over the San Antonio Country Club to evening lights across downtown, every room is framed by a stunning skyline backdrop. The spacious living and dining areas are filled with natural light and designed for effortless entertaining, featuring hardwood floors, crown molding, custom built-ins, and walls of glass that bring the cityscape inside. The enclosed sunroom creates an inviting additional living space-perfect for morning coffee, intimate dinners, or simply enjoying the ever-changing views. The primary suite is a true retreat, offering sweeping vistas, a comfortable sitting area, and a well-appointed bath with dual vanities, soaking tub, walk-in shower, and generous storage. A well-proportioned secondary bedroom provides flexibility for guests or a home office, while a dedicated laundry room adds everyday convenience. Residents enjoy a beautifully maintained resort-style pool and courtyard, covered parking, secure access, and a premier central location just minutes from Alamo Heights, The Pearl, Brackenridge Park, and downtown. This is elevated city living at its finest-timeless, refined, and effortlessly elegant.
For sale
Price cut: $30K (7/2)
$495,000
4001 N New Braunfels #1206, San Antonio, TX 78209
2beds
2,093sqft
Condominium
Built in 1976
-- sqft lot
$-- Zestimate®
$237/sqft
$2,515/mo HOA
What's special
- 215 days
- 126
- 5
Zillow last checked:
Listing updated:
Listed by:
Craig Browning TREC #606186 (210) 316-7842,
Phyllis Browning Company
Source: LERA MLS,MLS#: 1933377
Facts & features
Interior
Bedrooms & bathrooms
- Bedrooms: 2
- Bathrooms: 2
- Full bathrooms: 2
Primary bedroom
- Features: Walk-In Closet(s), Full Bath
- Area: 300
- Dimensions: 15 x 20
Bedroom 2
- Area: 168
- Dimensions: 12 x 14
Primary bathroom
- Area: 63
- Dimensions: 9 x 7
Dining room
- Area: 187
- Dimensions: 11 x 17
Kitchen
- Area: 153
- Dimensions: 9 x 17
Living room
- Area: 270
- Dimensions: 18 x 15
Heating
- Central, Electric
Cooling
- Central Air
Appliances
- Included: Cooktop, Built-In Oven, Refrigerator, Disposal, Dishwasher, Electric Cooktop, Double Oven
- Laundry: Laundry Room, Washer Hookup, Dryer Connection
Features
- One Living Area, Living/Dining Combo, Open Floorplan, Walk-In Closet(s), Wet Bar, Programmable Thermostat
- Flooring: Ceramic Tile, Laminate
- Windows: Window Coverings
- Has basement: No
- Has fireplace: No
- Fireplace features: None
Interior area
- Total interior livable area: 2,093 sqft
Property
Parking
- Parking features: Attached
- Has attached garage: Yes
Features
- Levels: One
- Stories: 1
- Pool features: Community
- Has view: Yes
- View description: City
Details
- Parcel number: 060151001206
Construction
Type & style
- Home type: Condo
- Property subtype: Condominium
- Attached to another structure: Yes
Materials
- Brick, 4 Sides Masonry
- Foundation: Slab
Condition
- As-Is
- New construction: No
- Year built: 1976
Details
- Builder name: UNKWN
Utilities & green energy
- Electric: HOA
- Gas: HOA
- Sewer: HOA
- Water: HOA
- Utilities for property: Cable Available
Community & HOA
Community
- Features: Elevator, Party Room, Fitness Center, Extra Storage, Near Shopping
- Security: Controlled Access
- Subdivision: 4001 Condos
HOA
- Has HOA: Yes
- Services included: Some Utilities, Insurance, Condo Mgmt, Common Area Liability, Common Maintenance, Trash, Pest Control, Other
- HOA fee: $2,515 monthly
- HOA name: 4001 COUNCIL OF CO-OWNERS CONDOMINIUM ASSOCIATION, INC.
Location
- Region: San Antonio
Financial & listing details
- Price per square foot: $237/sqft
- Annual tax amount: $11,882
- Price range: $495K - $495K
- Date on market: 1/29/2026
- Cumulative days on market: 216 days
- Listing terms: Conventional,Cash
Estimated market value
Not available
Estimated sales range
Not available
Not available
Price history
| Date | Event | Price |
|---|---|---|
| 7/2/2026 | Price change | $495,000-5.7%$237/sqft |
Source:  LERA MLS #1933377 Report a problem LERA MLS #1933377 Report a problem | ||
| 3/20/2026 | Price change | $525,000-4.5%$251/sqft |
Source: LERA MLS #1933377 Report a problem | ||
| 1/29/2026 | Listed for sale | $550,000-15.3%$263/sqft |
Source: LERA MLS #1933377 Report a problem | ||
| 1/21/2010 | Sold | -- |
Source: LERA MLS #774525 Report a problem | ||
| 9/26/2009 | Listed for sale | $649,000$310/sqft |
Source: RE/MAX North-San Antonio #774525 Report a problem | ||
Public tax history
Tax history is unavailable.
Monthly payment
Est. payment
Payment breakdown
Explore the cost of this home by adjusting the details. Changes won't be saved.Climate risks
Neighborhood: Mahncke Park
Nearby schools
Schools provided by the listing agent
- Elementary: Hawthorne
- Middle: Mark Twain
- High: Fox Tech
- District: San Antonio I.S.D.
Source: LERA MLS. This data may not be complete. We recommend contacting the local school district to confirm school assignments for this home.
- $764,3001 bd1 ba1.3k sqft4001 N New Braunfels Ave #1000A, San Antonio, TX 78209Off Market
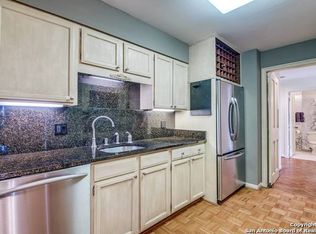
- $546,4001 bd1 ba1.3k sqft4001 N New Braunfels Ave #1002A, San Antonio, TX 78209Off Market
- $410,9001 bd1 ba1.3k sqft4001 N New Braunfels Ave #1004A, San Antonio, TX 78209Off Market
- $470,6001 bd1 ba1.3k sqft4001 N New Braunfels Ave #1006A, San Antonio, TX 78209Off Market
Similar homes
- $499,9002 bd2 ba1.9k sqft4001 N New Braunfels APT 302A, San Antonio, TX 78209For Sale
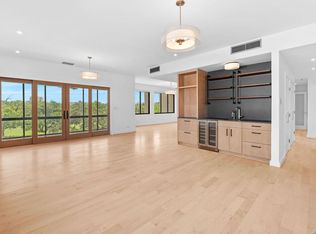
 MLS ID #2011495, Mallory Baird TREC #580845, Phyllis Browning Company. LERA MLS
 - $425,0002 bd2 ba1.6k sqft4001 N NEW BRAUNFELS AVE #404, San Antonio, TX 78209For Sale
 MLS ID #2011364, Ruth Storrie TREC #699776, Phyllis Browning Company. LERA MLS
 - $450,0002 bd2 ba1.6k sqft1 Towers Park Ln #2401, San Antonio, TX 78209For Sale
 MLS ID #2004799, Jeanne DeSha Ruffo TREC #420545, Phyllis Browning Company. LERA MLS
 - $360,0002 bd2 ba2.1k sqft4001 N New Braunfels APT 300A, San Antonio, TX 78209For Sale
 MLS ID #1944219, Amy Case TREC #737129, Phyllis Browning Company. LERA MLS
 - $595,0003 bd3 ba2k sqft1 TOWERS PARK LN #2304, San Antonio, TX 78209For SaleMLS ID #2007681, Rhonda Hobbs TREC #671631, Coldwell Banker D'Ann Harper. LERA MLS
- $575,0003 bd4 ba2.7k sqft1 Towers Park Ln #2305, San Antonio, TX 78209For SaleMLS ID #2003643, Amy Case TREC #737129, Phyllis Browning Company. LERA MLS
- $450,0003 bd2 ba2.5k sqft8123 N New Braunfels #D, San Antonio, TX 78209For SaleMLS ID #1953336, Natalee Newell TREC #474943, Engel & Volkers Alamo Heights. LERA MLS
- $549,0002 bd3 ba1.8k sqft137 Saint Dennis #137, San Antonio, TX 78209For SaleMLS ID #1937049, Adrianne Frost TREC #463190, Phyllis Browning Company. LERA MLS
- $499,0002 bd2 ba1.1k sqft333 REDWOOD ST, Alamo Heights, TX 78209For SaleMLS ID #2010102, Pamela Sanchez TREC #686439, BHHS PenFed Realty. LERA MLS
- $474,9992 bd2 ba1.6k sqft146 Lorenz Rd, San Antonio, TX 78209For SaleMLS ID #1990986, Kathy Ripps TREC #511905, Kuper Sotheby's Int'l Realty. LERA MLS
- $385,0002 bd3 ba1.8k sqft201 ELLWOOD ST #211, San Antonio, TX 78209For SaleMLS ID #2004611, Kate Park TREC #478783, Nix Realty Company. LERA MLS
- $569,9993 bd2 ba2.1k sqft252 Wyanoke Dr, San Antonio, TX 78209For SaleMLS ID #2000631, Megan Flores TREC #808106, Phyllis Browning Company. LERA MLS
- $399,0002 bd2 ba1.6k sqft7887 Broadway #302, San Antonio, TX 78209For SaleMLS ID #1967468, Amy Kolb TREC #483155, Kolb Real Estate LLC. LERA MLS
- $479,0003 bd3 ba2.3k sqft117 BRYKER DR, Terrell Hills, TX 78209For SaleMLS ID #1992421, Anthony Boelens TREC #658082, JPAR San Antonio. LERA MLS
- $430,0004 bd4 ba2.4k sqft3103 Eisenhauer Rd #J 11, San Antonio, TX 78209For SaleMLS ID #1957247, Jose Mariscal TREC #828121, Levi Rodgers Real Estate Group. LERA MLS
- $350,0001 bd1 ba1.3k sqft4001 N New Braunfels APT 204A, San Antonio, TX 78209For SaleMLS ID #1946438, Jeanie Travis TREC #527888, Nix Realty Company. LERA MLS
- $365,0003 bd3 ba2k sqft7731 BROADWAY #A10, San Antonio, TX 78209For SaleMLS ID #1955982, Caroline Decherd TREC #617257, Phyllis Browning Company. LERA MLS
- $275,0002 bd2 ba1.1k sqft185 Terrell Rd #201, San Antonio, TX 78209For SaleMLS ID #1972254, Katherine Davidson TREC #253212, Phyllis Browning Company. LERA MLS
- $535,0002 bd2 ba1.6k sqft215 Center UNIT 1608, San Antonio, TX 78202For SaleMLS ID #1971387, Ana Pittman Cude TREC #695395, MHOMENT Realty LLC. LERA MLS
- $349,9992 bd2 ba1.5k sqft7887 Broadway #905, San Antonio, TX 78209For SaleMLS ID #1953256, Anne Gamboa TREC #422330, Phyllis Browning Company. LERA MLS
