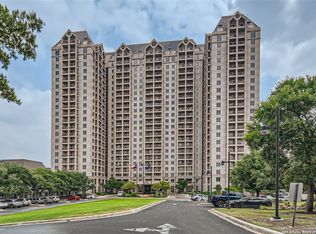
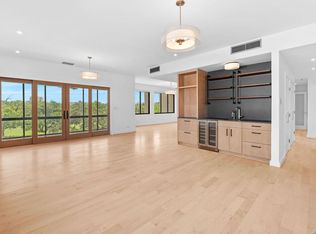
The Pinnacle of Luxury Living at The Towers on Park Lane Perched high on the 23rd floor at 1 Towers Park Lane, this extraordinary penthouse offers an unparalleled blend of scale, sophistication, and breathtaking panoramic views. As the largest penthouse residence in the building, this rare offering captures sweeping vistas from three private balconies, showcasing the San Antonio skyline, lush parkland, and spectacular sunsets from three different exposures. Designed for both elegant entertaining and comfortable everyday living, the residence features three spacious bedrooms and four full bathrooms, including a luxurious primary suite with the exceptional convenience of dual en-suite bathrooms. A gracious living room with walls of glass opens seamlessly to the outdoor terraces, while a formal dining room provides the perfect setting for intimate dinners or large gatherings. A separate laundry room and abundant storage add everyday functionality to this thoughtfully designed floor plan. Every room is framed by ever-changing skyline views that transition from vibrant mornings to glowing twilight and sparkling city lights after dark. Beyond the residence, residents enjoy the exceptional lifestyle offered by The Towers on Park Lane. Renowned for its outstanding amenities and services, the community offers beautifully maintained grounds, multiple dining venues, fitness and wellness facilities, indoor and outdoor gathering spaces, concierge services, social activities, and a welcoming, vibrant atmosphere that makes every day feel like resort living. This is more than a penthouse-it's one of San Antonio's most distinctive residences, combining exceptional square footage, unmatched views, and an amenity-rich lifestyle in one remarkable home.
For sale
$575,000
1 Towers Park Ln #2305, San Antonio, TX 78209
3beds
2,768sqft
Condo
Built in 1988
-- sqft lot
$554,600 Zestimate®
$208/sqft
$2,822/mo HOA
What's special
Formal dining roomPanoramic viewsThree spacious bedroomsAbundant storageBeautifully maintained groundsSeparate laundry roomLuxurious primary suite
- 31 days
- 385
- 10
Zillow last checked:
Listing updated:
Listed by:
Amy Case TREC #737129 (210) 824-7878,
Phyllis Browning Company
Source: LERA MLS,MLS#: 2003643
Facts & features
Interior
Bedrooms & bathrooms
- Bedrooms: 3
- Bathrooms: 4
- Full bathrooms: 4
Primary bedroom
- Features: Sitting Room, Walk-In Closet(s), Full Bath
- Area: 418
- Dimensions: 19 x 22
Bedroom 2
- Area: 210
- Dimensions: 14 x 15
Bedroom 3
- Area: 160
- Dimensions: 16 x 10
Primary bathroom
- Features: His/Her Baths, Double Vanity
- Area: 190
- Dimensions: 19 x 10
Kitchen
- Area: 160
- Dimensions: 16 x 10
Living room
- Area: 494
- Dimensions: 19 x 26
Heating
- Central, Electric
Cooling
- Two Central
Appliances
- Included: Cooktop, Built-In Oven, Microwave, Disposal, Dishwasher, Vented Exhaust Fan
- Laundry: Laundry Room, Washer Hookup, Dryer Connection
Features
- Two Living Area, Separate Dining Room, Eat-in Kitchen, Two Eating Areas, Pantry, Study/Library, Utility Area Inside, 1st Floort Level/No Steps, High Ceilings, Open Floorplan, Walk-In Closet(s), Ceiling Fan(s), Chandelier, Wet Bar, High Speed Internet
- Flooring: Carpet, Ceramic Tile, Wood
- Windows: Window Coverings, Skylight(s)
- Has fireplace: No
- Fireplace features: None
Interior area
- Total interior livable area: 2,768 sqft
Property
Parking
- Parking features: Attached
- Has attached garage: Yes
Accessibility
- Accessibility features: 2+ Access Exits, Int Door Opening 32"+, Accessible Doors, Grab Bars in Bathroom(s), No Steps Down, No Stairs, Ramp - Main Level, Stall Shower, Wheelchair Accessible
Features
- Levels: One
- Stories: 1
- Patio & porch: Deck
- Pool features: Community, Pool/Spa Combo
- Spa features: Community
- Has view: Yes
- View description: City
Lot
- Residential vegetation: Mature Trees (ext feat)
Details
- Parcel number: 091311002305
Construction
Type & style
- Home type: Condo
Materials
- Stucco
- Roof: Metal
Condition
- New construction: No
- Year built: 1988
Details
- Builder name: USAA
Utilities & green energy
- Electric: CPS Energy
- Sewer: CO-OP
- Water: CO-OP, Co-op Water
- Utilities for property: Cable Available, Private Garbage Service
Community & HOA
Community
- Features: Elevator, Party Room, Fitness Center, Jogging Trail, Playground, Extra Storage, Near Shopping, Cluster Mail Box
- Security: Controlled Access, Closed Circuit Camera(s), Security Guard
- Senior community: Yes
- Subdivision: Bel Meade,The Towers On Park Lane
HOA
- Has HOA: Yes
- Services included: Some Utilities, Insurance, Condo Mgmt, Common Area Liability, Common Maintenance, Trash, Pest Control, Other
- HOA fee: $2,822 monthly
- HOA name: ONE TOWERS PARK LANE OWNERS ASSOCIATION
Location
- Region: San Antonio
Financial & listing details
- Price per square foot: $208/sqft
- Annual tax amount: $8,313
- Price range: $575K - $575K
- Date on market: 8/1/2026
- Cumulative days on market: 31 days
- Listing terms: Cash
Estimated market value
$554,600
$527,000 - $582,000
$4,523/mo
Price history
| Date | Event | Price |
|---|---|---|
| 8/1/2026 | Listed for sale | $575,000-17.7%$208/sqft |
Source:  LERA MLS #2003643 Report a problem LERA MLS #2003643 Report a problem | ||
| 6/15/2012 | Sold | -- |
Source: LERA MLS #909386 Report a problem | ||
| 1/26/2012 | Price change | $699,000-11.5%$253/sqft |
Source: Kuper Sotheby's International Realty #909386 Report a problem | ||
| 9/23/2011 | Price change | $790,000-12.1%$285/sqft |
Source: Kuper Sothebys International Realty #909386 Report a problem | ||
| 8/21/2011 | Listed for sale | $899,000$325/sqft |
Source: Kuper Sotheby's Int'l Realty #909386 Report a problem | ||
Public tax history
Tax history is unavailable.
Monthly payment
Est. payment
Payment breakdown
Explore the cost of this home by adjusting the details. Changes won't be saved.Climate risks
Neighborhood: 78209
Nearby schools
Schools provided by the listing agent
- District: San Antonio I.S.D.
Source: LERA MLS. This data may not be complete. We recommend contacting the local school district to confirm school assignments for this home.
- $--1 bd1 ba688 sqft1 Towers Park Ln APT 1003, San Antonio, TX 78209Sold
- $53,1001 bd1 ba688 sqft1 Towers Park Ln APT 1104, San Antonio, TX 78209Off Market
- $23,5001 bd1 ba688 sqft1 Towers Park Ln APT 1503, San Antonio, TX 78209Off Market
- $61,2001 bd1 ba688 sqft1 Towers Park Ln APT 1603, San Antonio, TX 78209Off Market
Similar homes
- $595,0003 bd3 ba2k sqft1 TOWERS PARK LN #2304, San Antonio, TX 78209For Sale

 MLS ID #2007681, Rhonda Hobbs TREC #671631, Coldwell Banker D'Ann Harper. LERA MLS
 - $569,9993 bd2 ba2.1k sqft252 Wyanoke Dr, San Antonio, TX 78209For Sale
 MLS ID #2000631, Megan Flores TREC #808106, Phyllis Browning Company. LERA MLS
 - $450,0002 bd2 ba1.6k sqft1 Towers Park Ln #2401, San Antonio, TX 78209For Sale
 MLS ID #2004799, Jeanne DeSha Ruffo TREC #420545, Phyllis Browning Company. LERA MLS
 - $499,9002 bd2 ba1.9k sqft4001 N New Braunfels APT 302A, San Antonio, TX 78209For Sale
 MLS ID #2011495, Mallory Baird TREC #580845, Phyllis Browning Company. LERA MLS
 - $425,0002 bd2 ba1.6k sqft4001 N NEW BRAUNFELS AVE #404, San Antonio, TX 78209For SaleMLS ID #2011364, Ruth Storrie TREC #699776, Phyllis Browning Company. LERA MLS
- $495,0002 bd2 ba2k sqft4001 N New Braunfels #1206, San Antonio, TX 78209For SaleMLS ID #1933377, Craig Browning TREC #606186, Phyllis Browning Company. LERA MLS
- $560,0003 bd4 ba2.3k sqft215 E Mulberry #215-2, San Antonio, TX 78212For SaleMLS ID #1999584, Jacob Eisenhauer TREC #713863, Coldwell Banker D'Ann Harper. LERA MLS
- $675,0003 bd3 ba2.2k sqft8127 N New Braunfels #701, San Antonio, TX 78209For SaleMLS ID #1963370, Cory Bakke TREC #422703, Phyllis Browning Company. LERA MLS
- $600,0004 bd4 ba3k sqft1035 SHOOK AVE, San Antonio, TX 78212For SaleMLS ID #2010527, Trent Boarnet TREC #575268, Keller Williams Heritage. LERA MLS
- $549,0002 bd3 ba1.8k sqft137 Saint Dennis #137, San Antonio, TX 78209For SaleMLS ID #1937049, Adrianne Frost TREC #463190, Phyllis Browning Company. LERA MLS
- $450,0003 bd2 ba2.5k sqft8123 N New Braunfels #D, San Antonio, TX 78209For SaleMLS ID #1953336, Natalee Newell TREC #474943, Engel & Volkers Alamo Heights. LERA MLS
- $325,0002 bd3 ba1.4k sqft1 Towers Park Ln #616, San Antonio, TX 78209For SaleMLS ID #1846558, Vivienne Bathie TREC #708132, Phyllis Browning Company. LERA MLS
- $360,0002 bd2 ba2.1k sqft4001 N New Braunfels APT 300A, San Antonio, TX 78209For SaleMLS ID #1944219, Amy Case TREC #737129, Phyllis Browning Company. LERA MLS
- $560,0003 bd4 ba2.3k sqft215 E MULBERRY AVE, San Antonio, TX 78212For SaleMLS ID #1999570, Jacob Eisenhauer TREC #713863, Coldwell Banker D'Ann Harper. LERA MLS
- $685,0004 bd3 ba2.5k sqft131 LARCHMONT DR, San Antonio, TX 78209For SaleMLS ID #1991117, Anthony Boelens TREC #658082, JPAR San Antonio. LERA MLS
- $320,0003 bd2 ba2.1k sqft8033 N New Braunfels Ave #500C, San Antonio, TX 78209For SaleMLS ID #2007837, Jill Yeargan TREC #685415, Realty United. LERA MLS
- $311,0003 bd4 ba2.4k sqft3102 Eisenhauer Rd #D 28, San Antonio, TX 78209For SaleMLS ID #1991913, Shannon Richardson TREC #681114, Keller Williams City-View. LERA MLS
- $625,0004 bd2 ba2.4k sqft608 E Mulberry, San Antonio, TX 78212For SaleMLS ID #2006515, Crystal Diaz TREC #547440, LPT Realty, LLC. LERA MLS
- $550,0003 bd3 ba2.7k sqft218 Mary Louise, San Antonio, TX 78201For SaleMLS ID #1948735, Nicholas Kjos TREC #618786, Phyllis Browning Company. LERA MLS
- $649,0003 bd3 ba2.9k sqft141 hollywood, San Antonio, TX 78212For SaleMLS ID #1912673, Renee Zunker TREC #664486, Real Broker, LLC. LERA MLS
