Discover the ultimate urban lifestyle in this freshly updated 4-bedroom home, perfectly situated just minutes from Trinity University, The Pearl Brewery, and the heart of Downtown San Antonio. Whether you are looking for a spacious primary residence or a smart investment opportunity with duplex potential, this versatile property delivers. Enjoy a vibrant, walkable neighborhood known for its proximity to top-tier private schools and prestigious colleges. The home's unique charm is highlighted by a private Romeo and Juliet balcony, perfect for morning coffee, and a stunning spiral staircase leading to an expansive backyard designed for entertaining. Freedom is a key feature here-with no HOA, you have total control over your property, including the unique on-site chicken coop. The detached workshop/garage offers limitless possibilities as a creative studio, hobby space, or potential accessory dwelling unit. Boasting a convenient circular driveway and dual-street access, parking is always effortless. Don't miss this opportunity to live where the action is-inquire today about seller-paid closing costs! ******Easy Conversion Back to a Duplex****
For sale
Price increase: $489 (8/6)
$639,990
608 E Mulberry, San Antonio, TX 78212
4beds
2,480sqft
Multi Family
Built in 1927
-- sqft lot
$610,500 Zestimate®
$258/sqft
$-- HOA
What's special
Unique on-site chicken coopStunning spiral staircaseConvenient circular drivewayDual-street access
- 20 days |
- 317 |
- 14 |
Likely to sell faster than
Zillow last checked:
Listing updated:
Listed by:
Crystal Diaz TREC #547440 (830) 730-3213,
LPT Realty, LLC
Source: LERA MLS,MLS#: 2006515
Facts & features
Interior
Bedrooms & bathrooms
- Bedrooms: 4
- Bathrooms: 2
- Full bathrooms: 2
Heating
- Central, Electric
Cooling
- Central Air
Features
- Flooring: Carpet, Ceramic Tile
- Windows: Double Pane Windows
- Has basement: No
Interior area
- Total interior livable area: 2,480 sqft
Video & virtual tour
Property
Parking
- Total spaces: 8
- Parking features: Parking Pad, Pad, Garage Apartment
Features
- Levels: Two
- Stories: 2
- Patio & porch: Patio, Covered
- Exterior features: Rain Gutters
- Waterfront features: Unimproved Water Front
Lot
- Size: 8,494 Square Feet
- Features: Secluded, Level
- Residential vegetation: Mature Trees, Mature Trees (ext feat)
Details
- Additional structures: Workshop
- Parcel number: 030900060140
Construction
Type & style
- Home type: MultiFamily
- Property subtype: Multi Family
Materials
- Siding
- Foundation: Slab
- Roof: Composition
Condition
- Year built: 1927
Details
- Warranty included: Yes
Utilities & green energy
- Electric: CPS, Separate Electric Meter(s)
- Water: Separate Water Meter(s)
Community & HOA
Community
- Features: Detached Quarters, Common Utility Room, City Bus
- Subdivision: Monte Vista
Location
- Region: San Antonio
Financial & listing details
- Price per square foot: $258/sqft
- Tax assessed value: $500,280
- Annual tax amount: $12,209
- Price range: $640K - $640K
- Date on market: 8/6/2026
- Cumulative days on market: 21 days
- Listing terms: Conventional,FHA,VA Loan,1st Seller Carry,Lease Option,Cash,Investors OK,Other
- Total actual rent: 0
Estimated market value
$610,500
$580,000 - $641,000
$1,512/mo
Price history
| Date | Event | Price |
|---|---|---|
| 8/6/2026 | Price change | $639,990+0.1%$258/sqft |
Source:  LERA MLS #2006515 Report a problem LERA MLS #2006515 Report a problem | ||
| 6/26/2026 | Price change | $639,501+0%$258/sqft |
Source: LERA MLS #1943128 Report a problem | ||
| 6/20/2026 | Price change | $639,500+0.1%$258/sqft |
Source: LERA MLS #1943128 Report a problem | ||
| 6/11/2026 | Price change | $639,000-0.2%$258/sqft |
Source: LERA MLS #1943128 Report a problem | ||
| 5/22/2026 | Price change | $639,9900%$258/sqft |
Source: LERA MLS #1943128 Report a problem | ||
| 5/14/2026 | Price change | $639,9990%$258/sqft |
Source: LERA MLS #1943128 Report a problem | ||
| 5/1/2026 | Price change | $640,000-1.5%$258/sqft |
Source: LERA MLS #1943128 Report a problem | ||
| 4/15/2026 | Price change | $649,9000%$262/sqft |
Source: LERA MLS #1943128 Report a problem | ||
| 3/26/2026 | Price change | $649,999+0%$262/sqft |
Source: LERA MLS #1943128 Report a problem | ||
| 3/21/2026 | Price change | $649,9900%$262/sqft |
Source: LERA MLS #1943128 Report a problem | ||
| 3/17/2026 | Price change | $649,9910%$262/sqft |
Source: LERA MLS #1943128 Report a problem | ||
| 3/5/2026 | Listed for sale | $649,999+4.8%$262/sqft |
Source: LERA MLS #1943128 Report a problem | ||
| 12/31/2025 | Listing removed | $620,000$250/sqft |
Source: LERA MLS #1883202 Report a problem | ||
| 10/31/2025 | Price change | $620,000-2.4%$250/sqft |
Source: LERA MLS #1883202 Report a problem | ||
| 8/29/2025 | Price change | $635,000-2.3%$256/sqft |
Source: LERA MLS #1883202 Report a problem | ||
| 7/30/2025 | Price change | $649,900-3.7%$262/sqft |
Source: LERA MLS #1883202 Report a problem | ||
| 7/11/2025 | Listed for sale | $675,000+164.7%$272/sqft |
Source: LERA MLS #1883202 Report a problem | ||
| 9/29/2011 | Listing removed | $255,000$103/sqft |
Source: Nix Realty Company #860770 Report a problem | ||
| 4/29/2011 | Price change | $255,000-7.3%$103/sqft |
Source: Nix Realty Company #860770 Report a problem | ||
| 2/5/2011 | Price change | $275,000-4.8%$111/sqft |
Source: Nix Realty Company #860770 Report a problem | ||
| 10/11/2010 | Listed for sale | $289,000$117/sqft |
Source: Nix Realty Company #860770 Report a problem | ||
Public tax history
| Year | Property taxes | Tax assessment |
|---|---|---|
| 2025 | $9,404 -10.1% | $500,280 -5.1% |
| 2024 | $10,464 +7.9% | $527,436 +10% |
| 2023 | $9,695 -8.7% | $479,487 +10% |
| 2022 | $10,624 +2% | $435,897 +10% |
| 2021 | $10,415 | $396,270 +2% |
| 2020 | $10,415 +2.9% | $388,350 +3.8% |
| 2019 | $10,117 | $374,210 +9.7% |
| 2018 | $10,117 +21.3% | $341,223 +10% |
| 2017 | $8,341 +10% | $310,203 +5.1% |
| 2016 | $7,580 +24.3% | $295,070 +12.1% |
| 2015 | $6,097 | $263,239 +12.9% |
| 2014 | $6,097 | $233,060 +4.5% |
| 2013 | -- | $223,010 +7.3% |
| 2012 | -- | $207,830 +3.7% |
| 2011 | -- | $200,320 -0.9% |
| 2010 | -- | $202,140 -3.2% |
| 2009 | -- | $208,720 -0.6% |
| 2008 | -- | $210,040 +5% |
| 2007 | -- | $200,000 +12.6% |
| 2006 | -- | $177,600 +6.3% |
| 2005 | -- | $167,010 |
| 2004 | -- | -- |
| 2003 | -- | -- |
| 2002 | -- | -- |
| 2001 | -- | -- |
| 2000 | -- | -- |
Find assessor info on the county website
Monthly payment
Est. payment
Payment breakdown
Explore the cost of this home by adjusting the details. Changes won't be saved.Climate risks
Neighborhood: Monte Vista
Nearby schools
GreatSchools rating
- 4/10Hawthorne Pk-8 AcademyGrades: PK-8Distance: 0.7 mi
- 4/10Edison High SchoolGrades: 9-12Distance: 1.8 mi
Schools provided by the listing agent
- District: San Antonio I.S.D.
Source: LERA MLS. This data may not be complete. We recommend contacting the local school district to confirm school assignments for this home.
- $571,8003 bd2 ba1.5k sqft606 E Mulberry Ave, San Antonio, TX 78212Off Market

- $599,9004 bd4 ba1.9k sqft614 E Mulberry Ave, San Antonio, TX 78212For Sale
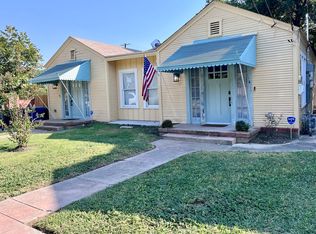
- $357,9002 bd2 ba1.2k sqft602 E Mulberry Ave, San Antonio, TX 78212Off Market
- $554,470-- bd-- ba-- sqft618 E Mulberry Ave, San Antonio, TX 78212Off Market
- $400,9002 bd1 ba1.3k sqft524 E Mulberry Ave, San Antonio, TX 78212Off Market
- $264,2002 bd1 ba902 sqft547 E Huisache Ave, San Antonio, TX 78212Off Market
- $303,8002 bd1 ba1.1k sqft551 E Huisache Ave, San Antonio, TX 78212Off Market
- $396,9002 bd2 ba1.3k sqft543 E Huisache Ave, San Antonio, TX 78212Off Market
A local agent can set up tours, give advice and negotiate with sellers.
Similar homes
- $600,0004 bd4 ba3k sqft1035 SHOOK AVE, San Antonio, TX 78212For Sale
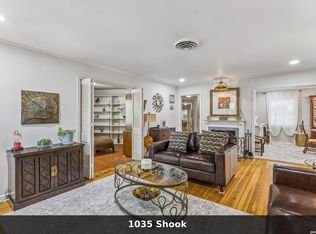
 MLS ID #2010527, Trent Boarnet TREC #575268, Keller Williams Heritage. LERA MLS
 - $725,0004 bd3 ba2.6k sqft322 W HUISACHE AVE, San Antonio, TX 78212For Sale
 MLS ID #1995784, Erica Torres TREC #684684, Xsellence Realty. LERA MLS
 - $599,9005 bd4 ba2.4k sqft508 E DEWEY PL, San Antonio, TX 78212For Sale
 MLS ID #1888498, Danny Charbel TREC #582344, Keller Williams City-View. LERA MLS
 - $639,0003 bd2 ba2k sqft330 W AGARITA AVE, San Antonio, TX 78212For Sale
 MLS ID #1992548, David Munro TREC #419858, RE/MAX Preferred, REALTORS. LERA MLS
 - $690,0004 bd3 ba3.5k sqft343 W GRAMERCY PL, San Antonio, TX 78212For SaleMLS ID #1970322, Reagan Williamson TREC #596415, Homecity Real Estate. LERA MLS
- $560,0004 bd3 ba2.5k sqft617 E Park Ave, San Antonio, TX 78212For SaleMLS ID #1972972, Jane Tomaszewski TREC #617418, JB Goodwin, REALTORS. LERA MLS
- $549,0004 bd4 ba1.9k sqft315 W Norwood, San Antonio, TX 78212For SaleMLS ID #1931724, Nathan Young TREC #699396, Devora Realty. LERA MLS
- $849,9506 bd5 ba3.1k sqft406 E Mulberry, San Antonio, TX 78212For SaleMLS ID #1999627, Andy Perez TREC #746375, Redbird Realty LLC. LERA MLS
- $649,0003 bd3 ba2.9k sqft141 hollywood, San Antonio, TX 78212For SaleMLS ID #1912673, Renee Zunker TREC #664486, Real Broker, LLC. LERA MLS
- $795,5004 bd4 ba2.9k sqft277 Post Ave, San Antonio, TX 78215For SaleMLS ID #1998166, Maria Spencer TREC #643015, JB Goodwin, REALTORS. LERA MLS
- $519,4002 bd2 ba1.4k sqft126 Princess Pass, San Antonio, TX 78212For SaleMLS ID #2000629, Debbie Maltz TREC #259825, Kuper Sotheby's Int'l Realty. LERA MLS
- $749,0005 bd3 ba2.8k sqft234 W WOODLAWN AVE, San Antonio, TX 78212For SaleMLS ID #1993492, Jennifer Classy TREC #764297, eXp Realty. LERA MLS
- $900,0004 bd4 ba3.3k sqft141 E MAGNOLIA AVE, San Antonio, TX 78212For SaleMLS ID #1993786, Micah Dufner TREC #430611, Dufner Properties. LERA MLS
- $750,0003 bd4 ba1.8k sqft333 FLORIDA ST, San Antonio, TX 78210For SaleMLS ID #2006215, Lisa Blanco TREC #647569, Fair Oaks Realty Group. LERA MLS
- $560,0003 bd3 ba2.4k sqft3010 Northridge, San Antonio, TX 78209For SaleMLS ID #2010922, Diana Rosenberger TREC #443758, Trinidad Realty Partners, Inc. LERA MLS
- $475,0003 bd2 ba1.6k sqft211 W NORWOOD CT, San Antonio, TX 78212For SaleMLS ID #1994870, Frances Petroff TREC #626517, Texas Premier Realty. LERA MLS
- $550,0004 bd2 ba2.2k sqft7503 Quail Run, San Antonio, TX 78209For SaleMLS ID #2002791, Jeff Smith TREC #430382, San Antonio Elite Realty. LERA MLS
- $429,9004 bd2 ba2.3k sqft2414 TEXAS AVE, San Antonio, TX 78228For SaleMLS ID #2010638, Suzanne Sifuentes TREC #766025, Real Broker, LLC. LERA MLS
- $430,0002 bd2 ba1.3k sqft421 ELEANOR AVE, San Antonio, TX 78209For SaleMLS ID #2008142, David Boullosa TREC #834133, JB Goodwin, REALTORS. LERA MLS
- $569,9993 bd2 ba2.1k sqft252 Wyanoke Dr, San Antonio, TX 78209For SaleMLS ID #2000631, Megan Flores TREC #808106, Phyllis Browning Company. LERA MLS
