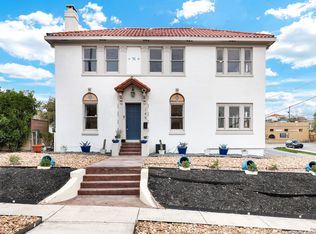
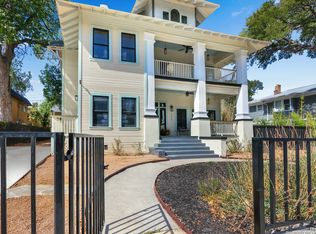
Historic Grandeur Meets Modern Luxury in Monte Vista. Step into timeless elegance with this magnificent Spanish-Mediterranean estate in the coveted Monte Vista Historic Area. Perfectly situated on a beautifully landscaped quarter acre lot, this 5 bedroom, 3.5 bathroom sanctuary seamlessly blends architectural preservation with modern resort style amenities. The main residence showcases breathtaking historic craftsmanship, featuring pristine wood floors, hand-carved plaster walls, and a stunning solarium and entrance adorned with authentic Mission tile. The main living spaces represent master artistry, with hand-pitted plaster and stippled finishes designed to emulate genuine travertine stone blocks. The chef's kitchen is a model of functional design, a hidden island, massive pantry, travertine backsplash, dual Lazy Susans, and custom pull-out cookware storage. The primary suite features a versatile attached "sleeping porch," ideal for a private office, nursery, or custom dressing room. Downstairs, discover a massive 750 sqft walk-out basement equipped with a full bath, offering the ultimate setup for a media room or gym. Outside, your private oasis awaits with a sparkling saltwater pool, custom pergola, and a detached 2-car garage with electrical hookups. Mechanical: High-efficiency mini-split climate systems (cooling/heating/dehumidifying), full security system with cameras. Structure: Stucco-over-brick construction built on a reinforced concrete basement foundation resting on solid rock. Recent Updates: Half Bath Main Floor (2024), New roof (2021), new dishwasher (2021), new disposal, and gutters. Outdoor: Professionally graded backyard with advanced drainage systems.
For sale
$900,000
141 E MAGNOLIA AVE, San Antonio, TX 78212
4beds
3,366sqft
Single Family Residence
Built in 1923
0.26 Acres Lot
$-- Zestimate®
$267/sqft
$-- HOA
What's special
Sparkling saltwater poolBreathtaking historic craftsmanshipPristine wood floorsCustom pergolaCustom pull-out cookware storageHand-carved plaster wallsTravertine backsplash
- 56 days |
- 838 |
- 63 |
Zillow last checked:
Listing updated:
Listed by:
Micah Dufner TREC #430611 (210) 685-7355,
Dufner Properties
Source: LERA MLS,MLS#: 1993786
Facts & features
Interior
Bedrooms & bathrooms
- Bedrooms: 4
- Bathrooms: 4
- Full bathrooms: 3
- 1/2 bathrooms: 1
Primary bedroom
- Features: Sitting Room, Walk-In Closet(s), Full Bath
- Level: Upper
- Area: 130
- Dimensions: 10 x 13
Bedroom 2
- Area: 195
- Dimensions: 13 x 15
Bedroom 3
- Area: 130
- Dimensions: 10 x 13
Bedroom 4
- Area: 110
- Dimensions: 10 x 11
Primary bathroom
- Features: Tub/Shower Combo, Single Vanity
- Area: 60
- Dimensions: 6 x 10
Dining room
- Area: 168
- Dimensions: 12 x 14
Kitchen
- Area: 91
- Dimensions: 7 x 13
Living room
- Area: 345
- Dimensions: 15 x 23
Office
- Area: 110
- Dimensions: 10 x 11
Heating
- Zoned, Electric
Cooling
- Zoned
Appliances
- Included: Range, Gas Cooktop, Refrigerator, Dishwasher, Plumbed For Ice Maker, Vented Exhaust Fan, Gas Water Heater
- Laundry: Upper Level, Washer Hookup, Dryer Connection
Features
- One Living Area, Separate Dining Room, Two Eating Areas, Study/Library, Florida Room, Utility Room Inside, All Bedrooms Upstairs, Secondary Bedroom Down, Maid's Quarters, High Speed Internet, Telephone, Walk-In Closet(s), Ceiling Fan(s), Chandelier, Custom Cabinets, Central Distribution Plumbing System
- Flooring: Saltillo Tile, Ceramic Tile, Wood
- Has basement: Yes
- Number of fireplaces: 1
- Fireplace features: One, Living Room, Mock Fireplace
Interior area
- Total interior livable area: 3,366 sqft
Property
Parking
- Total spaces: 3
- Parking features: Two Car Garage, Oversized, One Car Carport
- Garage spaces: 2
- Carport spaces: 1
- Covered spaces: 3
Features
- Levels: Two
- Stories: 2
- Patio & porch: Patio
- Exterior features: Partial Sprinkler System, Rain Gutters, Lighting
- Has private pool: Yes
- Pool features: In Ground
- Fencing: Privacy,Chain Link
Lot
- Size: 0.26 Acres
- Features: 1/4 - 1/2 Acre, Curbs, Street Gutters, Sidewalks, Streetlights, Fire Hydrant w/in 500'
- Residential vegetation: Mature Trees
Details
- Parcel number: 017030080240
Construction
Type & style
- Home type: SingleFamily
- Architectural style: Spanish,Mediterranean
- Property subtype: Single Family Residence
Materials
- Wood Siding, Stucco
- Foundation: Basement
- Roof: Composition
Condition
- Pre-Owned
- New construction: No
- Year built: 1923
Utilities & green energy
- Electric: CPS
- Gas: CPS
- Sewer: SAWS, Sewer System
- Water: SAWS, Water System
- Utilities for property: Cable Available, City Garbage service
Community & HOA
Community
- Features: None, City Bus, Historic District
- Security: Smoke Detector(s), Security System Owned
- Subdivision: Monte Vista
Location
- Region: San Antonio
Financial & listing details
- Price per square foot: $267/sqft
- Tax assessed value: $657,370
- Annual tax amount: $16,000
- Price range: $900K - $900K
- Date on market: 6/21/2026
- Cumulative days on market: 56 days
- Listing terms: Conventional,VA Loan,TX Vet,Cash
- Road surface type: Paved, Asphalt
Estimated market value
Not available
Estimated sales range
Not available
Not available
Price history
| Date | Event | Price |
|---|---|---|
| 6/21/2026 | Listed for sale | $900,000+5.9%$267/sqft |
Source:  LERA MLS #1993786 Report a problem LERA MLS #1993786 Report a problem | ||
| 7/21/2022 | Sold | -- |
Source: LERA MLS #1607109 Report a problem | ||
| 6/22/2022 | Pending sale | $849,900$252/sqft |
Source: LERA MLS #1607109 Report a problem | ||
| 6/10/2022 | Price change | $849,900-3.4%$252/sqft |
Source: LERA MLS #1607109 Report a problem | ||
| 5/17/2022 | Listed for sale | $880,000$261/sqft |
Source: LERA MLS #1607109 Report a problem | ||
| 9/30/2020 | Sold | -- |
Source: Agent Provided Report a problem | ||
Public tax history
| Year | Property taxes | Tax assessment |
|---|---|---|
| 2025 | $11,433 -14.7% | $657,370 -6% |
| 2024 | $13,402 -24.5% | $699,440 -1.8% |
| 2023 | $17,756 +42.7% | $712,310 +40.8% |
| 2022 | $12,443 +5.9% | $506,000 +10% |
| 2021 | $11,752 | $460,000 -3.9% |
| 2020 | $11,752 -1% | $478,760 +9.8% |
| 2019 | $11,869 | $436,000 |
| 2018 | $11,869 +6.2% | $436,000 +6.3% |
| 2017 | $11,173 +5.8% | $410,000 +5.8% |
| 2016 | $10,560 +19.9% | $387,585 +10% |
| 2015 | $8,806 | $352,350 +5.8% |
| 2014 | $8,806 | $333,180 +3.3% |
| 2013 | -- | $322,670 +1.1% |
| 2012 | -- | $319,220 +7% |
| 2010 | -- | $298,352 +10.9% |
| 2009 | -- | $268,956 +10% |
| 2008 | -- | $244,505 -1.5% |
| 2007 | -- | $248,220 +22.3% |
| 2006 | -- | $202,890 +10.4% |
| 2005 | -- | $183,700 |
| 2004 | -- | -- |
| 2003 | -- | -- |
| 2002 | -- | -- |
| 2001 | -- | -- |
| 2000 | -- | -- |
Find assessor info on the county website
Monthly payment
Est. payment
Payment breakdown
Explore the cost of this home by adjusting the details. Changes won't be saved.Climate risks
Neighborhood: Monte Vista
Nearby schools
GreatSchools rating
- 6/10Agnes Cotton Elementary SchoolGrades: 3-8Distance: 1 mi
- 4/10Edison High SchoolGrades: 9-12Distance: 1.4 mi
Schools provided by the listing agent
- Elementary: Cotton
- Middle: Cotton
- High: Edison
- District: San Antonio I.S.D.
Source: LERA MLS. This data may not be complete. We recommend contacting the local school district to confirm school assignments for this home.
- $--4 bd2 ba1.7k sqft145 E Magnolia Ave #HOUSE, San Antonio, TX 78212Off Market
- $--5 bd3 ba3.2k sqft145 E Magnolia Ave, San Antonio, TX 78212Sold
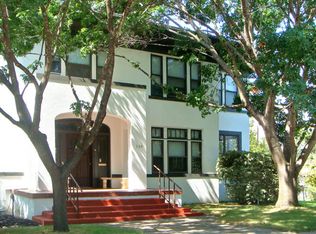
- $769,4004 bd5 ba3k sqft135 E Magnolia Ave, San Antonio, TX 78212Off Market
- $352,1002 bd1 ba1.4k sqft142 E Huisache Ave, San Antonio, TX 78212Off Market
- $634,7003 bd3 ba2k sqft138 E Huisache Ave, San Antonio, TX 78212Off Market
- $404,0003 bd2 ba1.3k sqft148 E Huisache Ave, San Antonio, TX 78212Off Market
- $669,8004 bd3 ba2.9k sqft132 Magnolia, San Antonio, TX 78212Off Market
- $436,000-- bd-- ba2.2k sqft2619 McCullough Ave, San Antonio, TX 78212Off Market
A local agent can set up tours, give advice and negotiate with sellers.
A local lender can help you make sure your offer is ready when you are.
Similar homes
- $865,0004 bd3 ba3.1k sqft124 E Summit Ave, San Antonio, TX 78212For Sale
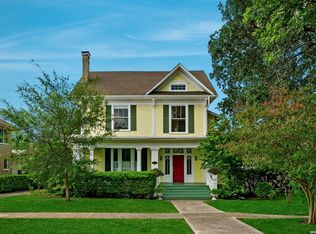
 MLS ID #1972035, Mallory Baird TREC #580845, Phyllis Browning Company. LERA MLS
 - $850,0005 bd4 ba4.8k sqft109 E Woodlawn, San Antonio, TX 78212For Sale
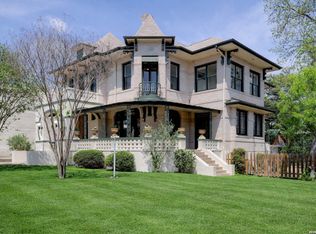 MLS ID #1941629, Alui Alton TREC #695750, Keller Williams Heritage. LERA MLS
 - $990,0007 bd4 ba3.4k sqft223 E Craig Pl, San Antonio, TX 78212For Sale
 MLS ID #1800969, Jonathon Webster TREC #771633, Caisson Real Estate. LERA MLS
 - $749,0005 bd3 ba2.8k sqft234 W WOODLAWN AVE, San Antonio, TX 78212For Sale
 MLS ID #1993492, Jennifer Classy TREC #764297, eXp Realty. LERA MLS
 - $875,0003 bd2 ba2.1k sqft123 Armour Pl, San Antonio, TX 78212For SaleMLS ID #1943108, Craig Browning TREC #606186, Phyllis Browning Company. LERA MLS
- $849,9506 bd5 ba3.1k sqft406 E Mulberry, San Antonio, TX 78212For SaleMLS ID #1999627, Andy Perez TREC #746375, Redbird Realty LLC. LERA MLS
- $737,0003 bd2 ba2k sqft318 W HUISACHE AVE, San Antonio, TX 78212For SaleMLS ID #2005113, Manuel Arredondo TREC #506041, Realty Executives Of S.A.. LERA MLS
- $690,0004 bd3 ba3.5k sqft343 W GRAMERCY PL, San Antonio, TX 78212For SaleMLS ID #1970322, Reagan Williamson TREC #596415, Homecity Real Estate. LERA MLS
- $1,195,0004 bd5 ba4.2k sqft321 E Dewey Place, San Antonio, TX 78212For SaleMLS ID #2004433, Stephen Horton TREC #577042, Kuper Sotheby's Int'l Realty. LERA MLS
- $1,245,0003 bd4 ba3.7k sqft110 E Mulberry, San Antonio, TX 78212For SaleMLS ID #1949401, Robert Elder TREC #436622, Phyllis Browning Company. LERA MLS
- $899,0004 bd4 ba4.1k sqft239 E Nottingham, San Antonio, TX 78209For SaleMLS ID #1991558, Melissa Aguillon TREC #768485, Phyllis Browning Company. LERA MLS
- $848,0004 bd2 ba3.4k sqft623 Augusta, San Antonio, TX 78215For SaleMLS ID #1965254, Libby Ross TREC #538366, Coldwell Banker D'Ann Harper. LERA MLS
- $675,0004 bd3 ba2.3k sqft527 KINGS CT, San Antonio, TX 78212For SaleMLS ID #1997326, Alicia Stumph TREC #709249, Keller Williams Heritage. LERA MLS
- $639,9904 bd2 ba2.4k sqft608 E Mulberry, San Antonio, TX 78212For SaleMLS ID #2006515, Crystal Diaz TREC #547440, LPT Realty, LLC. LERA MLS
- $649,0003 bd2 ba2k sqft330 W AGARITA AVE, San Antonio, TX 78212For SaleMLS ID #1992548, David Munro TREC #419858, RE/MAX Preferred, REALTORS. LERA MLS
- $899,7504 bd3 ba3.7k sqft3038 Valley View, San Antonio, TX 78217For SaleMLS ID #1857568, David Munro TREC #419858, RE/MAX Preferred, REALTORS. LERA MLS
- $560,0004 bd3 ba2.5k sqft617 E Park Ave, San Antonio, TX 78212For SaleMLS ID #1972972, Jane Tomaszewski TREC #617418, JB Goodwin, REALTORS. LERA MLS
- $875,0004 bd3 ba3.1k sqft120 Alta Ave, San Antonio, TX 78209For SaleMLS ID #1949587, Beatrice McFadden TREC #325843, Phyllis Browning Company. LERA MLS
- $649,0003 bd3 ba2.9k sqft141 hollywood, San Antonio, TX 78212For SaleMLS ID #1912673, Renee Zunker TREC #664486, Real Broker, LLC. LERA MLS
- $899,0003 bd3 ba2.7k sqft317 Wickes, San Antonio, TX 78210For SaleMLS ID #1956790, Mylene Mendez TREC #728019, Phyllis Browning Company. LERA MLS
