Unbelievable estate *Country living in the city*** Sought after Forest Oaks ( near the salado creek trails)*** On 1.5 acres *** Beautiful home, architecturally unique property** 4/3 on single level ** Huge split master has large picture windows surrounding you in nature **Large deck off master to watch the deer** Big rooms throughout ***Windows!!! ***Sprinkler system *** oversized 3 car garage lots of driveway **
For sale
Price cut: $10K (7/1)
$910,000
3038 Valley View, San Antonio, TX 78217
4beds
3,725sqft
:
Get pre-qualified$6,480/mo
Single Family Residence
Built in 1948
1.53 Acres Lot
$858,500 Zestimate®
$244/sqft
$-- HOA
What's special
- 473 days |
- 688 |
- 33 |
Zillow last checked:
Listing updated:
Listed by:
David Munro TREC #419858 (210) 387-5995,
RE/MAX Preferred, REALTORS
Source: LERA MLS,MLS#: 1857568
Facts & features
Interior
Bedrooms & bathrooms
- Bedrooms: 4
- Bathrooms: 3
- Full bathrooms: 3
Primary bedroom
- Features: Split, Outside Access, Sitting Room, Walk-In Closet(s), Ceiling Fan(s), Full Bath
- Area: 306
- Dimensions: 18 x 17
Bedroom 2
- Area: 192
- Dimensions: 16 x 12
Bedroom 3
- Area: 168
- Dimensions: 14 x 12
Bedroom 4
- Area: 143
- Dimensions: 13 x 11
Primary bathroom
- Features: Tub/Shower Combo, Double Vanity, Soaking Tub
- Area: 182
- Dimensions: 14 x 13
Dining room
- Area: 224
- Dimensions: 16 x 14
Family room
- Area: 255
- Dimensions: 15 x 17
Kitchen
- Area: 255
- Dimensions: 15 x 17
Living room
- Area: 437
- Dimensions: 19 x 23
Heating
- Central, Natural Gas
Cooling
- Two Central
Appliances
- Included: Range, Disposal, Dishwasher, Plumbed For Ice Maker, Vented Exhaust Fan, Gas Water Heater, Plumb for Water Softener
- Laundry: Main Level, Washer Hookup, Dryer Connection
Features
- Two Living Area, Separate Dining Room, Two Eating Areas, Kitchen Island, Utility Room Inside, High Ceilings, Open Floorplan, High Speed Internet, Telephone, Walk-In Closet(s), Master Downstairs, Ceiling Fan(s), Chandelier, Solid Counter Tops
- Flooring: Carpet, Saltillo Tile, Wood
- Has basement: No
- Attic: Pull Down Storage
- Number of fireplaces: 1
- Fireplace features: One, Living Room
Interior area
- Total interior livable area: 3,725 sqft
Property
Parking
- Total spaces: 3
- Parking features: Three Car Garage, Garage Door Opener
- Garage spaces: 3
Accessibility
- Accessibility features: First Floor Bath, Full Bath/Bed on 1st Flr, First Floor Bedroom
Features
- Stories: 1
- Pool features: None
Lot
- Size: 1.53 Acres
- Features: 1 - 2 Acres, Streetlights
Details
- Parcel number: 121090010030
Construction
Type & style
- Home type: SingleFamily
- Architectural style: Contemporary
- Property subtype: Single Family Residence
Materials
- Brick, 4 Sides Masonry
- Foundation: Slab
- Roof: Metal
Condition
- Pre-Owned
- New construction: No
- Year built: 1948
Utilities & green energy
- Electric: CPS
- Gas: CPS
- Sewer: SAWS, Septic
- Water: SAWS
- Utilities for property: Cable Available, City Garbage service
Community & HOA
Community
- Features: Jogging Trails
- Security: Smoke Detector(s), Security System Owned
- Subdivision: Forest Oaks
Location
- Region: San Antonio
Financial & listing details
- Price per square foot: $244/sqft
- Tax assessed value: $1,003,290
- Annual tax amount: $21,500
- Price range: $910K - $910K
- Date on market: 4/11/2025
- Cumulative days on market: 473 days
- Listing terms: Conventional,VA Loan,Cash
- Road surface type: Paved
Estimated market value
$858,500
$816,000 - $901,000
$3,438/mo
Price history
| Date | Event | Price |
|---|---|---|
| 7/1/2026 | Price change | $910,000-1.1%$244/sqft |
Source:  LERA MLS #1857568 Report a problem LERA MLS #1857568 Report a problem | ||
| 6/9/2026 | Price change | $920,000-0.5%$247/sqft |
Source: LERA MLS #1857568 Report a problem | ||
| 5/26/2026 | Price change | $925,000-0.5%$248/sqft |
Source: LERA MLS #1857568 Report a problem | ||
| 5/9/2026 | Price change | $930,000-0.5%$250/sqft |
Source: LERA MLS #1857568 Report a problem | ||
| 4/22/2026 | Price change | $935,000-1.1%$251/sqft |
Source: LERA MLS #1857568 Report a problem | ||
| 4/3/2026 | Price change | $945,000-1%$254/sqft |
Source: LERA MLS #1857568 Report a problem | ||
| 3/12/2026 | Price change | $955,000-0.5%$256/sqft |
Source: LERA MLS #1857568 Report a problem | ||
| 2/19/2026 | Price change | $960,000-0.5%$258/sqft |
Source: LERA MLS #1857568 Report a problem | ||
| 1/7/2026 | Price change | $965,000-0.5%$259/sqft |
Source: LERA MLS #1857568 Report a problem | ||
| 11/13/2025 | Price change | $970,000-0.5%$260/sqft |
Source: LERA MLS #1857568 Report a problem | ||
| 10/22/2025 | Price change | $975,000-0.5%$262/sqft |
Source: LERA MLS #1857568 Report a problem | ||
| 10/9/2025 | Price change | $980,000-0.5%$263/sqft |
Source: LERA MLS #1857568 Report a problem | ||
| 9/30/2025 | Price change | $985,000-0.5%$264/sqft |
Source: LERA MLS #1857568 Report a problem | ||
| 9/17/2025 | Price change | $990,000-0.5%$266/sqft |
Source: LERA MLS #1857568 Report a problem | ||
| 8/26/2025 | Price change | $995,000-0.5%$267/sqft |
Source: LERA MLS #1857568 Report a problem | ||
| 6/15/2025 | Price change | $999,950-2.6%$268/sqft |
Source: LERA MLS #1857568 Report a problem | ||
| 5/17/2025 | Price change | $1,026,800-6.7%$276/sqft |
Source: LERA MLS #1857568 Report a problem | ||
| 4/11/2025 | Listed for sale | $1,100,000$295/sqft |
Source: LERA MLS #1857568 Report a problem | ||
Public tax history
| Year | Property taxes | Tax assessment |
|---|---|---|
| 2025 | $5,721 -12.6% | $798,600 +10% |
| 2024 | $6,546 -3.9% | $726,000 +10% |
| 2023 | $6,812 -26.4% | $660,000 +10% |
| 2022 | $9,253 +0.9% | $600,000 +5.8% |
| 2021 | $9,174 | $567,000 -1.8% |
| 2020 | $9,174 +0.8% | $577,500 +10% |
| 2019 | $9,101 | $525,000 +4.9% |
| 2018 | $9,101 +2.6% | $500,400 +8.8% |
| 2017 | $8,868 -1.5% | $460,000 -8% |
| 2016 | $9,004 -1.9% | $500,000 -2% |
| 2015 | $9,178 | $510,060 +2.9% |
| 2014 | $9,178 | $495,760 +3.3% |
| 2013 | -- | $480,000 +9.8% |
| 2012 | -- | $437,000 |
| 2011 | -- | $437,000 -0.5% |
| 2010 | -- | $439,000 +10% |
| 2009 | -- | $399,245 +10% |
| 2008 | -- | $362,950 -6.9% |
| 2007 | -- | $390,000 +6% |
| 2006 | -- | $368,000 +15% |
| 2005 | -- | $320,000 |
| 2004 | -- | -- |
| 2003 | -- | -- |
| 2002 | -- | -- |
| 2001 | -- | -- |
| 2000 | -- | -- |
Find assessor info on the county website
Monthly payment
Est. payment
Payment breakdown
Explore the cost of this home by adjusting the details. Changes won't be saved.Climate risks
Neighborhood: Forest Oak
Nearby schools
GreatSchools rating
- 6/10Oak Grove Elementary SchoolGrades: PK-5Distance: 0.5 mi
- 4/10Garner Middle SchoolGrades: 6-8Distance: 0.8 mi
- 4/10MacArthur High SchoolGrades: 9-12Distance: 0.6 mi
Schools provided by the listing agent
- Elementary: Oak Grove
- Middle: Garner
- High: Macarthur
- District: North East I.S.D.
Source: LERA MLS. This data may not be complete. We recommend contacting the local school district to confirm school assignments for this home.
- $653,7002 bd2 ba2.8k sqft3046 S Valley View Ln, San Antonio, TX 78217Off Market
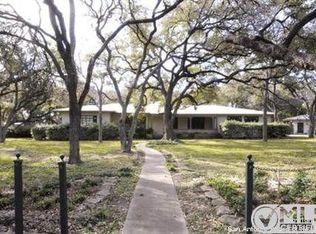
- $461,7003 bd2 ba2.8k sqft8710 Pineridge Rd, San Antonio, TX 78217Off Market
- $141,670-- bd-- ba-- sqft3022 S Valley View Ln, San Antonio, TX 78217Off Market
- $149,025-- bd-- ba-- sqft3022 S Valley View Ln, San Antonio, TX 78217Off Market
- $161,425-- bd-- ba-- sqft3022 S Valley View Ln, San Antonio, TX 78217Off Market
- $513,9003 bd2 ba2.1k sqft3022 S Valley View Ln, San Antonio, TX 78217Off Market
- $141,670-- bd-- ba-- sqft3022 S Valley View Ln, San Antonio, TX 78217Off Market
- $--3 bd2 ba1.9k sqft8714 Pineridge Rd, San Antonio, TX 78217Sold
A local agent can set up tours, give advice and negotiate with sellers.
Similar homes
- $899,0004 bd4 ba4.1k sqft239 E Nottingham, San Antonio, TX 78209For Sale

 MLS ID #1991558, Melissa Aguillon TREC #768485, Phyllis Browning Company. LERA MLS
 - $699,0005 bd4 ba3.6k sqft3727 HUNDRED OAKS DR, San Antonio, TX 78217For Sale
 MLS ID #1967386, Rebeca Rivera TREC #839425, Keller Williams Legacy. LERA MLS
 - $1,099,9994 bd5 ba4.1k sqft206 Bluff Hollow, San Antonio, TX 78216For Sale
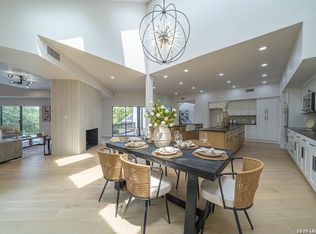 MLS ID #2003020, Jeffrey Dillingham TREC #619249, Dillingham & Toone Real Estate. LERA MLS
 - $825,0004 bd4 ba3.4k sqft200 Sir Arthur Ct, Castle Hills, TX 78213For Sale
 MLS ID #1967006, Jim Seifert TREC #447935, Redfin Corporation. LERA MLS
 - $875,0004 bd3 ba3.1k sqft120 Alta Ave, San Antonio, TX 78209For SaleMLS ID #1949587, Beatrice McFadden TREC #325843, Phyllis Browning Company. LERA MLS
- $900,0004 bd4 ba3.3k sqft141 E MAGNOLIA AVE, San Antonio, TX 78212For SaleMLS ID #1993786, Micah Dufner TREC #430611, Dufner Properties. LERA MLS
- $750,0005 bd4 ba3.8k sqft9 Scarborough Square, San Antonio, TX 78218For SaleMLS ID #1953599, David Abrahams TREC #719953, Phyllis Browning Company. LERA MLS
- $810,0004 bd5 ba3.7k sqft10011 Southwell Road, San Antonio, TX 78240For SaleMLS ID #1999496, Marie Crabb TREC #612087, Exquisite Properties, LLC. LERA MLS
- $975,0004 bd4 ba3.4k sqft106 Morningside Dr, Terrell Hills, TX 78209For SaleMLS ID #1805658, Susanne Marco TREC #646834, Phyllis Browning Company. LERA MLS
- $789,0004 bd4 ba3.2k sqft1014 FLAGSTONE DR, San Antonio, TX 78260For SaleMLS ID #2002787, Laura Atkinson TREC #767707, Phyllis Browning Company. LERA MLS
- $797,0003 bd3 ba2.8k sqft543 ROBINHOOD PL, San Antonio, TX 78209For SaleMLS ID #1937346, Sabrina Ramos TREC #0620582, Vortex Realty. LERA MLS
- $849,9004 bd4 ba3.3k sqft1059 Flagstone, San Antonio, TX 78260For SaleMLS ID #1969837, Derrell Skillman TREC #639690, Redfin Corporation. LERA MLS
- $580,0003 bd2 ba2.1k sqft252 Wyanoke Dr, San Antonio, TX 78209For SaleMLS ID #2000631, Megan Flores TREC #808106, Phyllis Browning Company. LERA MLS
- $950,0004 bd4 ba4.4k sqft12511 Elm Country Lane, San Antonio, TX 78230For SaleMLS ID #1913967, Rick Kuper TREC #388410, Kuper Sotheby's Int'l Realty. LERA MLS
- $699,9995 bd5 ba4.2k sqft107 CAS HILLS DR, Castle Hills, TX 78213For SaleMLS ID #1991028, Lisa Blanco TREC #647569, Fair Oaks Realty Group. LERA MLS
- $629,9003 bd3 ba2.5k sqft330 Rockhill, San Antonio, TX 78209For SaleMLS ID #1965893, Maureen Wysoki TREC #630893, Vortex Realty. LERA MLS
- $580,0003 bd3 ba3k sqft7403 Quail Run, San Antonio, TX 78209For SaleMLS ID #1939973, Orlando Esparza TREC #493577, eONE, REALTORS. LERA MLS
- $475,0004 bd3 ba3k sqft1706 Whitehaven, San Antonio, TX 78232For SaleMLS ID #1997616, Lizeth Cherry TREC #725996, Real Broker, LLC. LERA MLS
- $689,9994 bd3 ba2.1k sqft265 E OAKVIEW PL, Alamo Heights, TX 78209For SaleMLS ID #1972116, Rebecca Crispino TREC #637277, LPT Realty, LLC. LERA MLS
- $549,9003 bd3 ba2.4k sqft615 Cave, San Antonio, TX 78209For SaleMLS ID #1923780, Alyse Alonso TREC #543554, eXp Realty. LERA MLS
