Beautifully updated home * Island kitchen with granites counters, stainless steel appliances and walk-in pantry * Spacious master suite has sitting area, study, walk-in closet, whirlpool tub and separate shower * Loft/game room has balconies front and back - currently used as a teenager's bedroom * Screened Florida room and dining room open to flagstone patio and lovely back yard * Mud room/crafts room under the loft and garden shed provide extra storage * Perfect home for outdoor living and entertaining!
For sale
$797,000
543 ROBINHOOD PL, San Antonio, TX 78209
3beds
2,810sqft
Single Family Residence
Built in 1953
10,018 Square Feet Lot
$769,700 Zestimate®
$284/sqft
$-- HOA
What's special
Garden shedStainless steel appliancesFlagstone patioSpacious master suiteScreened florida roomWhirlpool tubWalk-in closet
- 207 days |
- 275 |
- 15 |
Zillow last checked:
Listing updated:
Listed by:
Sabrina Ramos TREC #0620582 (210) 382-8291,
Vortex Realty
Source: LERA MLS,MLS#: 1937346
Facts & features
Interior
Bedrooms & bathrooms
- Bedrooms: 3
- Bathrooms: 3
- Full bathrooms: 2
- 1/2 bathrooms: 1
Primary bedroom
- Features: Sitting Room, Walk-In Closet(s), Ceiling Fan(s), Full Bath
- Area: 286
- Dimensions: 22 x 13
Bedroom 2
- Area: 165
- Dimensions: 15 x 11
Bedroom 3
- Area: 195
- Dimensions: 15 x 13
Primary bathroom
- Features: Tub/Shower Separate, Single Vanity, Separate Vanity, Soaking Tub
- Area: 99
- Dimensions: 11 x 9
Dining room
- Area: 126
- Dimensions: 14 x 9
Family room
- Area: 204
- Dimensions: 12 x 17
Kitchen
- Area: 240
- Dimensions: 15 x 16
Living room
- Area: 340
- Dimensions: 20 x 17
Office
- Area: 54
- Dimensions: 9 x 6
Heating
- Central, Natural Gas
Cooling
- Ceiling Fan(s), Two Central, Zoned
Appliances
- Included: Cooktop, Built-In Oven, Microwave, Range, Disposal, Dishwasher, Plumbed For Ice Maker, Gas Water Heater, ENERGY STAR Qualified Appliances
- Laundry: Washer Hookup, Dryer Connection
Features
- Three Living Area, Liv/Din Combo, Separate Dining Room, Eat-in Kitchen, Two Eating Areas, Kitchen Island, Breakfast Bar, Pantry, Study/Library, Florida Room, Game Room, Loft, Utility Room Inside, High Ceilings, Open Floorplan, High Speed Internet, All Bedrooms Downstairs, Master Downstairs, Ceiling Fan(s), Solid Counter Tops
- Flooring: Carpet, Ceramic Tile, Wood
- Windows: Double Pane Windows
- Has basement: No
- Has fireplace: No
- Fireplace features: Not Applicable
Interior area
- Total interior livable area: 2,810 sqft
Video & virtual tour
Property
Parking
- Parking features: None, Pad Only (Off Street)
Accessibility
- Accessibility features: Low Pile Carpet, Near Bus Line, Level Lot, First Floor Bath, Full Bath/Bed on 1st Flr, First Floor Bedroom
Features
- Levels: Two
- Stories: 2
- Patio & porch: Patio, Deck
- Exterior features: Sprinkler System
- Pool features: None
- Has spa: Yes
- Spa features: Bath
- Fencing: Privacy
Lot
- Size: 10,018 Square Feet
- Residential vegetation: Mature Trees
Details
- Parcel number: 104230230140
Construction
Type & style
- Home type: SingleFamily
- Property subtype: Single Family Residence
Materials
- 4 Sides Masonry, Stucco
- Foundation: Slab
- Roof: Metal
Condition
- As-Is,Pre-Owned
- New construction: No
- Year built: 1953
Utilities & green energy
- Electric: CPS
- Gas: CPS
- Sewer: SAWS
- Water: SAWS, Water System
- Utilities for property: Cable Available
Community & HOA
Community
- Features: Playground
- Subdivision: Northridge Park
Location
- Region: San Antonio
Financial & listing details
- Price per square foot: $284/sqft
- Tax assessed value: $693,430
- Annual tax amount: $16,095
- Price range: $797K - $797K
- Date on market: 1/29/2026
- Cumulative days on market: 208 days
- Listing terms: Conventional,FHA,VA Loan,TX Vet,Cash
Estimated market value
$769,700
$731,000 - $808,000
$3,460/mo
Price history
| Date | Event | Price |
|---|---|---|
| 2/13/2026 | Price change | $797,000-17.8%$284/sqft |
Source:  LERA MLS #1937346 Report a problem LERA MLS #1937346 Report a problem | ||
| 1/29/2026 | Listed for sale | $970,000+115.7%$345/sqft |
Source: LERA MLS #1937346 Report a problem | ||
| 6/21/2013 | Sold | -- |
Source: LERA MLS #44006_1003954 Report a problem | ||
| 6/8/2013 | Listed for sale | $449,700$160/sqft |
Source: Silverbridge Realty #1003954 Report a problem | ||
| 3/22/2007 | Sold | -- |
Source: Agent Provided Report a problem | ||
Public tax history
| Year | Property taxes | Tax assessment |
|---|---|---|
| 2025 | $12,644 -6.4% | $693,430 -3% |
| 2024 | $13,514 | $715,000 +8.3% |
| 2023 | -- | $660,000 +10% |
| 2022 | $13,381 +6.7% | $600,000 +9.1% |
| 2021 | $12,545 | $550,000 +6.8% |
| 2020 | $12,545 -5.9% | $515,000 -5.9% |
| 2019 | $13,338 | $547,000 +4.7% |
| 2018 | $13,338 +15% | $522,500 +10% |
| 2017 | $11,598 +3.3% | $475,000 +3.3% |
| 2016 | $11,222 +6.8% | $460,000 -0.9% |
| 2015 | $10,509 | $464,380 +11.7% |
| 2014 | $10,509 | $415,710 +17.8% |
| 2013 | -- | $352,850 +9.2% |
| 2012 | -- | $323,070 -0.8% |
| 2011 | -- | $325,530 -0.8% |
| 2010 | -- | $327,990 -5.8% |
| 2009 | -- | $348,240 +3.4% |
| 2008 | -- | $336,810 +5.8% |
| 2007 | -- | $318,400 +5.3% |
| 2006 | -- | $302,250 +6.8% |
| 2005 | -- | $283,000 |
| 2004 | -- | -- |
| 2003 | -- | -- |
| 2002 | -- | -- |
| 2001 | -- | -- |
| 2000 | -- | -- |
Find assessor info on the county website
Monthly payment
Est. payment
Payment breakdown
Explore the cost of this home by adjusting the details. Changes won't be saved.Climate risks
Neighborhood: Oak Park - Northwood
Nearby schools
GreatSchools rating
- 9/10Woodridge Elementary SchoolGrades: 1-5Distance: 0.3 mi
- 9/10Alamo Heights Junior High SchoolGrades: 6-8Distance: 0.4 mi
- 7/10Alamo Heights High SchoolGrades: 9-12Distance: 0.8 mi
Schools provided by the listing agent
- Elementary: Woodridge
- Middle: Alamo Heights
- High: Alamo Heights
- District: Alamo Heights I.S.D.
Source: LERA MLS. This data may not be complete. We recommend contacting the local school district to confirm school assignments for this home.
- $--4 bd2 ba1.8k sqft547 Robinhood Pl, San Antonio, TX 78209Sold
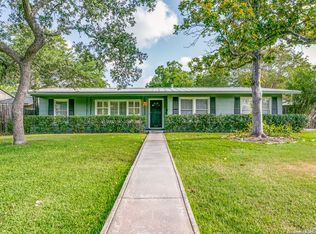
- $431,7003 bd2 ba1.6k sqft539 Robinhood Pl, San Antonio, TX 78209Off Market
- $564,2003 bd3 ba2.5k sqft542 E Nottingham Dr, San Antonio, TX 78209Off Market

- $597,7003 bd2 ba2.4k sqft538 E Nottingham Dr, San Antonio, TX 78209Off Market
- $584,7004 bd3 ba2k sqft546 E Nottingham Dr, San Antonio, TX 78209Off Market
- $421,5003 bd2 ba1.7k sqft535 Robinhood Pl, San Antonio, TX 78209Off Market
- $606,7003 bd2 ba1.9k sqft538 Robinhood Pl, San Antonio, TX 78209Off Market
- $521,7003 bd2 ba598 sqft542 Robinhood Pl, San Antonio, TX 78209Off Market
A local agent can set up tours, give advice and negotiate with sellers.
Similar homes
- $739,0004 bd4 ba2.8k sqft2126 E Lawndale Dr., San Antonio, TX 78209For Sale
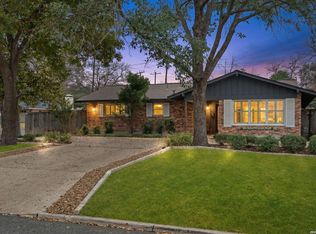
 MLS ID #1944489, Kerri Hoermann TREC #518587, Kerri Real Estate LLC. LERA MLS
 - $540,0003 bd3 ba1.9k sqft631 E Nottingham Dr, San Antonio, TX 78209For Sale
 MLS ID #2002493, Dylan Thomas TREC #701275, Davidson Properties, Inc.. LERA MLS
 - $679,9994 bd3 ba2.1k sqft265 E OAKVIEW PL, Alamo Heights, TX 78209For Sale
 MLS ID #1972116, Rebecca Crispino TREC #637277, LPT Realty, LLC. LERA MLS
 - $695,0004 bd3 ba2.7k sqft18 COURT CIR, San Antonio, TX 78209For Sale
 MLS ID #1966518, Marianne Kozero TREC #629879, LPT Realty, LLC. LERA MLS
 - $640,0004 bd2 ba1.8k sqft261 E Oakview Pl, San Antonio, TX 78209For SaleMLS ID #1963369, David Kauffman TREC #654998, Keller Williams City-View. LERA MLS
- $453,7004 bd2 ba1.4k sqft542 BRIGHTWOOD PL, San Antonio, TX 78209For SaleMLS ID #1971515, Harry Kuper TREC #603189, Kuper Sotheby's Int'l Realty. LERA MLS
- $624,9993 bd3 ba2.9k sqft410 QUEEN ANNE CT, San Antonio, TX 78209For SaleMLS ID #1991389, Megan Hedges TREC #755012, Option One Real Estate. LERA MLS
- $700,0006 bd3 ba2.5k sqft526 Pershing Avenue, San Antonio, TX 78209For SaleMLS ID #2006397, Debbie Maltz TREC #259825, Kuper Sotheby's Int'l Realty. LERA MLS
- $699,0005 bd4 ba3.6k sqft3727 HUNDRED OAKS DR, San Antonio, TX 78217For SaleMLS ID #1967386, Rebeca Rivera TREC #839425, Keller Williams Legacy. LERA MLS
- $479,0003 bd3 ba2.3k sqft117 BRYKER DR, Terrell Hills, TX 78209For SaleMLS ID #1992421, Anthony Boelens TREC #658082, JPAR San Antonio. LERA MLS
- $795,0004 bd2 ba2.9k sqft340 MUSTANG CIR, Hollywood Park, TX 78232For SaleMLS ID #2004752, Patrick Conway TREC #615868, Keller Williams City-View. LERA MLS
- $799,0004 bd5 ba3.7k sqft10011 Southwell Road, San Antonio, TX 78240For SaleMLS ID #1999496, Marie Crabb TREC #612087, Exquisite Properties, LLC. LERA MLS
- $749,9905 bd4 ba3.9k sqft38 Sable Vly, San Antonio, TX 78258For SaleMLS ID #2010359, Christopher Marti TREC #628996, Keller Williams City-View. LERA MLS
- $465,0004 bd2 ba2.6k sqft4014 FAWNRIDGE DR, San Antonio, TX 78229For SaleMLS ID #2010943, Patsy Oakley TREC #303184, RE/MAX Associates. LERA MLS
- $599,9994 bd4 ba3.6k sqft12727 Old Wick Rd, San Antonio, TX 78230For SaleMLS ID #2011046, Isabel Rodriguez TREC #718912, Resi Realty, LLC. LERA MLS
- $720,0003 bd2 ba2.9k sqft15551 DAWN CRST, San Antonio, TX 78248For SaleMLS ID #2003810, Cornelia Chambers TREC #690033, Texas Premier Realty. LERA MLS
- $460,0002 bd3 ba2k sqft6 Cottesmore Ct, San Antonio, TX 78218For SaleMLS ID #1997640, Minette Olson Hedin TREC #832583, Phyllis Browning Company. LERA MLS
- $774,9006 bd4 ba3.7k sqft13102 Hunters Ledge, San Antonio, TX 78230For SaleMLS ID #1995860, Heather Hart TREC #539335, JPAR San Antonio. LERA MLS
- $739,0004 bd4 ba3.1k sqft14806 Circle J Trl, Helotes, TX 78023For SaleMLS ID #2008458, Yuejuan Qin TREC #708404, Millennia Realty. LERA MLS
- $399,9984 bd3 ba2.9k sqft15234 Moonlit Grv, San Antonio, TX 78247For SaleMLS ID #2006866, Jesse Landin TREC #637896, Redfin Corporation. LERA MLS
