Beautifully remodeled 4 bedroom, 2 bath home with nearly 3,000 sq ft located on a quiet circle street with almost no through traffic. Situated as the anchor home on Mustang Circle, this property offers exceptional privacy on a large lot with greenbelt views, mature oak trees, and frequent visits from deer and owls. Inside, the home showcases high ceilings, Saltillo tile flooring, new windows, and unique brick masonry accents throughout. The spacious kitchen features a 72-inch Sub-Zero refrigerator and custom pull-out cabinet drawers for both style and function. Located in sought after Hollywood Park, known for top-tier schools, the neighborhood also offers great amenities including a clubhouse, pool, kids playscape, and splash pad. For members of The Club at Sonterra, residents enjoy golf cart gate access directly to the golf courses and country club. A rare blend of privacy, character, and prime location!
For sale
Price cut: $80K (7/31)
$795,000
340 MUSTANG CIR, Hollywood Park, TX 78232
4beds
2,935sqft
:
Get pre-qualified$5,615/mo
Single Family Residence
Built in 1970
0.4 Acres Lot
$758,300 Zestimate®
$271/sqft
$-- HOA
What's special
- 8 days |
- 322 |
- 5 |
Likely to sell faster than
Zillow last checked:
Listing updated:
Listed by:
Patrick Conway TREC #615868 (210) 696-9996,
Keller Williams City-View
Source: LERA MLS,MLS#: 2004752
Facts & features
Interior
Bedrooms & bathrooms
- Bedrooms: 4
- Bathrooms: 2
- Full bathrooms: 2
Primary bedroom
- Features: Walk-In Closet(s), Full Bath
- Area: 240
- Dimensions: 16 x 15
Bedroom 2
- Area: 132
- Dimensions: 11 x 12
Bedroom 3
- Area: 221
- Dimensions: 17 x 13
Bedroom 4
- Area: 360
- Dimensions: 18 x 20
Primary bathroom
- Features: Shower Only, Double Vanity
- Area: 180
- Dimensions: 12 x 15
Dining room
- Area: 260
- Dimensions: 20 x 13
Kitchen
- Area: 420
- Dimensions: 20 x 21
Living room
- Area: 572
- Dimensions: 26 x 22
Heating
- Central, Natural Gas
Cooling
- Two Central
Appliances
- Included: Self Cleaning Oven, Range, Vented Exhaust Fan
- Laundry: Main Level, Laundry Room, Washer Hookup, Dryer Connection
Features
- Two Living Area, Separate Dining Room, Eat-in Kitchen, Two Eating Areas, Breakfast Bar, Pantry, Study/Library, Game Room, Utility Room Inside, 1st Floor Lvl/No Steps, Open Floorplan, High Speed Internet, Master Downstairs, Ceiling Fan(s), Chandelier, Solid Counter Tops
- Flooring: Carpet, Saltillo Tile, Wood
- Windows: Double Pane Windows, Window Coverings
- Has basement: No
- Number of fireplaces: 1
- Fireplace features: One, Living Room, Wood Burning
Interior area
- Total interior livable area: 2,935 sqft
Property
Parking
- Total spaces: 2
- Parking features: Two Car Garage, Detached, Garage Faces Side, Garage Door Opener
- Garage spaces: 2
Accessibility
- Accessibility features: Int Door Opening 32"+, Grab Bars in Bathroom(s), No Carpet, No Stairs, Stall Shower
Features
- Levels: One
- Stories: 1
- Patio & porch: Patio, Covered, Deck
- Exterior features: Sprinkler System
- Pool features: None, Community
Lot
- Size: 0.4 Acres
- Features: Greenbelt
- Residential vegetation: Mature Trees
Details
- Additional structures: Shed(s)
- Parcel number: 059796010110
Construction
Type & style
- Home type: SingleFamily
- Property subtype: Single Family Residence
Materials
- Brick, 4 Sides Masonry
- Foundation: Slab
- Roof: Heavy Composition
Condition
- Pre-Owned
- New construction: No
- Year built: 1970
Utilities & green energy
- Electric: CPS
- Gas: CPS
- Sewer: septic, Sewer System
- Water: SAWS, Water System
- Utilities for property: Cable Available
Community & HOA
Community
- Features: Tennis Court(s), Clubhouse, Playground, Jogging Trails, Sports Court
- Security: Smoke Detector(s), Security System Owned
- Subdivision: Hollywood Park
Location
- Region: Hollywood Park
Financial & listing details
- Price per square foot: $271/sqft
- Tax assessed value: $513,140
- Annual tax amount: $11,309
- Price range: $795K - $795K
- Date on market: 7/31/2026
- Cumulative days on market: 122 days
- Listing terms: Conventional,FHA,VA Loan,TX Vet,Cash
Estimated market value
$758,300
$720,000 - $796,000
$2,871/mo
Price history
| Date | Event | Price |
|---|---|---|
| 7/31/2026 | Price change | $795,000-9.1%$271/sqft |
Source:  LERA MLS #2004752 Report a problem LERA MLS #2004752 Report a problem | ||
| 4/27/2026 | Price change | $875,000-5.4%$298/sqft |
Source: LERA MLS #1945137 Report a problem | ||
| 4/9/2026 | Listed for sale | $925,000+140.3%$315/sqft |
Source: LERA MLS #1945137 Report a problem | ||
| 7/7/2014 | Sold | -- |
Source: LERA MLS #44006_1060468 Report a problem | ||
| 6/6/2014 | Listed for sale | $385,000$131/sqft |
Source: Coldwell Banker D'Ann Harper #1060468 Report a problem | ||
Public tax history
| Year | Property taxes | Tax assessment |
|---|---|---|
| 2025 | $5,389 -16.6% | $513,140 -5.1% |
| 2024 | $6,462 +1.4% | $540,950 +9.6% |
| 2023 | $6,373 -24.8% | $493,680 +2.9% |
| 2022 | $8,477 | $479,874 +10% |
| 2021 | -- | $436,249 +10% |
| 2020 | -- | $396,590 +8.1% |
| 2019 | $7,817 | $366,780 +6.3% |
| 2018 | $7,817 +2.7% | $345,080 +3.1% |
| 2017 | $7,611 -0.2% | $334,640 -0.3% |
| 2016 | $7,628 -3.7% | $335,600 +8% |
| 2015 | $7,919 | $310,690 +6.3% |
| 2014 | $7,919 | $292,320 +3.2% |
| 2013 | -- | $283,230 +8.6% |
| 2012 | -- | $260,800 -2% |
| 2011 | -- | $266,050 -0.9% |
| 2010 | -- | $268,360 -1.8% |
| 2009 | -- | $273,150 -4% |
| 2008 | -- | $284,490 +6.5% |
| 2007 | -- | $267,250 +13.1% |
| 2006 | -- | $236,320 +10.8% |
| 2005 | -- | $213,290 |
| 2004 | -- | -- |
| 2003 | -- | -- |
| 2002 | -- | -- |
| 2001 | -- | -- |
| 2000 | -- | -- |
Find assessor info on the county website
Monthly payment
Est. payment
Payment breakdown
Explore the cost of this home by adjusting the details. Changes won't be saved.Climate risks
Neighborhood: 78232
Nearby schools
GreatSchools rating
- 9/10Hidden Forest Elementary SchoolGrades: PK-5Distance: 1.8 mi
- 7/10Bradley Middle SchoolGrades: 6-8Distance: 2 mi
- 5/10Churchill High SchoolGrades: 9-12Distance: 4.2 mi
Schools provided by the listing agent
- Elementary: Hidden Forest
- Middle: Bradley
- High: Churchill
- District: North East I.S.D.
Source: LERA MLS. This data may not be complete. We recommend contacting the local school district to confirm school assignments for this home.
- $652,3003 bd2 ba2.3k sqft336 Mustang Cir, Hollywood Park, TX 78232Off Market
- $--3 bd5 ba3.9k sqft344 Mustang Cir, Hollywood Park, TX 78232Sold

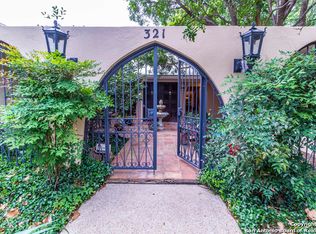
- $419,0004 bd2 ba2.6k sqft321 Mustang Cir, Hollywood Park, TX 78232Off Market
- $68,100-- bd-- ba-- sqft348 Mustang Cir, Hollywood Park, TX 78232Off Market
- $532,9003 bd2 ba2k sqft332 Mustang Cir, Hollywood Park, TX 78232Off Market
- $543,0005 bd4 ba2.4k sqft239 Yosemite Dr, Hollywood Park, TX 78232Off Market
- $449,1003 bd2 ba1.7k sqft325 Mustang Cir, Hollywood Park, TX 78232Off Market
- $491,0003 bd2 ba1.5k sqft146 Tall Oak Dr, Hollywood Park, TX 78232Off Market
A local agent can set up tours, give advice and negotiate with sellers.
Similar homes
- $725,0004 bd3 ba3k sqft2923 SCATTERED OAKS ST, San Antonio, TX 78232For Sale

 MLS ID #1991552, Lisa Cannon TREC #594454, Keller Williams Legacy. LERA MLS
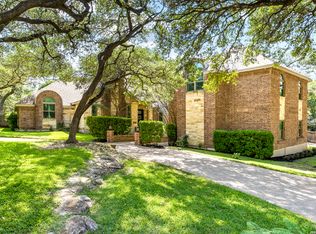
 - $799,9904 bd3 ba3.3k sqft26021 Mesa Oak Dr, San Antonio, TX 78255For Sale
 MLS ID #2006483, Kristen Schramme TREC #568432, Keller Williams Legacy. LERA MLS
 - $799,0004 bd4 ba3k sqft26702 Sagitarius, San Antonio, TX 78260For Sale
 MLS ID #1963645, Kevin Best TREC #461928, San Antonio Portfolio KW RE. LERA MLS
 - $725,0004 bd5 ba4.3k sqft24802 Birdie Rdg, San Antonio, TX 78260For Sale
 MLS ID #2005386, Susanne Gentry TREC #425548, Realty Advantage. LERA MLS
 - $399,9993 bd2 ba1.6k sqft13611 CHENILLE, San Antonio, TX 78232For SaleMLS ID #2006775, Margret Wilmoth TREC #625600, Keller Williams City-View. LERA MLS
- $820,0004 bd3 ba2.9k sqft344 Prinz Dr, San Antonio, TX 78213For SaleMLS ID #1968918, Gabriel Barrera TREC #495261, All City San Antonio Registered Series. LERA MLS
- $750,0003 bd3 ba2.5k sqft307 E WOODLAKE DR, San Antonio, TX 78229For SaleMLS ID #2005438, Susan Rodriguez TREC #565516, Keller Williams Legacy. LERA MLS
- $875,0004 bd3 ba3.2k sqft27 Trophy Ridge, San Antonio, TX 78258For SaleMLS ID #1990791, Preslie Sovereign TREC #749156, Keller Williams Heritage. LERA MLS
- $865,0004 bd4 ba2.9k sqft22819 Central Pr, San Antonio, TX 78255For SaleMLS ID #2003161, Jennifer Link TREC #746026, Coldwell Banker D'Ann Harper. LERA MLS
- $849,9004 bd4 ba3.3k sqft1059 Flagstone, San Antonio, TX 78260For SaleMLS ID #1969837, Derrell Skillman TREC #639690, Redfin Corporation. LERA MLS
- $824,0004 bd3 ba3.1k sqft28111 George Obrien, San Antonio, TX 78260For SaleMLS ID #1992795, John Garcia TREC #729752, Keller Williams Heritage. LERA MLS
- $715,0004 bd4 ba2.6k sqft125 Kendall Ridge, Boerne, TX 78015For SaleMLS ID #2005841, Tamara Strait TREC #662345, San Antonio Portfolio KW RE. LERA MLS
- $645,0004 bd3 ba2.9k sqft415 Woodway Forest Dr, San Antonio, TX 78216For SaleMLS ID #1968614, Preslie Sovereign TREC #749156, Keller Williams Heritage. LERA MLS
- $649,0004 bd3 ba2.6k sqft109 LONG BOW RD, Shavano Park, TX 78231For SaleMLS ID #1958715, Deanna Guerrero TREC #655802, Keller Williams Heritage. LERA MLS
- $800,0004 bd5 ba2.9k sqft30559 SADDLERIDGE DR, Bulverde, TX 78163For SaleMLS ID #1992499, Teresita Arenivar-Garcia TREC #611559, JB Goodwin, REALTORS. LERA MLS
- $585,0004 bd3 ba3.1k sqft1214 Willow Knoll, San Antonio, TX 78258For SaleMLS ID #2003727, Preslie Sovereign TREC #749156, Keller Williams Heritage. LERA MLS
- $675,0004 bd4 ba4k sqft15607 DAWN CRST, San Antonio, TX 78248For SaleMLS ID #2004527, Alui Alton TREC #695750, Keller Williams Heritage. LERA MLS
- $465,0004 bd3 ba2.6k sqft2126 PIPESTONE DR, San Antonio, TX 78232For SaleMLS ID #1964389, Kevin Rogers TREC #655096, 43 Realty, LLC. LERA MLS
- $835,0005 bd3 ba3.7k sqft3002 Elm Gate St, San Antonio, TX 78230For SaleMLS ID #1972747, Katrina Czaban TREC #755240, Exquisite Properties, LLC. LERA MLS
- $822,9004 bd4 ba3.3k sqft3009 Fallbrook Manor, Bulverde, TX 78163For SaleMLS ID #1998439, Melinda Holbrook TREC #707337, Keller Williams Heritage. LERA MLS
