Welcome home to this charming, meticulously maintained, midcentury-modern retreat featuring a serene courtyard and a private backyard oasis! This three-bedroom, two-bath home is ideally situated in a convenient North Central location. Inside, light-filled, open living spaces blend thoughtful updates with the warmth and character of beamed ceilings and original Saltillo tile. The spacious primary suite offers direct courtyard access-perfect for enjoying morning coffee or yoga outdoors. A stunning 400-square-foot cedar patio provides the ultimate space for entertaining beneath a majestic canopy of century-old oak trees, while the lush gardens make the backyard a birder's dream. This rare gem offers the perfect balance of a peaceful natural sanctuary and effortless city access. Enjoy a quick commute with downtown San Antonio and San Antonio International Airport nearby, along with premier local dining just minutes away. The home is also located in a highly desirable neighborhood zoned for top-tier schools: Coker Elementary, Bradley Middle School, and Churchill High School.
For sale
$399,999
13611 CHENILLE, San Antonio, TX 78232
3beds
1,696sqft
:
Get pre-qualified$2,878/mo
Single Family Residence
Built in 1976
8,189 Square Feet Lot
$-- Zestimate®
$236/sqft
$-- HOA
What's special
Serene courtyardDirect courtyard accessPrivate backyard oasisThree-bedroom two-bath homeLight-filled open living spacesBeamed ceilingsOriginal saltillo tile
- 4 days |
- 209 |
- 10 |
Likely to sell faster than
Zillow last checked:
Listing updated:
Listed by:
Margret Wilmoth TREC #625600 (210) 573-6979,
Keller Williams City-View
Source: LERA MLS,MLS#: 2006775
Facts & features
Interior
Bedrooms & bathrooms
- Bedrooms: 3
- Bathrooms: 2
- Full bathrooms: 2
Primary bedroom
- Features: Split, Outside Access
- Area: 182
- Dimensions: 13 x 14
Bedroom 2
- Area: 154
- Dimensions: 11 x 14
Bedroom 3
- Area: 100
- Dimensions: 10 x 10
Primary bathroom
- Features: Shower Only
- Area: 80
- Dimensions: 8 x 10
Kitchen
- Area: 104
- Dimensions: 8 x 13
Living room
- Area: 256
- Dimensions: 16 x 16
Heating
- Central, Natural Gas
Cooling
- Central Air
Appliances
- Laundry: Main Level, Washer Hookup, Dryer Connection
Features
- One Living Area, Liv/Din Combo, Utility Room Inside, 1st Floor Lvl/No Steps, High Ceilings, Open Floorplan, All Bedrooms Downstairs, Master Downstairs, Ceiling Fan(s), Chandelier
- Flooring: Saltillo Tile
- Has basement: No
- Number of fireplaces: 1
- Fireplace features: One
Interior area
- Total interior livable area: 1,696 sqft
Video & virtual tour
Property
Parking
- Total spaces: 2
- Parking features: Two Car Garage
- Garage spaces: 2
Features
- Levels: One
- Stories: 1
- Pool features: None
Lot
- Size: 8,189 Square Feet
Details
- Parcel number: 160740010100
Construction
Type & style
- Home type: SingleFamily
- Property subtype: Single Family Residence
Materials
- Brick, 4 Sides Masonry, Stucco
- Foundation: Slab
- Roof: Composition
Condition
- Pre-Owned
- New construction: No
- Year built: 1976
Utilities & green energy
- Electric: CPS ENERGY
- Gas: CPS
- Sewer: SAWS
- Water: SAWS, Water System
Community & HOA
Community
- Features: None
- Subdivision: Blossom Hills
Location
- Region: San Antonio
Financial & listing details
- Price per square foot: $236/sqft
- Tax assessed value: $300,000
- Annual tax amount: $6,802
- Price range: $400K - $400K
- Date on market: 8/7/2026
- Cumulative days on market: 6 days
- Listing terms: Conventional,FHA,VA Loan,TX Vet,Cash
Estimated market value
Not available
Estimated sales range
Not available
Not available
Price history
| Date | Event | Price |
|---|---|---|
| 8/7/2026 | Listed for sale | $399,999+56.9%$236/sqft |
Source:  LERA MLS #2006775 Report a problem LERA MLS #2006775 Report a problem | ||
| 8/11/2020 | Sold | -- |
Source: LERA MLS #1468921 Report a problem | ||
| 7/27/2020 | Pending sale | $255,000$150/sqft |
Source: JP & Associates, REALTORS #1468921 Report a problem | ||
| 7/9/2020 | Listed for sale | $255,000+64.5%$150/sqft |
Source: JP & Associates, REALTORS #1468921 Report a problem | ||
| 9/7/2018 | Listing removed | $1,645$1/sqft |
Source: nicerenthome.com Report a problem | ||
| 8/12/2018 | Listed for rent | $1,645$1/sqft |
Source: nicerenthome.com Report a problem | ||
| 4/6/2018 | Sold | -- |
Source: LERA MLS #1301126 Report a problem | ||
| 3/27/2018 | Listed for sale | $155,000$91/sqft |
Source: Coldwell Banker D'Ann Harper, Realtors #1301126 Report a problem | ||
Public tax history
| Year | Property taxes | Tax assessment |
|---|---|---|
| 2025 | $2,679 -25% | $300,000 -2.6% |
| 2024 | $3,571 | $308,000 +9.6% |
| 2023 | -- | $281,095 +10% |
| 2022 | $4,882 | $255,541 +10% |
| 2021 | -- | $232,310 +16.3% |
| 2020 | -- | $199,700 +27.2% |
| 2019 | $4,072 | $157,000 -10.3% |
| 2018 | $4,072 -15.3% | $175,000 -15.9% |
| 2017 | $4,806 +356% | $208,060 +22% |
| 2016 | $1,054 -8.4% | $170,500 |
| 2015 | $1,150 | $170,500 +10% |
| 2014 | $1,150 | $155,000 +6.3% |
| 2013 | -- | $145,770 +4.3% |
| 2012 | -- | $139,720 -1.8% |
| 2011 | -- | $142,260 -0.9% |
| 2010 | -- | $143,520 -3.1% |
| 2009 | -- | $148,130 +3.6% |
| 2008 | -- | $142,949 +4.2% |
| 2007 | -- | $137,200 +11% |
| 2006 | -- | $123,610 +6.6% |
| 2005 | -- | $115,910 |
| 2004 | -- | -- |
| 2003 | -- | -- |
| 2002 | -- | -- |
| 2001 | -- | -- |
| 2000 | -- | -- |
Find assessor info on the county website
Monthly payment
Est. payment
Payment breakdown
Explore the cost of this home by adjusting the details. Changes won't be saved.Climate risks
Neighborhood: Arboretum
Nearby schools
GreatSchools rating
- 7/10Coker Elementary SchoolGrades: PK-5Distance: 0.1 mi
- 7/10Bradley Middle SchoolGrades: 6-8Distance: 0.8 mi
- 5/10Churchill High SchoolGrades: 9-12Distance: 2.6 mi
Schools provided by the listing agent
- Elementary: Coker
- Middle: Bradley
- High: Churchill
- District: North East I.S.D.
Source: LERA MLS. This data may not be complete. We recommend contacting the local school district to confirm school assignments for this home.
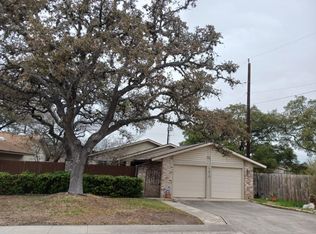
- $278,8002 bd2 ba1.6k sqft13615 Chenille St, San Antonio, TX 78232Off Market
- $294,3003 bd2 ba1.7k sqft13607 Chenille St, San Antonio, TX 78232Off Market
- $310,5003 bd2 ba1.9k sqft13603 Chenille St, San Antonio, TX 78232Off Market
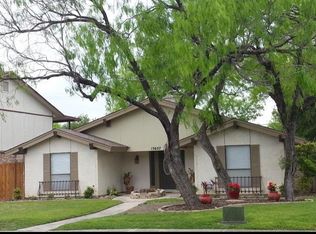
- $308,6003 bd2 ba1.7k sqft13607 Chenille Dr, San Antonio, TX 78232Off Market
- $182,5203 bd2 ba1.7k sqft354 Heimer Rd, San Antonio, TX 78232Off Market
- $302,9003 bd2 ba1.6k sqft13610 Chenille St, San Antonio, TX 78232Off Market
- $323,5003 bd2 ba1.8k sqft13606 Chenille St, San Antonio, TX 78232Off Market
- $260,7002 bd2 ba1.6k sqft13614 Chenille St, San Antonio, TX 78232Off Market
A local agent can set up tours, give advice and negotiate with sellers.
Similar homes
- $445,9003 bd2 ba2.4k sqft1406 BUTTON LN, San Antonio, TX 78232For Sale

 MLS ID #1994219, Francisco Rodriguez TREC #601767, Mi Casa Su Casa Properties. LERA MLS
 - $314,9903 bd2 ba1.5k sqft14902 Oak Summit, San Antonio, TX 78232For Sale
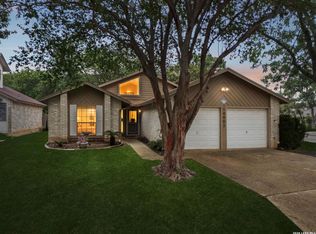 MLS ID #2006377, Kristian Waite TREC #675151, Exquisite Properties, LLC. LERA MLS
 - $395,0003 bd2 ba1.8k sqft15127 Forest Country, San Antonio, TX 78232For Sale
 MLS ID #1943046, Michael Zamora TREC #782537, Phyllis Browning Company. LERA MLS
 - $339,9003 bd2 ba1.7k sqft1514 Caper St, San Antonio, TX 78232For Sale
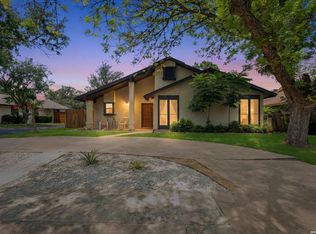 MLS ID #1998545, Shane Neal TREC #608871, eXp Realty. LERA MLS
 - $375,0003 bd2 ba1.7k sqft4411 Cypress Woods St, San Antonio, TX 78249For SaleMLS ID #2006362, Shane Neal TREC #608871, eXp Realty. LERA MLS
- $349,5004 bd2 ba2k sqft2011 Broken Oak, San Antonio, TX 78232For SaleMLS ID #1947549, Sylvia Strong TREC #624041, RE/MAX North-San Antonio. LERA MLS
- $339,9003 bd2 ba1.8k sqft17022 TURKEY POINT ST, San Antonio, TX 78232For SaleMLS ID #1965795, Stephen Galvan TREC #700027, Keller Williams Heritage. LERA MLS
- $399,9953 bd3 ba2.4k sqft3523 River Way, San Antonio, TX 78230For SaleMLS ID #2001873, Paulette Berger TREC #727307, Kuper Sotheby's Int'l Realty. LERA MLS
- $335,0002 bd2 ba1.2k sqft16623 Springhill, San Antonio, TX 78232For SaleMLS ID #1996440, Valerie Barnard TREC #533856, Keller Williams Legacy. LERA MLS
- $359,9994 bd2 ba2k sqft730 INDIGO ST, San Antonio, TX 78216For SaleMLS ID #1997364, Kenneth Ruiz TREC #724161, Keller Williams Heritage. LERA MLS
- $415,0004 bd3 ba2.5k sqft26024 UPTON CRK, San Antonio, TX 78260For SaleMLS ID #2006886, Brandi Crawford TREC #718253, Keller Williams City-View. LERA MLS
- $389,0004 bd3 ba2.1k sqft3615 Shallow Brook, San Antonio, TX 78247For SaleMLS ID #1944016, William Smith TREC #689273, Keller Williams Heritage. LERA MLS
- $450,0003 bd3 ba2.4k sqft13102 N HUNTERS CIR, San Antonio, TX 78230For SaleMLS ID #1970451, Jeremy Wells TREC #580289, Wellstone Properties. LERA MLS
- $409,0004 bd2 ba1.9k sqft2102 Oak Ranch, San Antonio, TX 78259For SaleMLS ID #1962013, Katherine Masterson TREC #788021, Kolb Real Estate LLC. LERA MLS
- $399,0003 bd2 ba2k sqft10 OAKWELL FARMS PKWY, San Antonio, TX 78218For SaleMLS ID #1996907, Dylan Thomas TREC #701275, Davidson Properties, Inc.. LERA MLS
- $399,9004 bd3 ba1.9k sqft7010 Dorothy Louise, San Antonio, TX 78229For SaleMLS ID #2004888, Tyler Moore TREC #706682, eXp Realty. LERA MLS
- $560,0003 bd3 ba2.5k sqft13107 Winding Creek, San Antonio, TX 78231For SaleMLS ID #2006325, Brandon Ramirez TREC #667359, Keller Williams Heritage. LERA MLS
- $398,0004 bd2 ba1.9k sqft9311 Scotty Oaks, Helotes, TX 78023For SaleMLS ID #2005637, Rosalinda Tomlin TREC #592649, RE/MAX Alamo Realty. LERA MLS
- $380,0004 bd2 ba2.2k sqft11609 Cap Rock St, San Antonio, TX 78230For SaleMLS ID #1990538, Amanda Ecklof TREC #723237, eXp Realty. LERA MLS
- $390,9903 bd3 ba2k sqft4234 Woodbridge Way, San Antonio, TX 78257For SaleMLS ID #2002684, Lirianys Melendez Beltran TREC #824318, Exquisite Properties, LLC. LERA MLS
