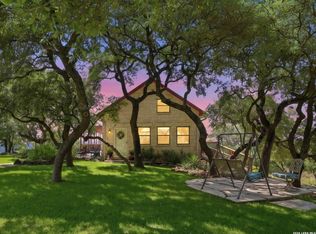
Experience exceptional architecture, breathtaking skyline views, and resort-style living in this remarkable custom home situated on a beautifully landscaped estate. Perfectly positioned to capture panoramic views of downtown San Antonio while surrounded by majestic oak trees, this one-of-a-kind residence blends timeless design with modern comfort. The striking exterior showcases dramatic floor-to-ceiling windows, a standing seam metal roof, extensive limestone landscaping, and impeccable curb appeal. Inside, soaring vaulted ceilings with exposed beams, walls of glass, rich wood accents, and an open-concept floor plan create warm, inviting living spaces filled with natural light. The thoughtfully updated kitchen features custom cabinetry, stainless steel appliances, stone backsplash, farmhouse sink, abundant workspace, and overlooks the main living area-ideal for entertaining. Spacious bedrooms provide peaceful retreats, including a luxurious primary suite complete with a professionally designed custom closet and built-in organization. Flexible lower-level living offers an additional bedroom, living space, or guest accommodations with private access. Step outside to your own private resort featuring a sparkling pool with beach entry and cascading waterfall, expansive flagstone decking, lush lawn, and an impressive covered pavilion with outdoor kitchen and multiple gathering areas. A tranquil cascading water feature, mature landscaping, and numerous patios create the perfect setting for entertaining or relaxing year-round. Situated on an oversized homesite with generous green space, mature trees, and spectacular downtown skyline views, this extraordinary property offers a rare combination of privacy, luxury, and convenience just minutes from the heart of San Antonio.
Under contract
$750,000
307 E WOODLAKE DR, San Antonio, TX 78229
3beds
2,514sqft
Single Family Residence
Built in 1956
0.67 Acres Lot
$737,400 Zestimate®
$298/sqft
$-- HOA
What's special
Dramatic floor-to-ceiling windowsOpen-concept floor planStainless steel appliancesExpansive flagstone deckingAbundant workspaceWalls of glassThoughtfully updated kitchen
- 29 days
- 1,335
- 117
Likely to sell faster than
Zillow last checked:
Listing updated:
Listed by:
Susan Rodriguez TREC #565516 (210) 268-5727,
Keller Williams Legacy
Source: LERA MLS,MLS#: 2005438
Facts & features
Interior
Bedrooms & bathrooms
- Bedrooms: 3
- Bathrooms: 3
- Full bathrooms: 2
- 1/2 bathrooms: 1
Primary bedroom
- Features: Outside Access, Walk-In Closet(s), Ceiling Fan(s), Full Bath
- Level: Upper
- Area: 240
- Dimensions: 15 x 16
Bedroom 2
- Area: 198
- Dimensions: 11 x 18
Bedroom 3
- Area: 288
- Dimensions: 18 x 16
Primary bathroom
- Features: Tub/Shower Combo, Double Vanity
- Area: 140
- Dimensions: 10 x 14
Dining room
- Area: 294
- Dimensions: 14 x 21
Family room
- Area: 288
- Dimensions: 18 x 16
Kitchen
- Area: 180
- Dimensions: 12 x 15
Living room
- Area: 285
- Dimensions: 19 x 15
Heating
- Central, Natural Gas
Cooling
- Central Air
Appliances
- Included: Range, Gas Cooktop, Disposal, Dishwasher, Plumbed For Ice Maker, Vented Exhaust Fan, Gas Water Heater
- Laundry: Washer Hookup, Dryer Connection
Features
- Two Living Area, Separate Dining Room, Two Eating Areas, Breakfast Bar, Utility Room Inside, Secondary Bedroom Down, High Ceilings, Open Floorplan, Walk-In Closet(s), Ceiling Fan(s), Chandelier, Solid Counter Tops, Custom Cabinets
- Flooring: Carpet, Ceramic Tile, Painted/Stained
- Windows: Double Pane Windows
- Has basement: No
- Has fireplace: Yes
- Fireplace features: Three+, Living Room, Dining Room, Family Room, Wood Burning, Stone/Rock/Brick, Glass Doors
Interior area
- Total interior livable area: 2,514 sqft
Video & virtual tour
Property
Parking
- Total spaces: 2
- Parking features: Two Car Garage, Garage Door Opener, Circular Driveway
- Garage spaces: 2
- Has uncovered spaces: Yes
Features
- Levels: Multi/Split
- Stories: 2
- Patio & porch: Covered
- Exterior features: Sprinkler System, Rain Gutters, Lighting
- Has private pool: Yes
- Pool features: In Ground, Fenced
- Has spa: Yes
- Spa features: Bath
- Fencing: Privacy,Stone/Masonry Fence
- Has view: Yes
- View description: City
Lot
- Size: 0.67 Acres
- Features: Greenbelt, Irregular Lot, 1/2-1 Acre, Curbs, Streetlights
- Residential vegetation: Mature Trees, Mature Trees (ext feat)
Details
- Parcel number: 124740040130
Construction
Type & style
- Home type: SingleFamily
- Architectural style: Contemporary
- Property subtype: Single Family Residence
Materials
- Brick, 4 Sides Masonry
- Foundation: Slab
- Roof: Metal
Condition
- Pre-Owned
- New construction: No
- Year built: 1956
Utilities & green energy
- Electric: CPS
- Gas: CPS
- Sewer: SAWS, Sewer System
- Water: SAWS, Water System
- Utilities for property: City Garbage service
Community & HOA
Community
- Features: None
- Subdivision: Oak Hills
Location
- Region: San Antonio
Financial & listing details
- Price per square foot: $298/sqft
- Tax assessed value: $510,000
- Annual tax amount: $12,446
- Price range: $750K - $750K
- Date on market: 8/3/2026
- Cumulative days on market: 30 days
- Listing terms: Conventional,VA Loan,TX Vet,Cash
- Road surface type: Paved
Estimated market value
$737,400
$701,000 - $774,000
$4,595/mo
Price history
| Date | Event | Price |
|---|---|---|
| 8/25/2026 | Contingent | $750,000$298/sqft |
Source:  LERA MLS #2005438 Report a problem LERA MLS #2005438 Report a problem | ||
| 8/21/2026 | Listed for sale | $750,000$298/sqft |
Source: LERA MLS #2005438 Report a problem | ||
| 8/14/2026 | Contingent | $750,000$298/sqft |
Source: LERA MLS #2005438 Report a problem | ||
| 8/3/2026 | Listed for sale | $750,000+117.4%$298/sqft |
Source: LERA MLS #2005438 Report a problem | ||
| 1/17/2012 | Sold | -- |
Source: LERA MLS #906857 Report a problem | ||
| 11/14/2011 | Price change | $345,000-10.4%$137/sqft |
Source: Kuper Sotheby's International Realty #906857 Report a problem | ||
| 8/23/2011 | Price change | $385,000-2.5%$153/sqft |
Source: Kuper Sothebys International Realty #906857 Report a problem | ||
| 8/6/2011 | Listed for sale | $395,000$157/sqft |
Source: Kuper Sotheby's International Realty #906857 Report a problem | ||
Public tax history
| Year | Property taxes | Tax assessment |
|---|---|---|
| 2025 | $18,595 +23.3% | $510,000 -6.4% |
| 2024 | $15,077 +8.9% | $545,000 +12.7% |
| 2023 | $13,841 +4% | $483,460 +16.9% |
| 2022 | $13,308 +4.5% | $413,460 +8.8% |
| 2021 | $12,739 | $380,100 +1.9% |
| 2020 | $12,739 +20.1% | $372,970 +4.9% |
| 2019 | $10,611 | $355,470 +6.2% |
| 2018 | $10,611 +20.7% | $334,850 +8.1% |
| 2017 | $8,787 +8.4% | $309,670 +7.8% |
| 2016 | $8,108 +23.6% | $287,250 +4.7% |
| 2015 | $6,562 | $274,320 +13.1% |
| 2014 | $6,562 | $242,530 -0.4% |
| 2013 | -- | $243,550 -1.6% |
| 2012 | -- | $247,600 -1.9% |
| 2011 | -- | $252,400 -1% |
| 2010 | -- | $254,990 +4.8% |
| 2009 | -- | $243,280 +2.8% |
| 2007 | -- | $236,670 +11.3% |
| 2006 | -- | $212,650 +13.4% |
| 2005 | -- | $187,460 |
| 2004 | -- | -- |
| 2003 | -- | -- |
| 2002 | -- | -- |
| 2001 | -- | -- |
| 2000 | -- | -- |
Find assessor info on the county website
Monthly payment
Est. payment
Payment breakdown
Explore the cost of this home by adjusting the details. Changes won't be saved.Climate risks
Neighborhood: Oak Hills
Nearby schools
Schools provided by the listing agent
- Elementary: Baskin
- Middle: Longfellow
- High: Jefferson
- District: San Antonio I.S.D.
Source: LERA MLS. This data may not be complete. We recommend contacting the local school district to confirm school assignments for this home.


Similar homes
- $685,0004 bd3 ba2.5k sqft131 LARCHMONT DR, San Antonio, TX 78209For Sale

 MLS ID #1991117, Anthony Boelens TREC #658082, JPAR San Antonio. LERA MLS
 - $735,0003 bd3 ba2.9k sqft26315 QUAIL GROVE LN, Boerne, TX 78006For Sale
 MLS ID #2006180, Sheree Nelson TREC #656375, JB Goodwin, REALTORS. LERA MLS
 - $774,9006 bd4 ba3.7k sqft13102 Hunters Ledge, San Antonio, TX 78230For Sale
 MLS ID #1995860, Heather Hart TREC #539335, JPAR San Antonio. LERA MLS
 - $895,0004 bd4 ba2.9k sqft17 Westelm Cir, San Antonio, TX 78230For Sale
 MLS ID #2002251, Carol Case TREC #196750, Phyllis Browning Company. LERA MLS
 - $739,0004 bd4 ba3.1k sqft14806 Circle J Trl, Helotes, TX 78023For SaleMLS ID #2008458, Yuejuan Qin TREC #708404, Millennia Realty. LERA MLS
- $625,0004 bd3 ba3.2k sqft3451 HUNTERS RUN ST, San Antonio, TX 78230For SaleMLS ID #2006912, Ashley Donnelly TREC #620703, Keller Williams Legacy. LERA MLS
- $749,3333 bd4 ba3.4k sqft50 Champions Run, San Antonio, TX 78258For SaleMLS ID #1963441, Tomas Guajardo TREC #488768, Tom Guajardo Real Estate. LERA MLS
- $725,0004 bd3 ba3k sqft2923 SCATTERED OAKS ST, San Antonio, TX 78232For SaleMLS ID #1991552, Lisa Cannon TREC #594454, Keller Williams Legacy. LERA MLS
- $625,0004 bd3 ba2.2k sqft327 BURNSIDE DR, San Antonio, TX 78209For SaleMLS ID #2001816, Angelina Peel TREC #653933, Power & Peel Real Estate. LERA MLS
- $699,9993 bd3 ba3k sqft473 County Road 375, San Antonio, TX 78253For SaleMLS ID #2005871, Chelsea Schmidt TREC #791565, Homestead & Ranch Real Estate. LERA MLS
- $795,0004 bd2 ba2.9k sqft340 MUSTANG CIR, Hollywood Park, TX 78232For SaleMLS ID #2004752, Patrick Conway TREC #615868, Keller Williams City-View. LERA MLS
- $649,0004 bd3 ba2.6k sqft109 LONG BOW RD, Shavano Park, TX 78231For SaleMLS ID #1958715, Deanna Guerrero TREC #655802, Keller Williams Heritage. LERA MLS
- $795,0004 bd3 ba3k sqft419 S ROLLING VW, San Antonio, TX 78253For SaleMLS ID #1990084, Alan Lozano TREC #678444, eXp Realty. LERA MLS
- $829,9994 bd3 ba3.2k sqft37 Rogers Wood, San Antonio, TX 78248For SaleMLS ID #1991990, John Barton TREC #837260, Epique Realty LLC. LERA MLS
- $819,0004 bd4 ba2.8k sqft9707 WINDWOOD DR, Boerne, TX 78006For SaleMLS ID #2011767, Tyler Bradford TREC #818448, Our Texas Real Estate. LERA MLS
- $650,0004 bd3 ba2.8k sqft206 Rio Seco St, San Antonio, TX 78232For SaleMLS ID #1999662, Deborah Craig TREC #610670, Key Realty. LERA MLS
- $695,0004 bd3 ba2.8k sqft19319 Strauss, San Antonio, TX 78256For SaleMLS ID #1994527, Marina Robinson TREC #683807, San Antonio Portfolio KW RE. LERA MLS
- $712,0004 bd3 ba2.6k sqft19216 TIERRA CV, San Antonio, TX 78258For SaleMLS ID #1993187, Brayson Verzella TREC #538286, Real Broker, LLC. LERA MLS
- $699,9003 bd2 ba2.6k sqft23328 Osceola Bluff, San Antonio, TX 78261For SaleMLS ID #1968834, Allyson Wolfe-Baird TREC #511159, Keller Williams Legacy. LERA MLS
- $755,0003 bd3 ba3.1k sqft1247 PRIVATE ROAD 3702, San Antonio, TX 78253For SaleMLS ID #1965863, Jacqueline Young TREC #734429, Premier Realty Group Platinum. LERA MLS
