Truly one-of-a-kind home and property in desirable Shady Oaks! Situated on an expansive 0.85-acre lot, this exceptional property offers space, character, privacy and endless possibilities both inside and out; The inviting floor plan features a spacious living and dining area that opens to a large covered patio, creating the perfect setting for entertaining while overlooking the beautiful dipping pool and park-like backyard. The chef's kitchen is thoughtfully designed with Silestone countertops, custom kitchen cabinets with slide outs, a smooth cooktop, built-in oven, and microwave, offering both style and functionality; The generous primary suite provides a private retreat with an en-suite bath featuring a custom walk-in shower and huge walk-in closet. Downstairs, you'll find 2 roomy secondary bedrooms along with a large, bright family room ideal for gathering and relaxation; Upstairs is a truly special suite complete with a private bathroom, built-in desk, built-in bed, built-in lounging area, abundant built-in storage, and its own exterior entrance with a private deck and staircase. Whether used as a guest suite, home office, studio, game room, or multigenerational living space, the possibilities are endless; Additional highlights include a large attached storage/workshop area conveniently located off the family room. Outside, discover a gardener's dream with beautiful landscaping, majestic live oak trees, a greenhouse (17X18 with additional storage), storage shed (12X16), hot tub pad, a serene dipping pool and RV/Boat parking with 50 AMP & 30 AMP power source available; Roof replaced July 2026; Conveniently located close to shopping, dining, entertainment, and the airport, this home combines peaceful living with everyday convenience; This rare property combines privacy, functionality, and natural beauty ~ a truly exceptional property ~ A MUST SEE!!
For sale
Price cut: $15K (8/27)
$650,000
206 Rio Seco St, San Antonio, TX 78232
4beds
2,810sqft
Single Family Residence
Built in 1977
0.85 Acres Lot
$639,000 Zestimate®
$231/sqft
$-- HOA
What's special
Serene dipping poolPark-like backyardMajestic live oak treesHot tub padLarge covered patioInviting floor planLarge bright family room
- 84 days
- 1,344
- 92
Zillow last checked:
Listing updated:
Listed by:
Deborah Craig TREC #610670 (210) 872-8716,
Key Realty
Source: LERA MLS,MLS#: 1999662
Facts & features
Interior
Bedrooms & bathrooms
- Bedrooms: 4
- Bathrooms: 3
- Full bathrooms: 3
Primary bedroom
- Features: Split, Outside Access, Walk-In Closet(s), Ceiling Fan(s), Full Bath
- Area: 294
- Dimensions: 14 x 21
Bedroom 2
- Area: 196
- Dimensions: 14 x 14
Bedroom 3
- Area: 168
- Dimensions: 12 x 14
Bedroom 4
- Area: 304
- Dimensions: 16 x 19
Primary bathroom
- Features: Shower Only, Single Vanity
- Area: 70
- Dimensions: 5 x 14
Dining room
- Area: 144
- Dimensions: 12 x 12
Family room
- Area: 399
- Dimensions: 19 x 21
Kitchen
- Area: 192
- Dimensions: 12 x 16
Living room
- Area: 312
- Dimensions: 13 x 24
Heating
- Central, Electric
Cooling
- Three+ Central, Wall/Window Unit(s)
Appliances
- Included: Cooktop, Built-In Oven, Microwave, Water Softener Owned, Electric Water Heater, Electric Cooktop
- Laundry: Main Level, Washer Hookup, Dryer Connection
Features
- Two Living Area, Separate Dining Room, Eat-in Kitchen, Shop, Maid's Quarters, Walk-In Closet(s), Master Downstairs, Ceiling Fan(s), Chandelier, Solid Counter Tops, Custom Cabinets
- Flooring: Carpet, Ceramic Tile, Laminate
- Windows: Window Coverings, Skylight(s)
- Has basement: No
- Attic: Finished
- Number of fireplaces: 1
- Fireplace features: One, Living Room
Interior area
- Total interior livable area: 2,810 sqft
Property
Parking
- Total spaces: 2
- Parking features: Converted Garage, Two Car Carport, Circular Driveway, RV/Boat Parking
- Has garage: Yes
- Carport spaces: 2
- Has uncovered spaces: Yes
Features
- Levels: Two
- Stories: 2
- Patio & porch: Patio, Covered, Deck
- Has private pool: Yes
- Pool features: In Ground
- Fencing: Privacy,Chain Link
Lot
- Size: 0.85 Acres
- Features: 1/2-1 Acre
- Residential vegetation: Mature Trees, Mature Trees (ext feat)
Details
- Additional structures: Shed(s), Workshop
- Parcel number: 147930000760
Construction
Type & style
- Home type: SingleFamily
- Architectural style: Spanish,Ranch,Traditional,Texas Hill Country
- Property subtype: Single Family Residence
Materials
- Brick, 4 Sides Masonry
- Foundation: Slab
- Roof: Heavy Composition
Condition
- Pre-Owned
- New construction: No
- Year built: 1977
Utilities & green energy
- Electric: CPS
- Sewer: SEPTIC, Septic
- Water: SAWS
- Utilities for property: City Garbage service
Community & HOA
Community
- Features: None
- Subdivision: Shady Oaks
Location
- Region: San Antonio
Financial & listing details
- Price per square foot: $231/sqft
- Tax assessed value: $538,000
- Annual tax amount: $12,199
- Price range: $650K - $650K
- Date on market: 7/11/2026
- Cumulative days on market: 84 days
- Listing terms: Conventional,FHA,VA Loan,TX Vet,Cash
- Road surface type: Paved
Estimated market value
$639,000
$607,000 - $671,000
$3,466/mo
Price history
| Date | Event | Price |
|---|---|---|
| 8/27/2026 | Price change | $650,000-2.3%$231/sqft |
Source:  LERA MLS #1999662 Report a problem LERA MLS #1999662 Report a problem | ||
| 8/12/2026 | Price change | $665,000-1.5%$237/sqft |
Source: LERA MLS #1999662 Report a problem | ||
| 7/11/2026 | Listed for sale | $675,000+80%$240/sqft |
Source: LERA MLS #1999662 Report a problem | ||
| 12/7/2017 | Sold | -- |
Source: LERA MLS #1236538 Report a problem | ||
| 10/15/2017 | Price change | $375,000-6%$133/sqft |
Source: Heritage #1236538 Report a problem | ||
| 9/24/2017 | Price change | $399,000-6.1%$142/sqft |
Source: Heritage #1236538 Report a problem | ||
| 6/23/2017 | Price change | $425,000-5.5%$151/sqft |
Source: Heritage #1236538 Report a problem | ||
| 5/26/2017 | Price change | $449,900-4.1%$160/sqft |
Source: Heritage #1236538 Report a problem | ||
| 4/15/2017 | Listed for sale | $469,000$167/sqft |
Source: Keller Williams Heritage #1236538 Report a problem | ||
| 2/16/2007 | Sold | -- |
Source: LERA MLS #626727 Report a problem | ||
| 5/3/2004 | Sold | -- |
Source: LERA MLS #478817 Report a problem | ||
Public tax history
| Year | Property taxes | Tax assessment |
|---|---|---|
| 2025 | $2,768 -4.5% | $538,000 |
| 2024 | $2,898 -8.5% | $538,000 -0.4% |
| 2023 | $3,168 -39.3% | $540,000 +9.6% |
| 2022 | $5,223 +2.4% | $492,800 +10% |
| 2021 | $5,103 | $448,000 +3.7% |
| 2020 | $5,103 +2.3% | $431,977 +10% |
| 2019 | $4,987 | $392,706 +10% |
| 2018 | $4,987 +3.7% | $357,005 +10% |
| 2017 | $4,810 -37.2% | $324,550 +9.3% |
| 2016 | $7,656 -1.4% | $297,000 |
| 2015 | $7,762 | $297,000 +2.9% |
| 2014 | $7,762 | $288,750 +10% |
| 2013 | -- | $262,500 -2.4% |
| 2012 | -- | $269,030 -2.2% |
| 2011 | -- | $275,200 -1.1% |
| 2010 | -- | $278,260 -1.5% |
| 2009 | -- | $282,460 -4.8% |
| 2007 | -- | $296,560 +24% |
| 2006 | -- | $239,070 +1.6% |
| 2005 | -- | $235,390 |
| 2004 | -- | -- |
| 2003 | -- | -- |
| 2002 | -- | -- |
| 2001 | -- | -- |
| 2000 | -- | -- |
Find assessor info on the county website
Monthly payment
Est. payment
Payment breakdown
Explore the cost of this home by adjusting the details. Changes won't be saved.Climate risks
Neighborhood: Shady Oaks
Nearby schools
Schools provided by the listing agent
- Elementary: Coker
- Middle: Bradley
- High: Churchill
- District: North East I.S.D.
Source: LERA MLS. This data may not be complete. We recommend contacting the local school district to confirm school assignments for this home.
Similar homes
- $689,9004 bd4 ba3.3k sqft13137 Hunters Ledge, San Antonio, TX 78230For Sale
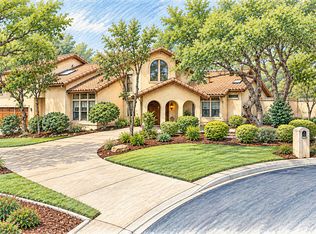
 MLS ID #2020879, Kellie Daniels TREC #505116, Coldwell Banker D'Ann Harper, REALTOR. LERA MLS
 - $475,0003 bd3 ba2.1k sqft15907 WOLF CREEK ST, San Antonio, TX 78232For Sale
 MLS ID #2020756, Christopher Galvan TREC #723068, Keller Williams Heritage. LERA MLS
 - $795,0004 bd2 ba2.9k sqft340 MUSTANG CIR, Hollywood Park, TX 78232For Sale
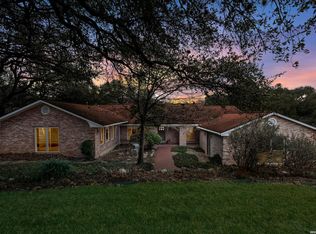 MLS ID #2004752, Patrick Conway TREC #615868, Keller Williams City-View. LERA MLS
 - $378,0004 bd3 ba2k sqft15106 Circle Oak, San Antonio, TX 78232For Sale
 MLS ID #1999111, Melissa Ramos TREC #599912, Real Team Realty. LERA MLS
 - $770,0005 bd4 ba2.9k sqft17 REMINGTON RUN, San Antonio, TX 78258For SaleMLS ID #2020928, Jacquilyn Kellogg TREC #845341, Keller Williams City-View. LERA MLS
- $675,0004 bd4 ba3k sqft2018 Winding Vw, San Antonio, TX 78260For SaleMLS ID #2015122, Amy McKeithen TREC #680165, Orchard Brokerage. LERA MLS
- $580,0004 bd5 ba3.7k sqft1739 Royal Crescent, San Antonio, TX 78231For SaleMLS ID #2015922, Shana Kounse TREC #635872, Keller Williams Heritage. LERA MLS
- $619,0004 bd3 ba2.9k sqft109 LONG BOW RD, Shavano Park, TX 78231For SaleMLS ID #1958715, Deanna Guerrero TREC #655802, Keller Williams Heritage. LERA MLS
- $629,7006 bd5 ba3.8k sqft3915 Hunters Crest St, San Antonio, TX 78230For SaleMLS ID #2014784, Scott Malouff TREC #658231, Keller Williams Heritage. LERA MLS
- $435,0004 bd3 ba3k sqft2807 BURNT OAK ST, San Antonio, TX 78232For SaleMLS ID #1966726, Joel Leos TREC #570952, Keller Williams Heritage. LERA MLS
- $599,0004 bd3 ba2.8k sqft3531 Hunters Sound St, San Antonio, TX 78230For SaleMLS ID #1961457, Rosanna Schulze TREC #384085, Kuper Sotheby's Int'l Realty. LERA MLS
- $549,0003 bd3 ba2.4k sqft615 CAVE LN, San Antonio, TX 78209For SaleMLS ID #2020914, Alyse Alonso TREC #543554, eXp Realty. LERA MLS
- $715,0004 bd4 ba3.6k sqft106 Bikeway Ln, Shavano Park, TX 78231For SaleMLS ID #2007865, Jean Curtis TREC #780102, BHHS PenFed Realty. LERA MLS
- $749,0004 bd3 ba2.7k sqft12539 ELM COUNTRY LN, San Antonio, TX 78230For SaleMLS ID #2014543, Vivienne Bathie TREC #708132, Phyllis Browning Company. LERA MLS
- $425,0003 bd3 ba2.7k sqft2031 RIVA RIDGE ST, San Antonio, TX 78248For SaleMLS ID #2020739, Angelica Albanese TREC #606636, The Firm Real Estate Advisors. LERA MLS
- $525,0004 bd3 ba3.1k sqft7614 MOSS BROOK DR, San Antonio, TX 78255For SaleMLS ID #2020765, Bradley Graves TREC #554579, Coldwell Banker D'Ann Harper, REALTOR. LERA MLS
- $725,0004 bd3 ba3.8k sqft9 SCARBOROUGH SQ, San Antonio, TX 78218For SaleMLS ID #2017421, Jenny Leyva TREC #780907, Real Broker, LLC. LERA MLS
- $535,0003 bd3 ba2.5k sqft3443 HUNTERS CIR, San Antonio, TX 78230For SaleMLS ID #2012116, Daniel Stakley TREC #736138, Levi Rodgers Real Estate Group. LERA MLS
- $399,9003 bd3 ba2.8k sqft1800 SHADOW PARK ST, San Antonio, TX 78232For SaleMLS ID #2012272, Ronald Woodall TREC #619305, The Woodall Group of Texas. LERA MLS
- $465,0004 bd3 ba2.7k sqft3761 Ridgeway, San Antonio, TX 78259For SaleMLS ID #2005057, Carolyn Newman TREC #475281, Premier Realty Group Platinum. LERA MLS
