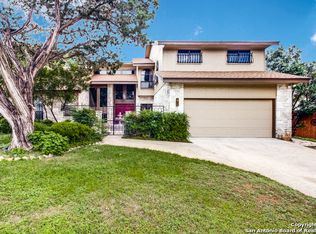
Imagine the possibilities to make this diamond in the rough shine! Check out the virtual work we've done, a little elbow grease goes a long way! Located in the highly sought-after Churchill Estates, this 1977 single-story home offers a rare opportunity in an established neighborhood known for mature trees and strong resale value. Situated on a generous corner lot, the side-entry garage and classic rock exterior create standout curb appeal. A newer roof replaced in 2023 provides peace of mind and a solid foundation for future updates. Two living rooms are separated by a double-sided fireplace, perfect for entertaining or creating defined gathering spaces. A formal dining area connects seamlessly to the kitchen and breakfast nook, with views overlooking the private backyard. The kitchen retains its original character and layout, offering a great starting point for renovation or a bold mid-century modern refresh. Just off the garage, a full bathroom and full-size laundry room add everyday convenience. An adjacent pantry area provides extra storage and could easily function as a home office or study space. The primary bedroom is privately split from the secondary bedrooms and features exterior access to the backyard. Three closets and an en suite bath with dual vanities and a walk-in tiled shower complete the primary suite. Secondary bedrooms are generously sized and share a full bathroom near the front of the home. The interior showcases original finishes throughout, presenting an ideal canvas for buyers seeking a renovation project or investment opportunity. Outside, the privacy-fenced backyard offers ample space for outdoor living, gardening, or future enhancements. Sidewalk-lined streets and an inviting neighborhood atmosphere make this community especially appealing. Residents enjoy access to a community pool, park, and sports court. The location provides easy access to shopping, dining, and major highways. Zoned to award-winning schools in North East Independent School District, this home checks a major box for long-term value. With strong bones, a desirable location, and endless potential, this property is ready for your vision.
Under contract
$425,000
2031 RIVA RIDGE ST, San Antonio, TX 78248
3beds
2,757sqft
Single Family Residence
Built in 1977
0.28 Acres Lot
$408,800 Zestimate®
$154/sqft
$28/mo HOA
What's special
Spacious floor planFormal dining areaSidewalk-lined streetsGenerous corner lotClassic rock exteriorSide-entry garage
- 3 days
- 513
- 36
Likely to sell faster than
Zillow last checked:
Listing updated:
Listed by:
Angelica Albanese TREC #606636 (210) 801-6790,
The Firm Real Estate Advisors
Source: LERA MLS,MLS#: 2020739
Facts & features
Interior
Bedrooms & bathrooms
- Bedrooms: 3
- Bathrooms: 3
- Full bathrooms: 3
Primary bedroom
- Area: 315
- Dimensions: 21 x 15
Bedroom 2
- Area: 168
- Dimensions: 14 x 12
Bedroom 3
- Area: 154
- Dimensions: 14 x 11
Primary bathroom
- Features: Shower Only, Double Vanity
- Area: 100
- Dimensions: 10 x 10
Dining room
- Area: 165
- Dimensions: 15 x 11
Family room
- Area: 527
- Dimensions: 31 x 17
Kitchen
- Area: 135
- Dimensions: 15 x 9
Heating
- Central, Electric
Cooling
- Two Central
Appliances
- Included: Cooktop, Built-In Oven, Microwave, Disposal, Dishwasher, Vented Exhaust Fan, Electric Water Heater
- Laundry: Washer Hookup, Dryer Connection
Features
- Two Living Area, Separate Dining Room, Eat-in Kitchen, Two Eating Areas, Utility Room Inside, Secondary Bedroom Down, High Ceilings, High Speed Internet, Master Downstairs, Ceiling Fan(s), Chandelier
- Flooring: Carpet, Saltillo Tile, Linoleum, Laminate
- Has basement: No
- Attic: Pull Down Storage
- Number of fireplaces: 1
- Fireplace features: Living Room
Interior area
- Total interior livable area: 2,757 sqft
Property
Parking
- Total spaces: 2
- Parking features: Two Car Garage, Garage Faces Side
- Garage spaces: 2
Features
- Levels: One
- Stories: 1
- Pool features: None, Community
Lot
- Size: 0.28 Acres
Details
- Parcel number: 170080040140
Construction
Type & style
- Home type: SingleFamily
- Architectural style: Ranch
- Property subtype: Single Family Residence
Materials
- Stone, Siding
- Foundation: Slab
- Roof: Composition
Condition
- Pre-Owned
- New construction: No
- Year built: 1977
Utilities & green energy
- Sewer: Sewer System
- Water: Water System
- Utilities for property: Cable Available, City Garbage service
Community & HOA
Community
- Features: Tennis Court(s), Clubhouse, Playground, Sports Court, BBQ/Grill, Basketball Court
- Security: Smoke Detector(s), Prewired
- Subdivision: Churchill Estates
HOA
- Has HOA: Yes
- HOA fee: $340 annually
- HOA name: CHURCHILL ESTATES HOMES ASSOC
Location
- Region: San Antonio
Financial & listing details
- Price per square foot: $154/sqft
- Tax assessed value: $479,870
- Annual tax amount: $10,881
- Price range: $425K - $425K
- Date on market: 10/1/2026
- Cumulative days on market: 3 days
- Listing terms: Conventional,FHA,VA Loan,Cash
Estimated market value
$408,800
$388,000 - $429,000
$2,958/mo
Price history
| Date | Event | Price |
|---|---|---|
| 10/5/2026 | Contingent | $425,000$154/sqft |
Source:  LERA MLS #2020739 Report a problem LERA MLS #2020739 Report a problem | ||
| 10/1/2026 | Listed for sale | $425,000-14.1%$154/sqft |
Source: LERA MLS #2020739 Report a problem | ||
| 3/27/2026 | Listing removed | $495,000$180/sqft |
Source: LERA MLS #1939441 Report a problem | ||
| 2/5/2026 | Listed for sale | $495,000+65%$180/sqft |
Source: LERA MLS #1939441 Report a problem | ||
| 3/2/2018 | Listing removed | $300,000$109/sqft |
Source: RE/MAX Associates #1281931 Report a problem | ||
| 3/1/2018 | Listed for sale | $300,000$109/sqft |
Source: RE/MAX Associates #1281931 Report a problem | ||
| 2/28/2018 | Sold | -- |
Source: LERA MLS #1281931 Report a problem | ||
| 2/16/2018 | Pending sale | $300,000$109/sqft |
Source: RE/MAX Associates #1281931 Report a problem | ||
| 12/4/2017 | Listed for sale | $300,000$109/sqft |
Source: RE/MAX Associates #1281931 Report a problem | ||
Public tax history
| Year | Property taxes | Tax assessment |
|---|---|---|
| 2025 | $6,199 -12.4% | $479,870 +5.8% |
| 2024 | $7,077 -4.7% | $453,650 +9.8% |
| 2023 | $7,426 -7.6% | $413,315 +10% |
| 2022 | $8,033 +9.6% | $375,741 +10% |
| 2021 | $7,331 | $341,583 +10% |
| 2020 | $7,331 -2.6% | $310,530 -1.7% |
| 2019 | $7,525 | $315,750 +9.7% |
| 2018 | $7,525 | $287,710 -2% |
| 2017 | -- | $293,610 +2.3% |
| 2016 | -- | $287,089 +10% |
| 2015 | -- | $260,990 +8.9% |
| 2014 | -- | $239,701 +10% |
| 2013 | -- | $217,910 -1.1% |
| 2012 | -- | $220,360 -2.2% |
| 2011 | -- | $225,240 -1.1% |
| 2010 | -- | $227,660 +4% |
| 2009 | -- | $218,880 -5.3% |
| 2008 | -- | $231,150 +4.2% |
| 2007 | -- | $221,830 +15.3% |
| 2006 | -- | $192,440 -0.7% |
| 2005 | -- | $193,700 |
| 2004 | -- | -- |
| 2003 | -- | -- |
| 2002 | -- | -- |
| 2001 | -- | -- |
| 2000 | -- | -- |
Find assessor info on the county website
Monthly payment
Est. payment
Payment breakdown
Explore the cost of this home by adjusting the details. Changes won't be saved.Climate risks
Neighborhood: Churchill Estates
Nearby schools
Schools provided by the listing agent
- Elementary: Huebner
- Middle: Eisenhower
- High: Churchill
- District: North East I.S.D.
Source: LERA MLS. This data may not be complete. We recommend contacting the local school district to confirm school assignments for this home.
Similar homes
- $415,0005 bd3 ba3.3k sqft602 Patricia, San Antonio, TX 78216For Sale
 MLS ID #2020404, Vilma Pineda TREC #736499, Real Broker, LLC. LERA MLS
 - $475,0003 bd3 ba2.1k sqft15907 WOLF CREEK ST, San Antonio, TX 78232For Sale
 MLS ID #2020756, Christopher Galvan TREC #723068, Keller Williams Heritage. LERA MLS
 - $399,0003 bd2 ba1.9k sqft16907 Hidden Timber Wood, San Antonio, TX 78248For Sale
 MLS ID #1962090, Aneeta Bhalla TREC #531498, Coldwell Banker D'Ann Harper. LERA MLS
 - $450,0003 bd3 ba2.4k sqft13102 N HUNTERS CIR, San Antonio, TX 78230For Sale
 MLS ID #1970451, Jeremy Wells TREC #580289, Wellstone Properties. LERA MLS
 - $448,9004 bd3 ba2.5k sqft2414 WILDERNESS HL, San Antonio, TX 78231For SaleMLS ID #1998422, Susanne Gentry TREC #425548, Realty Advantage. LERA MLS
- $417,0004 bd2 ba1.9k sqft10806 Dreamland, San Antonio, TX 78230For SaleMLS ID #1912777, Robert Hernandez TREC #584485, Keller Williams City-View. LERA MLS
- $449,0003 bd3 ba2.4k sqft2806 Squaw Creek Dr, San Antonio, TX 78230For SaleMLS ID #2013328, Mark Biscardi TREC #755800, Century 21 Scott Myers, REALTORS. LERA MLS
- $525,0004 bd3 ba3.1k sqft7614 MOSS BROOK DR, San Antonio, TX 78255For SaleMLS ID #2020765, Bradley Graves TREC #554579, Coldwell Banker D'Ann Harper, REALTOR. LERA MLS
- $485,0004 bd2 ba2.4k sqft1303 BLUFF FOREST, San Antonio, TX 78248For SaleMLS ID #2002566, Ricardo Gonzalez TREC #663626, Keller Williams Heritage. LERA MLS
- $519,9994 bd4 ba3.3k sqft1603 Hawks Ridge, San Antonio, TX 78248For SaleMLS ID #1924071, Donald Walker TREC #697847, Keller Williams City-View. LERA MLS
- $499,0003 bd2 ba2.4k sqft1822 Paisley St, San Antonio, TX 78231For SaleMLS ID #2010697, Jessica Rangel TREC #651668, Keller Williams Heritage. LERA MLS
- $589,9984 bd4 ba3k sqft209 Zornia Dr, San Antonio, TX 78213For SaleMLS ID #2017288, Jesse Landin TREC #637896, Redfin Corporation. LERA MLS
- $450,0004 bd3 ba2.2k sqft14047 QUARLES ST, San Antonio, TX 78247For SaleMLS ID #2008023, Charles Gafford TREC #691603, Keller Williams City-View. LERA MLS
- $390,0003 bd4 ba2.5k sqft17228 Saint Andrews #6202, San Antonio, TX 78248For SaleMLS ID #1998548, Christina Parra TREC #847574, Stonepoint Properties Inc. LERA MLS
- $425,0003 bd3 ba2k sqft20019 ENCINO ROYALE ST, San Antonio, TX 78259For SaleMLS ID #2008348, Francheska Rios Vilches TREC #789050, Keller Williams Heritage. LERA MLS
- $429,9903 bd2 ba2.1k sqft138 Greenlawn, San Antonio, TX 78201For SaleMLS ID #1953587, Dayton Schrader TREC #312921, eXp Realty. LERA MLS
- $470,0003 bd2 ba2.3k sqft18727 Surreywood, San Antonio, TX 78258For SaleMLS ID #1991632, R.J. Reyes TREC #550413, Keller Williams Heritage. LERA MLS
- $435,0004 bd3 ba2.9k sqft918 Riverstone, San Antonio, TX 78258For SaleMLS ID #1955214, Donald Fetzer TREC #645899, Keller Williams Heritage. LERA MLS
- $299,9504 bd2 ba1.8k sqft8702 Norwich Dr, San Antonio, TX 78217For SaleMLS ID #2020908, Christopher Dudley TREC #731381, Real Broker, LLC. LERA MLS
- $477,5004 bd3 ba2.5k sqft2663 Pebble Bow, San Antonio, TX 78232For SaleMLS ID #2014034, Samantha Vandenheuvel TREC #789547, Exquisite Properties, LLC. LERA MLS
