Nestled in the desirable Hunters Creek neighborhood, this home offers access to highly regarded NEISD schools and a prime location near major highways for easy commuting. Enjoy close proximity to shopping, dining, The Rim, La Cantera, North Star Mall, USAA, UTSA, the Medical Center, and easy access to downtown. This stunning Mediterranean-style stucco home with a tile roof sits on a partial cul-de-sac and features a beautiful oak-studded lot of over half an acre. Mature trees and a hot tub create a peaceful outdoor setting, enhanced by both open and covered Saltillo tile patios-perfect for relaxing and taking in the views. Inside, the home is filled with natural light and showcases a built-in bar area, buffet and china cabinet, soaring ceilings, a fireplace, and unique architecture. Additional highlights include large kitchen with granite, ample cabinets and a Sub-Zero refrigerator. The spacious primary suite features a garden tub overlooking a private patio. A secondary oak-paneled room offers versatility as a second primary suite, office, or fitness space. Upstairs, three bedrooms provide breathtaking backyard views. The property also includes a three-car garage, with one bay converted into additional living space. The neighborhood also offers a non-mandatory HOA with optional membership to the neighborhood association and Racquet and Swim Club. So much more! Make this beautiful home yours!
For sale
Price cut: $10K (7/11)
$695,000
13137 Hunters Ledge, San Antonio, TX 78230
4beds
3,361sqft
:
Get pre-qualified$4,950/mo
Single Family Residence
Built in 1983
0.54 Acres Lot
$669,700 Zestimate®
$207/sqft
$-- HOA
What's special
Unique architectureHot tubMediterranean-style stucco homeFilled with natural lightAmple cabinetsThree-car garageBuilt-in bar area
- 96 days |
- 1,177 |
- 82 |
Zillow last checked:
Listing updated:
Listed by:
Kellie Daniels TREC #505116 (210) 325-0107,
Coldwell Banker D'Ann Harper, REALTOR
Source: LERA MLS,MLS#: 1959384
Facts & features
Interior
Bedrooms & bathrooms
- Bedrooms: 4
- Bathrooms: 4
- Full bathrooms: 3
- 1/2 bathrooms: 1
Primary bedroom
- Features: Outside Access, Multi-Closets, Ceiling Fan(s), Full Bath
- Area: 273
- Dimensions: 21 x 13
Bedroom
- Area: 168
- Dimensions: 14 x 12
Bedroom 2
- Area: 143
- Dimensions: 13 x 11
Bedroom 3
- Area: 143
- Dimensions: 13 x 11
Primary bathroom
- Features: Tub/Shower Separate, Separate Vanity, Double Vanity, Soaking Tub
- Area: 50
- Dimensions: 10 x 5
Dining room
- Area: 240
- Dimensions: 20 x 12
Kitchen
- Area: 224
- Dimensions: 16 x 14
Living room
- Area: 567
- Dimensions: 27 x 21
Heating
- Central, Natural Gas
Cooling
- Three+ Central
Appliances
- Included: Cooktop, Built-In Oven, Microwave, Disposal, Dishwasher, Plumbed For Ice Maker, Water Softener Owned, Vented Exhaust Fan, Gas Water Heater
- Laundry: Main Level, Lower Level, Laundry Room, Washer Hookup, Dryer Connection
Features
- One Living Area, Separate Dining Room, Eat-in Kitchen, Two Eating Areas, Breakfast Bar, Pantry, Study/Library, Loft, Utility Room Inside, Secondary Bedroom Down, High Ceilings, Open Floorplan, High Speed Internet, Walk-In Closet(s), Master Downstairs, Ceiling Fan(s), Chandelier, Wet Bar, Solid Counter Tops
- Flooring: Carpet, Saltillo Tile, Ceramic Tile
- Windows: Double Pane Windows, Skylight(s)
- Has basement: No
- Attic: Pull Down Storage
- Number of fireplaces: 1
- Fireplace features: Living Room
Interior area
- Total interior livable area: 3,361 sqft
Video & virtual tour
Property
Parking
- Total spaces: 3
- Parking features: Three Car Garage, Attached, Converted Garage, Garage Faces Side, Garage Door Opener, Open
- Attached garage spaces: 3
Features
- Levels: Two
- Stories: 2
- Patio & porch: Patio, Covered
- Exterior features: Sprinkler System, Rain Gutters
- Pool features: Community
- Has spa: Yes
- Spa features: Heated, Bath
- Fencing: Privacy,Stone/Masonry Fence
Lot
- Size: 0.54 Acres
- Features: 1/2-1 Acre, Curbs, Sidewalks, Streetlights, Fire Hydrant w/in 500'
- Residential vegetation: Mature Trees, Mature Trees (ext feat)
Details
- Parcel number: 169610020650
Construction
Type & style
- Home type: SingleFamily
- Architectural style: Mediterranean
- Property subtype: Single Family Residence
Materials
- Stucco
- Foundation: Slab
- Roof: Tile
Condition
- Pre-Owned
- New construction: No
- Year built: 1983
Utilities & green energy
- Electric: CPS
- Gas: CPS
- Sewer: CITY, Sewer System
- Water: SAWS, Water System
- Utilities for property: Cable Available, City Garbage service
Community & HOA
Community
- Features: Tennis Court(s), Clubhouse, Playground
- Security: Smoke Detector(s), Security System Owned
- Subdivision: Hunters Creek
Location
- Region: San Antonio
Financial & listing details
- Price per square foot: $207/sqft
- Tax assessed value: $595,540
- Annual tax amount: $12,289
- Price range: $695K - $695K
- Date on market: 4/18/2026
- Cumulative days on market: 97 days
- Listing terms: Conventional,FHA,VA Loan,Cash
- Road surface type: Paved
Estimated market value
$669,700
$636,000 - $703,000
$3,507/mo
Price history
| Date | Event | Price |
|---|---|---|
| 7/11/2026 | Price change | $695,000-1.4%$207/sqft |
Source:  LERA MLS #1959384 Report a problem LERA MLS #1959384 Report a problem | ||
| 4/18/2026 | Listed for sale | $705,000+102%$210/sqft |
Source: LERA MLS #1959384 Report a problem | ||
| 11/29/2022 | Listing removed | -- |
Source: Zillow Rental Manager Report a problem | ||
| 10/18/2022 | Listed for rent | $3,495$1/sqft |
Source: Zillow Rental Manager Report a problem | ||
| 9/1/2022 | Listing removed | -- |
Source: Zillow Rental Manager Report a problem | ||
| 8/17/2022 | Price change | $3,495-5.4%$1/sqft |
Source: Zillow Rental Manager Report a problem | ||
| 8/1/2022 | Price change | $3,695-2.6%$1/sqft |
Source: Zillow Rental Manager Report a problem | ||
| 7/20/2022 | Price change | $3,795-2.6%$1/sqft |
Source: Zillow Rental Manager Report a problem | ||
| 6/4/2022 | Listed for rent | $3,895+32%$1/sqft |
Source: Zillow Rental Manager Report a problem | ||
| 7/18/2020 | Listing removed | $2,950$1/sqft |
Source: Zillow Rental Manager Report a problem | ||
| 6/17/2020 | Listed for rent | $2,950$1/sqft |
Source: Zillow Rental Manager Report a problem | ||
| 1/11/2012 | Sold | -- |
Source: Agent Provided Report a problem | ||
| 10/9/2011 | Listed for sale | $349,000$104/sqft |
Source: Micah Dufner #916047 Report a problem | ||
| 3/2/2004 | Sold | -- |
Source: LERA MLS #457492 Report a problem | ||
Public tax history
| Year | Property taxes | Tax assessment |
|---|---|---|
| 2025 | $12,290 -13.9% | $595,540 -4.7% |
| 2024 | $14,279 +16.3% | $624,760 +10.3% |
| 2023 | $12,281 -5.2% | $566,340 +7.9% |
| 2022 | $12,955 +16.6% | $525,000 +7.1% |
| 2021 | $11,110 | $490,050 +10% |
| 2020 | $11,110 +9.5% | $445,500 +10% |
| 2019 | $10,151 | $405,000 +5.2% |
| 2018 | $10,151 -2.2% | $385,000 -4.1% |
| 2017 | $10,376 +6.9% | $401,440 +7.6% |
| 2016 | $9,710 +4.2% | $373,220 +1% |
| 2015 | $9,315 | $369,480 +7.1% |
| 2014 | $9,315 | $344,940 +5.1% |
| 2013 | -- | $328,330 +5.5% |
| 2012 | -- | $311,280 -3% |
| 2011 | -- | $320,780 -1% |
| 2010 | -- | $324,030 +0.6% |
| 2009 | -- | $322,160 -4% |
| 2008 | -- | $335,540 -1.2% |
| 2007 | -- | $339,550 +15.2% |
| 2006 | -- | $294,700 +2.9% |
| 2005 | -- | $286,470 |
| 2004 | -- | -- |
| 2003 | -- | -- |
| 2002 | -- | -- |
| 2001 | -- | -- |
| 2000 | -- | -- |
Find assessor info on the county website
Monthly payment
Est. payment
Payment breakdown
Explore the cost of this home by adjusting the details. Changes won't be saved.Climate risks
Neighborhood: Hunters Creek
Nearby schools
GreatSchools rating
- 9/10Oak Meadow Elementary SchoolGrades: PK-5Distance: 1 mi
- 3/10Jackson Middle SchoolGrades: 6-8Distance: 3.4 mi
- 5/10Churchill High SchoolGrades: 9-12Distance: 2.6 mi
Schools provided by the listing agent
- Elementary: Oak Meadow
- Middle: Jackson
- High: Churchill
- District: North East I.S.D.
Source: LERA MLS. This data may not be complete. We recommend contacting the local school district to confirm school assignments for this home.
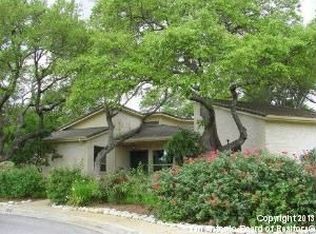
- $635,8004 bd2 ba3.3k sqft3323 Hunters Run St, San Antonio, TX 78230Off Market
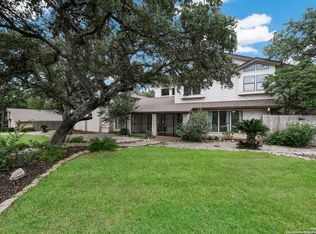
- $--5 bd5 ba3.1k sqft13133 Hunters Ledge, San Antonio, TX 78230Sold
- $535,9006 bd3 ba3k sqft13102 Hunters Brook St, San Antonio, TX 78230Off Market
- $371,0003 bd2 ba2.2k sqft13103 Hill Forest St, San Antonio, TX 78230Off Market
- $400,2004 bd3 ba2.5k sqft13107 Hill Forest St, San Antonio, TX 78230Off Market
- $382,4003 bd2 ba1.9k sqft13111 Hill Forest St, San Antonio, TX 78230Off Market
- $--5 bd4 ba3.1k sqft13132 Hunters Ledge, San Antonio, TX 78230Sold
- $440,7003 bd3 ba2.3k sqft13110 Hunters Brook St, San Antonio, TX 78230Off Market
A local agent can set up tours, give advice and negotiate with sellers.
Similar homes
- $624,9994 bd3 ba3.2k sqft13115 N HUNTERS CIR, San Antonio, TX 78230For Sale

 MLS ID #1995758, Robert Martinez TREC #595436, MHOMENT Realty LLC. LERA MLS
 - $619,0004 bd3 ba2.8k sqft3531 Hunters Sound St, San Antonio, TX 78230For Sale
 MLS ID #1961457, Rosanna Schulze TREC #384085, Kuper Sotheby's Int'l Realty. LERA MLS
 - $625,0004 bd3 ba3k sqft2247 Buroak Ridge, San Antonio, TX 78248For Sale
 MLS ID #2002087, Douglas Curtis TREC #437750, Keller Williams Heritage. LERA MLS
 - $509,9004 bd3 ba2.4k sqft13046 Hunters Breeze, San Antonio, TX 78230For Sale
 MLS ID #1954277, Rossana Correa TREC #575866, Keller Williams City-View. LERA MLS
 - $605,0003 bd3 ba2.5k sqft12 WESTELM GDNS, San Antonio, TX 78230For SaleMLS ID #1992547, John Negrila TREC #790729, Coldwell Banker D'Ann Harper. LERA MLS
- $685,0004 bd4 ba3.1k sqft18210 MANTLE DR, San Antonio, TX 78258For SaleMLS ID #1992690, Alicia Mendez TREC #512814, Keller Williams City-View. LERA MLS
- $999,0004 bd4 ba3.3k sqft11835 Elmscourt, San Antonio, TX 78230For SaleMLS ID #1997395, Ignacio Garcia TREC #685878, Phyllis Browning Company. LERA MLS
- $599,8003 bd3 ba3.1k sqft19318 Strauss, San Antonio, TX 78256For SaleMLS ID #1962528, Sasha Jam TREC #695729, JPAR San Antonio. LERA MLS
- $734,9004 bd4 ba3k sqft41 Inwood Heights Dr. N, San Antonio, TX 78248For SaleMLS ID #1994199, Benjamin Baca TREC #498457, All City San Antonio Registered Series. LERA MLS
- $465,0003 bd3 ba2.4k sqft13102 N HUNTERS CIR, San Antonio, TX 78230For SaleMLS ID #1970451, Jeremy Wells TREC #580289, Wellstone Properties. LERA MLS
- $950,0004 bd4 ba4.4k sqft12511 Elm Country Lane, San Antonio, TX 78230For SaleMLS ID #1913967, Rick Kuper TREC #388410, Kuper Sotheby's Int'l Realty. LERA MLS
- $700,0004 bd4 ba3k sqft18907 Calle Cierra, San Antonio, TX 78258For SaleMLS ID #1968165, Bert Taddei TREC #644898, Santino Properties Realty. LERA MLS
- $685,0004 bd4 ba3.4k sqft19203 Brannan Blf, San Antonio, TX 78258For SaleMLS ID #1961348, Ryan Volpe TREC #724798, Keller Williams Heritage. LERA MLS
- $699,0004 bd4 ba3k sqft26702 Sagitarius, San Antonio, TX 78260For SaleMLS ID #1963645, Kevin Best TREC #461928, San Antonio Portfolio KW RE. LERA MLS
- $699,0003 bd3 ba3.1k sqft1418 Rain Song, San Antonio, TX 78260For SaleMLS ID #1964119, Judy Dalrymple TREC #402635, Phyllis Browning Company. LERA MLS
- $615,0005 bd4 ba3.5k sqft19423 Camino Ridge, San Antonio, TX 78258For SaleMLS ID #2000302, Monica Gulley TREC #784626, Guillory Real Estate Group. LERA MLS
- $699,0005 bd4 ba3.6k sqft3727 HUNDRED OAKS DR, San Antonio, TX 78217For SaleMLS ID #1967386, Rebeca Rivera TREC #839425, Keller Williams Legacy. LERA MLS
- $585,0004 bd4 ba3.3k sqft1603 Hawks Ridge, San Antonio, TX 78248For SaleMLS ID #1924071, Donald Walker TREC #697847, Keller Williams City-View. LERA MLS
- $544,0004 bd3 ba2.7k sqft1203 Vista Del Juez, San Antonio, TX 78216For SaleMLS ID #1814145, Laura Diaz TREC #628398, Nexthome Leading Edge Realty. LERA MLS
- $670,0004 bd3 ba3.1k sqft606 Misty Water Ln, San Antonio, TX 78260For SaleMLS ID #1990803, Kristen Schramme TREC #568432, Keller Williams Legacy. LERA MLS
