Discover your private oasis! Tucked away on a peaceful 1/3-acre corner lot, this stunning 4-bedroom, 3-bath one-story home blends elegance with comfort in a lush, natural setting. Imagine unwinding in your spacious backyard under the canopy of mature trees, enjoying the shade on your covered patio. Inside, the master bedroom is a true retreat, featuring a cozy study with a charming brick fireplace. The gourmet kitchen, with granite countertops and a gas stove, is perfect for home-cooked meals and entertaining. Beautiful wood floors and plantation shutters add timeless sophistication throughout the home. You'll also love the vibrant community amenities, including a refreshing pool, sports club, and playground-perfect for relaxation and recreation. With a central location offering quick access to Wurzbach Parkway, Blanco Rd, 1604, 281, and just minutes from the airport and downtown, convenience is at your doorstep. Don't wait-schedule a tour with your Realtor today and step into your dream home!
For sale
Price cut: $10K (7/12)
$544,000
1203 Vista Del Juez, San Antonio, TX 78216
4beds
2,720sqft
Single Family Residence
Built in 1987
0.33 Acres Lot
$-- Zestimate®
$200/sqft
$34/mo HOA
What's special
Charming brick fireplaceGas stoveSpacious backyardPrivate oasisBeautiful wood floorsCozy studyGranite countertops
- 694 days
- 306
- 23
Zillow last checked:
Listing updated:
Listed by:
Laura Diaz TREC #628398 (210) 310-4803,
Nexthome Leading Edge Realty
Source: LERA MLS,MLS#: 1814145
Facts & features
Interior
Bedrooms & bathrooms
- Bedrooms: 4
- Bathrooms: 3
- Full bathrooms: 3
Primary bedroom
- Features: Split, Outside Access, Sitting Room, Walk-In Closet(s), Ceiling Fan(s), Full Bath
- Area: 390
- Dimensions: 26 x 15
Bedroom 2
- Area: 165
- Dimensions: 15 x 11
Bedroom 3
- Area: 165
- Dimensions: 15 x 11
Bedroom 4
- Area: 132
- Dimensions: 12 x 11
Primary bathroom
- Features: Tub/Shower Separate, Separate Vanity, Double Vanity
- Area: 210
- Dimensions: 15 x 14
Dining room
- Area: 154
- Dimensions: 14 x 11
Kitchen
- Area: 130
- Dimensions: 13 x 10
Living room
- Area: 504
- Dimensions: 24 x 21
Heating
- Central, Natural Gas
Cooling
- Ceiling Fan(s), Two Central
Appliances
- Included: Cooktop, Built-In Oven, Self Cleaning Oven, Gas Cooktop, Disposal, Dishwasher, Plumbed For Ice Maker, Water Softener Owned, Gas Water Heater, Plumb for Water Softener, Double Oven, ENERGY STAR Qualified Appliances
- Laundry: Main Level, Laundry Room, Washer Hookup, Dryer Connection
Features
- One Living Area, Separate Dining Room, Eat-in Kitchen, Two Eating Areas, Breakfast Bar, Utility Room Inside, High Ceilings, Open Floorplan, High Speed Internet, All Bedrooms Downstairs, Walk-In Closet(s), Master Downstairs, Ceiling Fan(s), Chandelier, Wet Bar, Solid Counter Tops, Custom Cabinets, Programmable Thermostat
- Flooring: Ceramic Tile, Wood, Laminate
- Windows: Double Pane Windows, Window Coverings
- Has basement: No
- Attic: Pull Down Stairs
- Number of fireplaces: 2
- Fireplace features: Two, Living Room, Wood Burning, Stone/Rock/Brick
Interior area
- Total interior livable area: 2,720 sqft
Property
Parking
- Total spaces: 2
- Parking features: Two Car Garage, Attached, Garage Faces Side
- Attached garage spaces: 2
Features
- Stories: 1
- Patio & porch: Patio, Covered
- Exterior features: Sprinkler System
- Pool features: None, Community
- Has spa: Yes
- Spa features: Bath
- Fencing: Privacy
Lot
- Size: 0.33 Acres
- Features: Corner Lot, Irregular Lot, 1/4 - 1/2 Acre, Sidewalks, Streetlights
- Residential vegetation: Mature Trees
Details
- Parcel number: 170810110140
Construction
Type & style
- Home type: SingleFamily
- Architectural style: Traditional
- Property subtype: Single Family Residence
Materials
- Brick
- Foundation: Slab
- Roof: Heavy Composition
Condition
- Pre-Owned
- New construction: No
- Year built: 1987
Utilities & green energy
- Sewer: Sewer System
- Water: Water System
- Utilities for property: Cable Available, City Garbage service
Community & HOA
Community
- Features: Tennis Court(s), Clubhouse, Playground
- Subdivision: Vista Del Norte
HOA
- Has HOA: Yes
- HOA fee: $404 annually
- HOA name: VISTA DEL NORTE SUBDIVISION HOMEOWNERS ASSOCIATION, INC.
Location
- Region: San Antonio
Financial & listing details
- Price per square foot: $200/sqft
- Tax assessed value: $507,440
- Annual tax amount: $11,345
- Price range: $544K - $544K
- Date on market: 10/6/2024
- Cumulative days on market: 694 days
- Listing terms: Conventional,VA Loan,Cash
- Road surface type: Paved
Estimated market value
Not available
Estimated sales range
Not available
Not available
Price history
| Date | Event | Price |
|---|---|---|
| 7/12/2026 | Price change | $544,000-1.8%$200/sqft |
Source:  LERA MLS #1814145 Report a problem LERA MLS #1814145 Report a problem | ||
| 3/20/2026 | Price change | $554,000-1.8%$204/sqft |
Source: LERA MLS #1814145 Report a problem | ||
| 3/5/2025 | Price change | $564,000-0.2%$207/sqft |
Source: LERA MLS #1814145 Report a problem | ||
| 1/28/2025 | Price change | $565,000-0.9%$208/sqft |
Source: LERA MLS #1814145 Report a problem | ||
| 10/17/2024 | Price change | $570,000-3.4%$210/sqft |
Source: LERA MLS #1814145 Report a problem | ||
| 10/6/2024 | Listed for sale | $590,000+69.1%$217/sqft |
Source: LERA MLS #1814145 Report a problem | ||
| 8/12/2015 | Sold | -- |
Source: LERA MLS #44006_1128681 Report a problem | ||
| 7/23/2015 | Listed for sale | $349,000$128/sqft |
Source: Keller Williams - Heritage #1128681 Report a problem | ||
| 2/6/2008 | Sold | -- |
Source: LERA MLS #699428 Report a problem | ||
Public tax history
| Year | Property taxes | Tax assessment |
|---|---|---|
| 2025 | $11,506 +1.9% | $507,440 +2.7% |
| 2024 | $11,297 +1.8% | $494,260 +2.2% |
| 2023 | $11,101 +5.8% | $483,620 +13.7% |
| 2022 | $10,493 +137.9% | $425,220 +13.8% |
| 2021 | $4,410 | $373,810 +9% |
| 2020 | $4,410 -48.9% | $342,980 +3.1% |
| 2019 | $8,625 | $332,570 +0.9% |
| 2018 | $8,625 +5.6% | $329,760 +7.8% |
| 2017 | $8,166 +1.2% | $305,820 +2.1% |
| 2016 | $8,070 +21.2% | $299,460 +10.6% |
| 2015 | $6,658 | $270,660 +12.3% |
| 2014 | $6,658 | $240,920 +7% |
| 2013 | -- | $225,070 -9.3% |
| 2012 | -- | $248,130 -2% |
| 2011 | -- | $253,270 -1% |
| 2010 | -- | $255,830 -0.2% |
| 2009 | -- | $256,390 +3.6% |
| 2008 | -- | $247,390 +5.4% |
| 2007 | -- | $234,730 +7% |
| 2006 | -- | $219,400 +4.7% |
| 2005 | -- | $209,550 |
| 2004 | -- | -- |
| 2003 | -- | -- |
| 2002 | -- | -- |
| 2001 | -- | -- |
| 2000 | -- | -- |
Find assessor info on the county website
Monthly payment
Est. payment
Payment breakdown
Explore the cost of this home by adjusting the details. Changes won't be saved.Climate risks
Neighborhood: Vista Del Norte
Nearby schools
Schools provided by the listing agent
- Elementary: Huebner
- Middle: Eisenhower
- High: Churchill
- District: North East I.S.D.
Source: LERA MLS. This data may not be complete. We recommend contacting the local school district to confirm school assignments for this home.

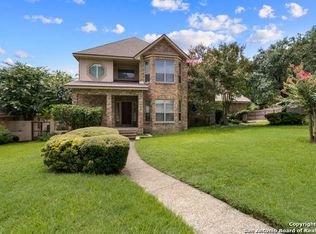
Similar homes
- $495,0004 bd3 ba3k sqft13743 Morningbluff Dr, San Antonio, TX 78216For Sale

 MLS ID #2012960, Jorge Grajales TREC #658967, Keller Williams City-View. LERA MLS
 - $510,0004 bd3 ba2.8k sqft1111 Venado Vista, San Antonio, TX 78216For Sale
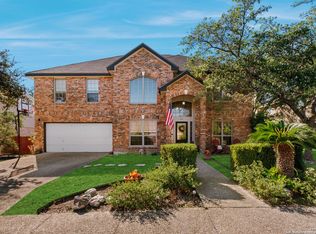 MLS ID #1923259, Diana Rosenberger TREC #443758, Trinidad Realty Partners, Inc. LERA MLS
 - $549,9993 bd3 ba2.7k sqft1302 GANAHL CT, San Antonio, TX 78216For Sale
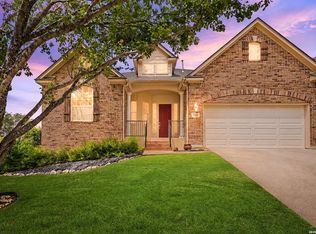 MLS ID #2006367, Matthew DeBlois TREC #690923, Resi Realty, LLC. LERA MLS
 - $495,0004 bd3 ba2.8k sqft12910 Vista Haven, San Antonio, TX 78216For Sale
 MLS ID #1890976, Brittney Dominguez TREC #781782, Levi Rodgers Real Estate Group. LERA MLS
 - $495,0004 bd3 ba2.3k sqft1710 Donerail St, San Antonio, TX 78248For SaleMLS ID #2011746, Shane Neal TREC #608871, eXp Realty. LERA MLS
- $469,0004 bd3 ba2.3k sqft3 Greens Whisper, San Antonio, TX 78216For SaleMLS ID #1994923, Jason Mazzurana TREC #501384, Affinity Real Estate Brokerage. LERA MLS
- $589,9003 bd3 ba3k sqft7 Greens Shadow, San Antonio, TX 78216For SaleMLS ID #1993236, Carlos Canales TREC #528758, Windsor International Realty. LERA MLS
- $555,0003 bd3 ba2.5k sqft13107 Winding Creek, San Antonio, TX 78231For SaleMLS ID #2006325, Brandon Ramirez TREC #667359, Keller Williams Heritage. LERA MLS
- $495,0004 bd3 ba3.1k sqft20826 Panoramic Ct, San Antonio, TX 78258For SaleMLS ID #2011904, Allen Cole TREC #418328, Homecity Real Estate. LERA MLS
- $580,0004 bd5 ba3.7k sqft1739 Royal Crescent, San Antonio, TX 78231For SaleMLS ID #1967976, Shana Kounse TREC #635872, Keller Williams Heritage. LERA MLS
- $550,0004 bd4 ba3.3k sqft1603 Hawks Ridge, San Antonio, TX 78248For SaleMLS ID #1924071, Donald Walker TREC #697847, Keller Williams City-View. LERA MLS
- $565,0004 bd3 ba3.1k sqft1214 Willow Knoll, San Antonio, TX 78258For SaleMLS ID #2003727, Preslie Sovereign TREC #749156, Keller Williams Heritage. LERA MLS
- $560,0003 bd3 ba2.5k sqft100 Elizabeth Ann Ct., Castle Hills, TX 78213For SaleMLS ID #2008652, J.J. Gorena TREC #522975, eXp Realty. LERA MLS
- $530,0003 bd2 ba2.2k sqft27 Villa Verde, San Antonio, TX 78230For SaleMLS ID #1999867, Aden Stiles TREC #699239, Keller Williams Heritage. LERA MLS
- $455,0004 bd3 ba2.5k sqft2414 WILDERNESS HL, San Antonio, TX 78231For SaleMLS ID #1998422, Susanne Gentry TREC #425548, Realty Advantage. LERA MLS
- $609,0005 bd4 ba3k sqft15906 MISSION RDG, San Antonio, TX 78232For SaleMLS ID #2005541, John Barrera TREC #466160, Keller Williams Heritage. LERA MLS
- $550,0005 bd4 ba2.5k sqft6847 pembroke, San Antonio, TX 78240For SaleMLS ID #1943075, Kimberly Piwinski TREC #809367, Keller Williams Heritage. LERA MLS
- $495,0004 bd3 ba3.6k sqft16426 Hillview Pass Dr, San Antonio, TX 78247For SaleMLS ID #1997804, Sandra Rangel TREC #579513, Real Broker, LLC. LERA MLS
- $495,0004 bd2 ba2.3k sqft18647 Rogers Glen, San Antonio, TX 78258For SaleMLS ID #1991587, Kimberly Howell TREC #446317, Keller Williams Legacy. LERA MLS
- $575,0004 bd4 ba2.9k sqft19531 Azure Oak, San Antonio, TX 78258For SaleMLS ID #1969383, Rodolfo Pena-Gutierrez TREC #624286, Mi Casa Home Realty. LERA MLS
