*VA ASSUMPTION AVAILABLE AT 2.875%* Welcome to this beautifully appointed residence in a well-established neighborhood with access to award winning NEISD schools, major highways for easy commuting, shopping, dining and downtown just 25 minutes away. This home embodies the epitome of comfort and modern living, offering a unique blend of remarkable features and an unbeatable location. One of the standout features of this property is its prime location on nearly half an acre with no HOA imposing restrictions, allowing you the freedom to enjoy a backyard oasis complete with turf yard for easy maintenance, huge covered patio, pergola and storage shed for all of your storage needs. Step inside to discover a thoughtfully designed floor plan with a remodeled kitchen, fresh interior paint throughout, updated switches and outlet covers, some updated fans and light fixtures + new carpet (June 2024). The kitchen is a chef's delight, featuring Thor gas appliances, quartz counters, ample cabinet space and a breakfast bar overlooking the main living area with wood floors and floor to ceiling brick fireplace. Crown molding and vaulted ceilings add an elegant touch to the main and formal living areas. The versatile layout includes a 5th bedroom with built in cabinetry that connects to a shared full bath, presently utilized as a functional home office space. The downstairs primary suite offers ultimate privacy with its own outside access and a full bath boasting separate vanities, a soothing soaking tub, and a newly renovated tiled shower (June 2024). Practicality meets luxury with a three-car garage providing ample space for your vehicles and storage needs. In terms of location, this residence offers unmatched convenience within Loop 1604, granting quick access to Oak Meadow school, the Jewish Community Center, and the prestigious medical center, all just a short drive away. Additionally, the neighborhood offers voluntary amenities including outstanding swimming and tennis programs, adding to the appeal of this fantastic location. Don't miss the chance to make this exquisite San Antonio home your own. Experience the ideal blend of comfort, sophistication, and a vibrant community. Same day showings available - discover the endless possibilities that await you in this remarkable abode.
Sold
Price Unknown
13133 HUNTERS LEDGE, San Antonio, TX 78230
5beds
3,176sqft
Single Family Residence
Built in 1983
0.47 Acres Lot
$633,400 Zestimate®
$--/sqft
$3,665 Estimated rent
Home value
$633,400
$589,000 - $684,000
$3,665/mo
Zestimate® history
Owner options
List your home for rent
$3,665/mo
Rent Zestimate®
Find your next renter with Zillow Rental Manager. Plus, with online applications, you can quickly screen prospective tenants – for free.
$3,665/mo
Rent Zestimate®
Refinance and save
Refinancing to a lower rate could help reduce your monthly payments and save thousands over the life of the loan.
Explore your selling options
Work with a Zillow partner agent
Leverage their expertise and Zillow's premium Showcase listings to get your home seen by more buyers.
Get startedList with your own agent
Get your home in front of millions of buyers by listing it on Zillow.
Learn how to do itSell it yourself
Take full control of how buyers see your home on Zillow by listing For Sale by Owner (FSBO).
List your homeWhat's special
Zillow last checked:
Listing updated:
Listed by:
Levi Rodgers TREC #615524 (210) 784-6585,
Levi Rodgers Real Estate Group
Source: LERA MLS,MLS#: 1796265
Facts & features
Interior
Bedrooms & bathrooms
- Bedrooms: 5
- Bathrooms: 5
- Full bathrooms: 4
- 1/2 bathrooms: 1
Primary bedroom
- Features: Outside Access, Walk-In Closet(s), Ceiling Fan(s), Full Bath
- Area: 234
- Dimensions: 13 x 18
Bedroom 2
- Area: 154
- Dimensions: 14 x 11
Bedroom 3
- Area: 195
- Dimensions: 15 x 13
Bedroom 4
- Area: 165
- Dimensions: 15 x 11
Bedroom 5
- Area: 132
- Dimensions: 12 x 11
Primary bathroom
- Features: Tub/Shower Separate, Separate Vanity, Soaking Tub
- Area: 176
- Dimensions: 11 x 16
Dining room
- Area: 156
- Dimensions: 12 x 13
Family room
- Area: 418
- Dimensions: 22 x 19
Kitchen
- Area: 132
- Dimensions: 12 x 11
Living room
- Area: 182
- Dimensions: 13 x 14
Heating
- Central, 2 Units, Natural Gas
Cooling
- Ceiling Fan(s), Two Central
Appliances
- Included: Microwave, Range, Gas Cooktop, Disposal, Dishwasher, Plumbed For Ice Maker, Water Softener Owned, Vented Exhaust Fan, Electric Water Heater, Plumb for Water Softener, Double Oven, 2+ Water Heater Units, ENERGY STAR Qualified Appliances, High Efficiency Water Heater
- Laundry: Lower Level, Laundry Room, Washer Hookup, Dryer Connection
Features
- Two Living Area, Liv/Din Combo, Eat-in Kitchen, Two Eating Areas, Breakfast Bar, Utility Room Inside, Secondary Bedroom Down, High Ceilings, Open Floorplan, High Speed Internet, Telephone, Walk-In Closet(s), Master Downstairs, Ceiling Fan(s), Chandelier, Solid Counter Tops, Programmable Thermostat
- Flooring: Carpet, Saltillo Tile, Ceramic Tile, Wood
- Windows: Double Pane Windows, Decorative Bars
- Has basement: No
- Number of fireplaces: 1
- Fireplace features: One, Family Room, Gas Logs Included, Gas, Gas Starter, Stone/Rock/Brick
Interior area
- Total interior livable area: 3,176 sqft
Property
Parking
- Total spaces: 3
- Parking features: Three Car Garage, Attached, Garage Faces Side, Garage Door Opener
- Attached garage spaces: 3
Features
- Levels: Two
- Stories: 2
- Patio & porch: Patio, Covered
- Exterior features: Sprinkler System, Rain Gutters, Lighting
- Pool features: None, Community
- Fencing: Privacy,Stone/Masonry Fence
Lot
- Size: 0.47 Acres
- Features: 1/4 - 1/2 Acre, Secluded, Level, Curbs, Street Gutters, Sidewalks, Streetlights, Fire Hydrant w/in 500'
- Residential vegetation: Mature Trees, Mature Trees (ext feat)
Details
- Additional structures: Shed(s), Gazebo
- Parcel number: 169610020660
Construction
Type & style
- Home type: SingleFamily
- Architectural style: Traditional
- Property subtype: Single Family Residence
Materials
- Brick, Siding, Fiber Cement
- Foundation: Slab
- Roof: Composition
Condition
- Pre-Owned
- New construction: No
- Year built: 1983
Utilities & green energy
- Electric: CPS
- Gas: SAWS
- Sewer: SAWS, Sewer System
- Water: SAWS, Water System
- Utilities for property: Cable Available, City Garbage service
Green energy
- Water conservation: Water-Smart Landscaping
Community & HOA
Community
- Features: Tennis Court(s), Clubhouse, City Bus, School Bus
- Security: Smoke Detector(s), Security System Owned, Prewired
- Subdivision: Hunters Creek
Location
- Region: San Antonio
Financial & listing details
- Tax assessed value: $580,080
- Annual tax amount: $12,607
- Date on market: 9/11/2025
- Cumulative days on market: 63 days
- Listing terms: Conventional,FHA,VA Loan,Cash,Assumable
- Road surface type: Paved, Asphalt
Price history
| Date | Event | Price |
|---|---|---|
| 9/27/2024 | Sold | -- |
Source:  LERA MLS #1796265 Report a problem LERA MLS #1796265 Report a problem | ||
| 8/29/2024 | Price change | $586,500-2.3%$185/sqft |
Source: LERA MLS #1796265 Report a problem | ||
| 7/26/2024 | Listing removed | -- |
Source: Zillow Rentals Report a problem | ||
| 7/26/2024 | Listed for sale | $600,000+7.1%$189/sqft |
Source: LERA MLS #1796265 Report a problem | ||
| 7/5/2024 | Price change | $3,650-3.9%$1/sqft |
Source: Zillow Rentals Report a problem | ||
| 7/4/2024 | Listed for rent | $3,800$1/sqft |
Source: Zillow Rentals Report a problem | ||
| 11/9/2023 | Listing removed | -- |
Source: LERA MLS #1722878 Report a problem | ||
| 11/2/2023 | Price change | $559,999-2.6%$176/sqft |
Source: LERA MLS #1722878 Report a problem | ||
| 9/28/2023 | Listed for sale | $575,000+32.3%$181/sqft |
Source: LERA MLS #1722878 Report a problem | ||
| 8/7/2020 | Sold | -- |
Source: LERA MLS #44006_1463460 Report a problem | ||
| 7/15/2020 | Pending sale | $434,500$137/sqft |
Source: Home Team of America #1463460 Report a problem | ||
| 6/12/2020 | Listed for sale | $434,500-1%$137/sqft |
Source: Home Team of America #1463460 Report a problem | ||
| 4/22/2020 | Listing removed | $439,000$138/sqft |
Source: Owner Report a problem | ||
| 2/4/2020 | Price change | $439,000-2.2%$138/sqft |
Source: Owner Report a problem | ||
| 1/21/2020 | Price change | $449,000-1.3%$141/sqft |
Source: Owner Report a problem | ||
| 12/31/2019 | Price change | $455,000-8.1%$143/sqft |
Source: Owner Report a problem | ||
| 12/20/2019 | Listed for sale | $495,000$156/sqft |
Source: Owner Report a problem | ||
| 11/4/1997 | Sold | -- |
Source: Public Record Report a problem | ||
Public tax history
| Year | Property taxes | Tax assessment |
|---|---|---|
| 2025 | $10,468 | $580,080 -0.7% |
| 2024 | -- | $584,016 +10% |
| 2023 | $9,934 -6.3% | $530,924 +10% |
| 2022 | $10,601 | $482,658 +10% |
| 2021 | -- | $438,780 +10.5% |
| 2020 | -- | $397,100 +7.9% |
| 2019 | $4,799 | $368,000 +4.2% |
| 2018 | $4,799 +0.6% | $353,000 +0.6% |
| 2017 | $4,771 +1.5% | $350,730 +7.5% |
| 2016 | $4,699 -0.3% | $326,410 +5% |
| 2015 | $4,713 | $310,910 +10% |
| 2014 | $4,713 | $282,645 +10% |
| 2013 | -- | $256,950 +4.8% |
| 2012 | -- | $245,130 -1.1% |
| 2011 | -- | $247,950 -2.2% |
| 2010 | -- | $253,570 -0.7% |
| 2009 | -- | $255,340 -4% |
| 2008 | -- | $265,900 -2.2% |
| 2007 | -- | $271,940 +15.2% |
| 2006 | -- | $236,130 +4.9% |
| 2005 | -- | $225,000 |
| 2004 | -- | -- |
| 2003 | -- | -- |
| 2002 | -- | -- |
| 2001 | -- | -- |
| 2000 | -- | -- |
Find assessor info on the county website
Neighborhood: Hunters Creek
Nearby homes
- $617,5005 bd2 ba3k sqft13129 Hunters Ledge, San Antonio, TX 78230Off Market
- $695,0004 bd4 ba3.3k sqft13137 Hunters Ledge, San Antonio, TX 78230For Sale

- $--5 bd4 ba3.1k sqft13132 Hunters Ledge, San Antonio, TX 78230Sold

- $620,0004 bd2 ba3.3k sqft3323 Hunters Run St, San Antonio, TX 78230Off Market
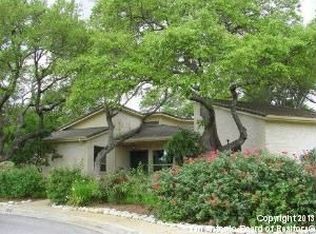
- $375,7003 bd2 ba2.2k sqft13103 Hill Forest St, San Antonio, TX 78230Off Market
- $--4 bd3 ba3.2k sqft3702 Inwood Forest St, San Antonio, TX 78230Sold
- $5,0005 bd4 ba3.8k sqft13128 Hunters Ledge, San Antonio, TX 78230For Rent
- $--1 bd1 ba802 sqft3838 Lockhill Selma Rd APT 333, San Antonio, TX 78230Off Market
Nearby schools
GreatSchools rating
- 9/10Oak Meadow Elementary SchoolGrades: PK-5Distance: 1 mi
- 3/10Jackson Middle SchoolGrades: 6-8Distance: 3.4 mi
- 5/10Churchill High SchoolGrades: 9-12Distance: 2.6 mi
Schools provided by the listing agent
- Elementary: Oak Meadow
- Middle: Jackson
- High: Churchill
- District: North East I.S.D.
Source: LERA MLS. This data may not be complete. We recommend contacting the local school district to confirm school assignments for this home.
Get a cash offer in 3 minutes
Find out how much your home could sell for in as little as 3 minutes with a no-obligation cash offer.
Estimated market value
$633,400
Get a cash offer in 3 minutes
Find out how much your home could sell for in as little as 3 minutes with a no-obligation cash offer.
Estimated market value
$633,400
- Texas
- Bexar County
- San Antonio
- 78230
- Hunters Creek
- 13133 HUNTERS LEDGE
Nearby cities
Nearby neighborhoods
Nearby zip codes
Other San Antonio Topics
