Nestled beneath a canopy of mature oak trees in the prestigious gated community of Elm Creek, this custom single-story residence offers timeless architecture, exceptional room proportions, and a highly desirable floorplan. A grand entry welcomes you into light-filled living spaces highlighted by soaring ceilings, extensive crown molding, elegant arched windows, and peaceful views of the surrounding landscape. The spacious family room centers around a fireplace and flows seamlessly into the island kitchen featuring gas cooking, double ovens, abundant cabinetry, a walk-in pantry, and a sunny breakfast nook overlooking the backyard. The oversized primary retreat offers a private sitting area, dramatic tray ceilings, dual walk-in closets, and a spacious bath with separate vanities, garden tub, and walk-in shower. A thoughtfully designed secondary wing includes two generous bedrooms connected by a Jack-and-Jill bath. Enjoy outdoor living from the covered patio overlooking a private backyard shaded by mature oaks. Additional highlights include a formal dining room, oversized utility room with sink and storage, tile roof, and an approximately 900+ square foot three-car garage. Ideally located near premier shopping, dining, the Medical Center, and major thoroughfares, this is a rare opportunity to own a beautifully maintained custom home in one of San Antonio's most sought-after communities. !!! Seller is including an allowance for sod in backyard and wallpaper removal!!!
For sale
Price cut: $15K (7/28)
$590,000
12 WESTELM GDNS, San Antonio, TX 78230
3beds
2,584sqft
Single Family Residence
Built in 1994
0.25 Acres Lot
$571,600 Zestimate®
$228/sqft
$203/mo HOA
What's special
Mature oak treesPrivate sitting areaGas cookingHighly desirable floorplanFormal dining roomLight-filled living spacesGrand entry
- 68 days |
- 994 |
- 53 |
Zillow last checked:
Listing updated:
Listed by:
John Negrila TREC #790729 (210) 294-4379,
Coldwell Banker D'Ann Harper
Source: LERA MLS,MLS#: 1992547
Facts & features
Interior
Bedrooms & bathrooms
- Bedrooms: 3
- Bathrooms: 3
- Full bathrooms: 2
- 1/2 bathrooms: 1
Primary bedroom
- Features: Multi-Closets, Ceiling Fan(s), Full Bath
- Area: 437
- Dimensions: 23 x 19
Bedroom 2
- Area: 154
- Dimensions: 14 x 11
Bedroom 3
- Area: 196
- Dimensions: 14 x 14
Primary bathroom
- Features: Tub/Shower Separate
- Area: 144
- Dimensions: 12 x 12
Dining room
- Area: 221
- Dimensions: 13 x 17
Kitchen
- Area: 221
- Dimensions: 13 x 17
Living room
- Area: 300
- Dimensions: 20 x 15
Heating
- Central, Natural Gas
Cooling
- Central Air
Appliances
- Included: Washer, Dryer, Cooktop, Built-In Oven, Microwave, Gas Cooktop, Refrigerator, Disposal, Dishwasher, Plumbed For Ice Maker, Water Softener Owned, Vented Exhaust Fan, Gas Water Heater, Plumb for Water Softener, Down Draft
- Laundry: Laundry Room, Washer Hookup, Dryer Connection
Features
- One Living Area, Separate Dining Room, Two Eating Areas, Kitchen Island, Pantry, Utility Room Inside, High Ceilings, High Speed Internet, Telephone, Walk-In Closet(s), Ceiling Fan(s), Chandelier, Solid Counter Tops
- Flooring: Carpet, Ceramic Tile
- Windows: Double Pane Windows
- Has basement: No
- Attic: Partially Floored,Pull Down Stairs
- Number of fireplaces: 1
- Fireplace features: Living Room
Interior area
- Total interior livable area: 2,584 sqft
Video & virtual tour
Property
Parking
- Total spaces: 3
- Parking features: Three Car Garage, Garage Door Opener
- Garage spaces: 3
Features
- Levels: One
- Stories: 1
- Patio & porch: Covered
- Exterior features: Sprinkler System, Rain Gutters
- Pool features: None
- Fencing: Wrought Iron,Stone/Masonry Fence
Lot
- Size: 0.25 Acres
- Features: Cul-De-Sac
- Residential vegetation: Mature Trees
Details
- Parcel number: 173150020140
Construction
Type & style
- Home type: SingleFamily
- Property subtype: Single Family Residence
Materials
- Stucco
- Foundation: Slab
- Roof: Tile
Condition
- As-Is,Pre-Owned
- New construction: No
- Year built: 1994
Utilities & green energy
- Electric: CPS
- Gas: CPS
- Sewer: SAWS
- Water: SAWS
- Utilities for property: Cable Available, City Garbage service
Community & HOA
Community
- Features: Playground, Jogging Trails
- Security: Smoke Detector(s), Prewired, Controlled Access
- Subdivision: Elm Creek
HOA
- Has HOA: Yes
- HOA fee: $610 quarterly
- HOA name: ELM CREEK
Location
- Region: San Antonio
Financial & listing details
- Price per square foot: $228/sqft
- Tax assessed value: $498,720
- Annual tax amount: $11,421
- Price range: $590K - $590K
- Date on market: 6/17/2026
- Cumulative days on market: 69 days
- Listing terms: Conventional,FHA,VA Loan,Cash
Estimated market value
$571,600
$543,000 - $600,000
$2,522/mo
Price history
| Date | Event | Price |
|---|---|---|
| 7/28/2026 | Price change | $590,000-2.5%$228/sqft |
Source:  LERA MLS #1992547 Report a problem LERA MLS #1992547 Report a problem | ||
| 6/17/2026 | Listed for sale | $605,000$234/sqft |
Source: LERA MLS #1992547 Report a problem | ||
Public tax history
| Year | Property taxes | Tax assessment |
|---|---|---|
| 2025 | $3,555 -19% | $498,720 +5.3% |
| 2024 | $4,388 -2.2% | $473,622 +10% |
| 2023 | $4,486 -29.4% | $430,565 +10% |
| 2022 | $6,357 +1.5% | $391,423 +10% |
| 2021 | $6,261 | $355,839 +10% |
| 2020 | $6,261 -1.8% | $323,490 -10.8% |
| 2019 | $6,376 | $362,780 +3.5% |
| 2018 | $6,376 +0.9% | $350,400 +4.6% |
| 2017 | $6,318 | $334,970 -1.7% |
| 2016 | -- | $340,660 +7.3% |
| 2015 | -- | $317,560 +7.2% |
| 2014 | -- | $296,160 -4.4% |
| 2013 | -- | $309,940 -1.6% |
| 2012 | -- | $314,920 -0.8% |
| 2011 | -- | $317,320 -0.8% |
| 2010 | -- | $319,730 -0.8% |
| 2009 | -- | $322,210 +0.8% |
| 2008 | -- | $319,590 +1.2% |
| 2007 | -- | $315,660 +8.8% |
| 2006 | -- | $290,040 +1.3% |
| 2005 | -- | $286,300 |
| 2004 | -- | -- |
| 2003 | -- | -- |
| 2002 | -- | -- |
| 2001 | -- | -- |
| 2000 | -- | -- |
Find assessor info on the county website
Monthly payment
Est. payment
Payment breakdown
Explore the cost of this home by adjusting the details. Changes won't be saved.Climate risks
Neighborhood: Elm Creek
Nearby schools
GreatSchools rating
- 4/10Howsman Elementary SchoolGrades: PK-5Distance: 0.8 mi
- 6/10Hobby Middle SchoolGrades: 6-8Distance: 1.1 mi
- 6/10Clark High SchoolGrades: 9-12Distance: 1.9 mi
Schools provided by the listing agent
- Elementary: Howsman
- Middle: Hobby William P.
- High: Clark
- District: Northside
Source: LERA MLS. This data may not be complete. We recommend contacting the local school district to confirm school assignments for this home.
- $635,7004 bd3 ba2.9k sqft14 Westelm Gdns, San Antonio, TX 78230Off Market

- $550,1004 bd3 ba2.9k sqft10 Westelm Gdns, San Antonio, TX 78230Off Market
- $589,8003 bd3 ba2.7k sqft5 Westelm Cir, San Antonio, TX 78230Off Market

- $506,5003 bd3 ba2.3k sqft8 Westelm Garden, San Antonio, TX 78230Off Market
- $351,9003 bd3 ba2.3k sqft8 Westelm Gdns, San Antonio, TX 78230Off Market
- $767,9005 bd4 ba3.5k sqft2 Westelm Point, San Antonio, TX 78230Off Market
- $658,9004 bd3 ba3.3k sqft4 Westelm Point, San Antonio, TX 78230Off Market
- $888,0003 bd3 ba3.1k sqft7 Westelm Cir, San Antonio, TX 78230Off Market
A local agent can set up tours, give advice and negotiate with sellers.
Similar homes
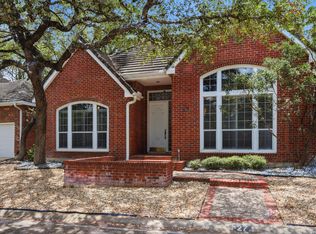
- $530,0003 bd2 ba2.2k sqft27 Villa Verde, San Antonio, TX 78230For Sale
 MLS ID #1999867, Aden Stiles TREC #699239, Keller Williams Heritage. LERA MLS
 - $504,9004 bd3 ba2.4k sqft13046 HUNTERS BREEZE ST, San Antonio, TX 78230For Sale
 MLS ID #2010121, Rossana Correa TREC #575866, Keller Williams City-View. LERA MLS
 - $599,9994 bd3 ba3.2k sqft13115 N HUNTERS CIR, San Antonio, TX 78230For Sale
 MLS ID #1995758, Robert Martinez TREC #595436, MHOMENT Realty LLC. LERA MLS
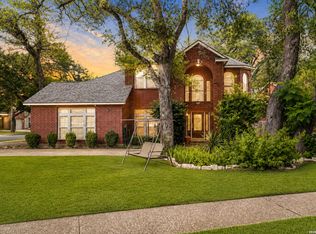
 - $560,0003 bd3 ba2.5k sqft13107 Winding Creek, San Antonio, TX 78231For Sale
 MLS ID #2006325, Brandon Ramirez TREC #667359, Keller Williams Heritage. LERA MLS
 - $449,0003 bd2 ba1.9k sqft33 Villa Jardin, San Antonio, TX 78230For SaleMLS ID #1964485, Lizeth Cherry TREC #725996, Real Broker, LLC. LERA MLS
- $530,0004 bd4 ba3k sqft13803 Shavano Glenn, San Antonio, TX 78230For SaleMLS ID #1955451, Rhonda Epperly TREC #535109, Keller Williams Heritage. LERA MLS
- $650,0003 bd3 ba3.2k sqft1702 Fawn Bluff, San Antonio, TX 78248For SaleMLS ID #2010269, Teresa Garcia TREC #356195, Home Team of America. LERA MLS
- $589,9003 bd3 ba3k sqft7 Greens Shadow, San Antonio, TX 78216For SaleMLS ID #1993236, Carlos Canales TREC #528758, Windsor International Realty. LERA MLS
- $450,0003 bd3 ba2.4k sqft13102 N HUNTERS CIR, San Antonio, TX 78230For SaleMLS ID #1970451, Jeremy Wells TREC #580289, Wellstone Properties. LERA MLS
- $595,0003 bd3 ba2.4k sqft18803 Cierra Sur, San Antonio, TX 78258For SaleMLS ID #2007727, Isabel Owen TREC #700221, Keller Williams Heritage. LERA MLS
- $524,0003 bd3 ba2.3k sqft3 Spring Lake, San Antonio, TX 78248For SaleMLS ID #2002662, Dayton Schrader TREC #312921, eXp Realty. LERA MLS
- $499,9003 bd3 ba2.5k sqft1503 Pheasant Ridge, San Antonio, TX 78248For SaleMLS ID #1964432, Krista Boazman TREC #493244, Phyllis Browning Company. LERA MLS
- $749,5004 bd5 ba3.5k sqft3007 Orchard Hill, San Antonio, TX 78230For SaleMLS ID #1911056, Mark Klein TREC #617145, Joyce C. Klein, REALTORS. LERA MLS
- $600,0004 bd4 ba3.1k sqft19007 Sweet Mary, San Antonio, TX 78255For SaleMLS ID #2005024, Patrick Serna TREC #689567, eXp Realty. LERA MLS
- $649,0004 bd3 ba2.9k sqft1619 Fawn Bluff, San Antonio, TX 78248For SaleMLS ID #1932307, Rich Valadez TREC #730303, JB Goodwin, REALTORS. LERA MLS
- $485,0004 bd3 ba2.8k sqft6542 Amber Oak, San Antonio, TX 78249For SaleMLS ID #1999349, Cory Bakke TREC #422703, Phyllis Browning Company. LERA MLS
- $425,0002 bd2 ba1.5k sqft27 Villa Jardin, San Antonio, TX 78230For SaleMLS ID #1964982, Matthew Johnson TREC #652139, Premier Realty Group Platinum. LERA MLS
- $565,0004 bd3 ba3.1k sqft1214 Willow Knoll, San Antonio, TX 78258For SaleMLS ID #2003727, Preslie Sovereign TREC #749156, Keller Williams Heritage. LERA MLS
- $629,0004 bd3 ba2.8k sqft20914 Cactus Loop, San Antonio, TX 78258For SaleMLS ID #2008862, Viki Melton TREC #523715, Stone Oak Realty Services, LLC. LERA MLS
- $665,0003 bd4 ba2.6k sqft1406 Melanie Cir, San Antonio, TX 78258For SaleMLS ID #2008048, Gilbert Martinez TREC #582427, eONE, REALTORS. LERA MLS
