Nestled at the top of a gentle hill in the beautiful Crownridge community, 19318 Strauss is a truly special home that feels like a warm embrace from the moment you arrive. With breathtaking panoramic views of the sparkling San Antonio skyline and the rolling Texas Hill Country, this house was thoughtfully designed by into creating a space that's as inviting as it is unique. Step outside onto the expansive upper or lower decks and you'll instantly picture yourself hosting lively gatherings with friends or simply unwinding with a glass of wine as the sun sets over the hills. Inside, the bright, open floor plan flows effortlessly between two generous living areas-one on the main level and another downstairs-giving you wonderful flexibility to live exactly the way you want. Whether you dream of a sunny home office, a cozy library, or a music room filled with creativity, this home has the perfect spot waiting for you. One of the secondary bedrooms is especially spacious, featuring its own charming sitting area and built-in shelving-an ideal retreat for guests, teens, or hobbies. From the moment the current owners (only the third family to call this house home) moved in, they've lovingly cared for every detail. You'll appreciate the thoughtful updates like beautiful travertine flooring in the primary bathroom, upgraded fixtures, a new cooktop and microwave (installed in 2021), and two AC units that were replaced in 2017 and freshly serviced in 2024. The decks have just been repainted, and the fogged window glass is being replaced this week so everything feels fresh and move-in ready. Best of all, the location couldn't be more convenient. You're just minutes from I-10 and Loop 1604, close to UTSA, USAA, and the Medical Center, yet you still enjoy peaceful hill country living. In about 20 minutes you can be strolling Boerne's charming Main Street with its antique shops, and in roughly 25 minutes you're at San Antonio's lively River Walk. This is more than a house-it's a place where memories are made and life feels just a little bit sweeter every single day. Welcome home.
For sale
$599,800
19318 Strauss, San Antonio, TX 78256
3beds
3,114sqft
:
Get pre-qualified$4,293/mo
Single Family Residence
Built in 1988
0.37 Acres Lot
$583,600 Zestimate®
$193/sqft
$22/mo HOA
What's special
Bright open floor planUpgraded fixtures
- 6 days |
- 313 |
- 9 |
Zillow last checked:
Listing updated:
Listed by:
Sasha Jam TREC #695729 (210) 556-9005,
JPAR San Antonio
Source: LERA MLS,MLS#: 1962528
Facts & features
Interior
Bedrooms & bathrooms
- Bedrooms: 3
- Bathrooms: 3
- Full bathrooms: 2
- 1/2 bathrooms: 1
Primary bedroom
- Features: Walk-In Closet(s), Ceiling Fan(s), Full Bath
- Area: 221
- Dimensions: 17 x 13
Bedroom 2
- Area: 238
- Dimensions: 17 x 14
Bedroom 3
- Area: 140
- Dimensions: 14 x 10
Primary bathroom
- Features: Tub/Shower Separate, Double Vanity
- Area: 78
- Dimensions: 13 x 6
Dining room
- Area: 196
- Dimensions: 14 x 14
Kitchen
- Area: 204
- Dimensions: 17 x 12
Living room
- Area: 368
- Dimensions: 23 x 16
Heating
- Central, Electric
Cooling
- Two Central
Appliances
- Included: Range, Dishwasher
- Laundry: Washer Hookup, Dryer Connection
Features
- Two Living Area, Separate Dining Room, Eat-in Kitchen, Two Eating Areas, Kitchen Island, Study/Library, Utility Room Inside, Secondary Bedroom Down, High Ceilings, Open Floorplan
- Flooring: Ceramic Tile, Wood, Stone
- Has basement: No
- Number of fireplaces: 1
- Fireplace features: One, Wood Burning
Interior area
- Total interior livable area: 3,114 sqft
Property
Parking
- Total spaces: 2
- Parking features: Two Car Garage
- Garage spaces: 2
Features
- Levels: Two
- Stories: 2
- Pool features: None, Community
- Has spa: Yes
- Spa features: Bath
Lot
- Size: 0.37 Acres
Details
- Parcel number: 347251040220
Construction
Type & style
- Home type: SingleFamily
- Property subtype: Single Family Residence
Materials
- Stone, Siding
- Foundation: Slab
- Roof: Composition
Condition
- Pre-Owned
- New construction: No
- Year built: 1988
Community & HOA
Community
- Features: Tennis Court(s)
- Subdivision: Crownridge
HOA
- Has HOA: Yes
- HOA fee: $268 annually
- HOA name: CROWNRIDGE OF TEXAS
Location
- Region: San Antonio
Financial & listing details
- Price per square foot: $193/sqft
- Tax assessed value: $595,000
- Annual tax amount: $14,196
- Price range: $599.8K - $599.8K
- Date on market: 7/23/2026
- Cumulative days on market: 67 days
- Listing terms: Conventional,VA Loan,Cash
Estimated market value
$583,600
$554,000 - $613,000
$3,055/mo
Price history
| Date | Event | Price |
|---|---|---|
| 7/23/2026 | Listing removed | $3,000$1/sqft |
Source: LERA MLS #1963776 Report a problem | ||
| 7/23/2026 | Listed for sale | $599,800$193/sqft |
Source:  LERA MLS #1962528 Report a problem LERA MLS #1962528 Report a problem | ||
| 6/29/2026 | Listing removed | $599,800$193/sqft |
Source: LERA MLS #1962528 Report a problem | ||
| 6/29/2026 | Listed for sale | $599,800$193/sqft |
Source: LERA MLS #1962528 Report a problem | ||
| 6/23/2026 | Contingent | $599,800$193/sqft |
Source: LERA MLS #1962528 Report a problem | ||
| 5/28/2026 | Price change | $599,800-3.7%$193/sqft |
Source: LERA MLS #1962528 Report a problem | ||
| 5/4/2026 | Listed for rent | $3,000+0.3%$1/sqft |
Source: LERA MLS #1963776 Report a problem | ||
| 4/30/2026 | Listed for sale | $622,800+3.8%$200/sqft |
Source: LERA MLS #1962528 Report a problem | ||
| 6/25/2025 | Listing removed | $2,990$1/sqft |
Source: LERA MLS #1870002 Report a problem | ||
| 5/25/2025 | Listed for rent | $2,990-12.1%$1/sqft |
Source: LERA MLS #1870002 Report a problem | ||
| 5/21/2025 | Price change | $599,988-3.7%$193/sqft |
Source: LERA MLS #1866917 Report a problem | ||
| 5/15/2025 | Listed for sale | $622,800-4.2%$200/sqft |
Source: LERA MLS #1866917 Report a problem | ||
| 3/6/2025 | Listing removed | $649,800$209/sqft |
Source: LERA MLS #1829348 Report a problem | ||
| 12/15/2024 | Listed for sale | $649,800+9.8%$209/sqft |
Source: LERA MLS #1829348 Report a problem | ||
| 7/18/2024 | Listing removed | -- |
Source: Zillow Rentals Report a problem | ||
| 7/4/2024 | Price change | $3,400-2.9%$1/sqft |
Source: Zillow Rentals Report a problem | ||
| 6/18/2024 | Price change | $3,500-2.8%$1/sqft |
Source: Zillow Rentals Report a problem | ||
| 6/4/2024 | Price change | $3,600-2.4%$1/sqft |
Source: Zillow Rentals Report a problem | ||
| 5/20/2024 | Listed for rent | $3,690+11.8%$1/sqft |
Source: Zillow Rentals Report a problem | ||
| 4/20/2022 | Listing removed | -- |
Source: Zillow Rental Manager Report a problem | ||
| 3/29/2022 | Listing removed | -- |
Source: LERA MLS #1594878 Report a problem | ||
| 3/24/2022 | Listed for sale | $591,660$190/sqft |
Source: LERA MLS #1594878 Report a problem | ||
| 3/20/2022 | Listed for rent | $3,300$1/sqft |
Source: Zillow Rental Manager Report a problem | ||
| 2/10/2022 | Listing removed | -- |
Source: Zillow Rental Manager Report a problem | ||
| 9/30/2015 | Sold | -- |
Source: LERA MLS #1098974 Report a problem | ||
Public tax history
| Year | Property taxes | Tax assessment |
|---|---|---|
| 2025 | $13,627 -4% | $595,000 -4% |
| 2024 | $14,196 -0.3% | $619,960 |
| 2023 | $14,238 +28.1% | $619,960 +38% |
| 2022 | $11,117 +15.8% | $449,100 +10.6% |
| 2021 | $9,604 | $406,010 +9.4% |
| 2020 | $9,604 +3% | $370,960 +3.8% |
| 2019 | $9,322 | $357,310 +8.2% |
| 2018 | $9,322 -0.2% | $330,090 -5.3% |
| 2017 | $9,340 -8% | $348,450 -7.9% |
| 2016 | $10,155 +28.9% | $378,140 +14.7% |
| 2015 | $7,880 | $329,681 +10% |
| 2014 | $7,880 | $299,710 +4.8% |
| 2013 | -- | $285,930 +4.4% |
| 2012 | -- | $273,920 -0.9% |
| 2011 | -- | $276,280 -0.8% |
| 2010 | -- | $278,630 -9.6% |
| 2009 | -- | $308,210 -7.2% |
| 2008 | -- | $331,990 +6.5% |
| 2007 | -- | $311,720 +2.9% |
| 2006 | -- | $303,040 +13.3% |
| 2005 | -- | $267,360 |
| 2004 | -- | -- |
| 2003 | -- | -- |
| 2002 | -- | -- |
| 2001 | -- | -- |
| 2000 | -- | -- |
Find assessor info on the county website
Monthly payment
Est. payment
Payment breakdown
Explore the cost of this home by adjusting the details. Changes won't be saved.Climate risks
Neighborhood: Crownridge of Texas Owners Association
Nearby schools
GreatSchools rating
- 7/10Ellison Elementary SchoolGrades: PK-5Distance: 1.4 mi
- 8/10Garcia Middle SchoolGrades: 6-8Distance: 2.9 mi
- 8/10Brandeis High SchoolGrades: 9-12Distance: 4.1 mi
Schools provided by the listing agent
- Elementary: Bonnie Ellison
- Middle: Hector Garcia
- High: Louis D Brandeis
- District: Northside
Source: LERA MLS. This data may not be complete. We recommend contacting the local school district to confirm school assignments for this home.
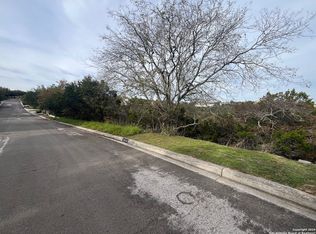
- $295,0000.4 Acres19314 Strauss #21, San Antonio, TX 78256Lot/Land
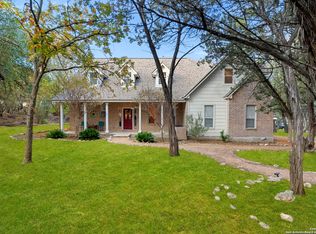
- $--3 bd3 ba2.2k sqft19324 Strauss, San Antonio, TX 78256Sold

- $723,5005 bd3 ba4k sqft6422 Wagner Way, San Antonio, TX 78256Off Market
- $475,6003 bd2 ba2.3k sqft6502 Wagner Way, San Antonio, TX 78256Off Market
- $705,0004 bd3 ba2.8k sqft19319 Strauss, San Antonio, TX 78256For Sale
- $206,120-- bd-- ba-- sqft19310 Strauss, San Antonio, TX 78256Off Market
- $745,5005 bd5 ba4.1k sqft19315 Strauss, San Antonio, TX 78256Off Market
- $647,9004 bd3 ba3k sqft6418 Wagner Way, San Antonio, TX 78256Off Market
A local agent can set up tours, give advice and negotiate with sellers.
Similar homes
- $625,0004 bd4 ba3.5k sqft21502 Granada Hill, San Antonio, TX 78256For Sale

 MLS ID #1972430, Binkan Cinaroglu TREC #592614, Kuper Sotheby's Int'l Realty. LERA MLS
 - $599,7774 bd3 ba3.5k sqft18711 Millhollow, San Antonio, TX 78258For Sale
 MLS ID #1992247, Helen Guajardo TREC #585266, Keller Williams Heritage. LERA MLS
 - $630,0004 bd8 ba3.6k sqft12727 Old Wick, San Antonio, TX 78230For Sale
 MLS ID #2001802, Nathan Koudouris TREC #782631, Keeping It Realty. LERA MLS
 - $559,9004 bd3 ba2.1k sqft9119 Cap Mountain Dr, San Antonio, TX 78255For Sale
 MLS ID #1996296, Jennifer Romance-Deal TREC #526449, Coldwell Banker D'Ann Harper. LERA MLS
 - $574,9003 bd3 ba2.9k sqft25627 DULL KNIFE TRL, San Antonio, TX 78255For SaleMLS ID #1966956, Donna Drayton TREC #435704, Drayton Realty, LLC. LERA MLS
- $585,0003 bd3 ba2.7k sqft7621 DIETZ ELKHORN RD, Boerne, TX 78015For SaleMLS ID #1993259, Robert Elder TREC #436622, Phyllis Browning Company. LERA MLS
- $650,0004 bd3 ba3k sqft9406 Potters Point, Helotes, TX 78023For SaleMLS ID #1963190, Gina Candelario TREC #490714, Kuper Sotheby's Int'l Realty. LERA MLS
- $599,9994 bd5 ba3.7k sqft1739 Royal Crescent, San Antonio, TX 78231For SaleMLS ID #1967976, Shana Kounse TREC #635872, Keller Williams Heritage. LERA MLS
- $600,0003 bd3 ba3.3k sqft12303 CASCADE HLS, San Antonio, TX 78253For SaleMLS ID #1998651, Aden Stiles TREC #699239, Keller Williams Heritage. LERA MLS
- $615,0004 bd3 ba3.2k sqft26335 Shady Acres, San Antonio, TX 78260For SaleMLS ID #1998534, Misty Garbo TREC #658805, Southwest Realty Advisors, LLC. LERA MLS
- $625,0005 bd4 ba3.6k sqft18619 Rogers Place, San Antonio, TX 78258For SaleMLS ID #1940603, Binkan Cinaroglu TREC #592614, Kuper Sotheby's Int'l Realty. LERA MLS
- $474,7004 bd3 ba2.6k sqft23314 Eagle Gap, San Antonio, TX 78255For SaleMLS ID #1947172, Thomas Fentress TREC #350944, All City Real Estate. LERA MLS
- $575,0004 bd4 ba3.3k sqft1603 Hawks Ridge, San Antonio, TX 78248For SaleMLS ID #1924071, Donald Walker TREC #697847, Keller Williams City-View. LERA MLS
- $575,0004 bd4 ba3.1k sqft250 Gazelle Leap, San Antonio, TX 78258For SaleMLS ID #1997044, Stefanie McCarty TREC #688984, Keller Williams Heritage. LERA MLS
- $775,0003 bd3 ba2.3k sqft21509 MONARCH PASS, San Antonio, TX 78255For SaleMLS ID #1992406, Hayley Shalley TREC #796477, Kerri Real Estate LLC. LERA MLS
- $545,0003 bd2 ba2.1k sqft9460 Windwood Dr, Boerne, TX 78006For SaleMLS ID #1999420, Tyler Moore TREC #706682, eXp Realty. LERA MLS
- $650,0003 bd2 ba2.7k sqft14041 Iron Horse, Helotes, TX 78023For SaleMLS ID #1929681, Christina Cardenas TREC #762511, Niva Realty. LERA MLS
- $550,0003 bd3 ba2.8k sqft25819 WHATA VW, San Antonio, TX 78260For SaleMLS ID #1968831, Alessandra Lea TREC #829516, eXp Realty. LERA MLS
- $725,0004 bd3 ba2.9k sqft9846 Cash Mountain Rd, Helotes, TX 78023For SaleMLS ID #1993585, Stephanie Garcia TREC #726127, Exquisite Properties, LLC. LERA MLS
- $675,0004 bd4 ba3.4k sqft19203 Brannan Blf, San Antonio, TX 78258For SaleMLS ID #1961348, Ryan Volpe TREC #724798, Keller Williams Heritage. LERA MLS
