They truly don't make homes like this anymore - crafted with quality, character, and attention to detail that stands the test of time. Situated on over half an acre, this beautifully maintained, xeriscape front yard, single-story home offers the perfect blend of spacious living, quality craftsmanship, and thoughtful upgrades throughout while boasting a corner lot. From built-in laundry hampers and a concealed charging outlet inside the primary bathroom vanity drawer to abundant storage and custom details throughout. Every inch of this home has been designed with quality and convenience in mind. A welcoming entry opens to an inviting floor plan featuring abundant natural light, and tile flooring throughout the main living areas. The private, split primary suite is a true retreat, featuring double entry doors, tray ceiling, cozy sitting area, and direct access to the covered patio. Enjoy premium comfort and efficiency with dual air purifying HVAC systems, storm doors, new water softener, dual tankless water heaters, spray foam insulation and dedicated water shut-off valves, while still offering a whole-home Generac generator for added peace of mind. The large covered patio is complete with a pergola-covered hot tub & already plumbed for natural gas, making outdoor grilling simple and plenty of room for entertaining, gardening, pets, or play. Combining the quality details of the home with an HOA that provides a 30-acre private park that includes a 7-acre stocked catch & release lake, a 6-hole golf course for working on your short game, tennis courts, basketball court, volleyball court, junior Olympic swimming pool, kiddie splash pad, walking trails, pavilion and clubhouse. Come spend some time, exploring every thoughtful detail of the home and the amenities the community has to offer before someone else seizes the opportunity.
Pending
$615,000
26335 Shady Acres, San Antonio, TX 78260
4beds
3,214sqft
Single Family Residence
Built in 2007
0.54 Acres Lot
$604,300 Zestimate®
$191/sqft
$32/mo HOA
What's special
Pergola-covered hot tubWelcoming entryLarge covered patioAbundant natural lightCustom details throughoutInviting floor planCorner lot
- 40 days |
- 371 |
- 12 |
Likely to sell faster than
Zillow last checked:
Listing updated:
Listed by:
Misty Garbo TREC #658805 (210) 412-4805,
Southwest Realty Advisors, LLC
Source: LERA MLS,MLS#: 1998534
Facts & features
Interior
Bedrooms & bathrooms
- Bedrooms: 4
- Bathrooms: 3
- Full bathrooms: 3
Primary bedroom
- Area: 238
- Dimensions: 17 x 14
Bedroom 2
- Area: 180
- Dimensions: 15 x 12
Bedroom 3
- Area: 168
- Dimensions: 14 x 12
Bedroom 4
- Area: 132
- Dimensions: 11 x 12
Primary bathroom
- Features: Shower Only, Separate Vanity
- Area: 112
- Dimensions: 14 x 8
Dining room
- Area: 143
- Dimensions: 13 x 11
Kitchen
- Area: 169
- Dimensions: 13 x 13
Living room
- Area: 462
- Dimensions: 22 x 21
Heating
- Central, Natural Gas
Cooling
- Two Central
Appliances
- Included: Built-In Oven, Microwave, Range, Water Softener Owned, Gas Water Heater, Electric Cooktop
- Laundry: Main Level, Laundry Room, Washer Hookup, Dryer Connection
Features
- One Living Area, Separate Dining Room, Two Eating Areas, Breakfast Bar, Pantry, Utility Room Inside, High Ceilings, Open Floorplan, All Bedrooms Downstairs, Walk-In Closet(s), Master Downstairs, Ceiling Fan(s), Chandelier, Solid Counter Tops
- Flooring: Carpet, Ceramic Tile
- Has basement: No
- Has fireplace: No
- Fireplace features: Not Applicable
Interior area
- Total interior livable area: 3,214 sqft
Property
Parking
- Total spaces: 3
- Parking features: Three Car Garage
- Garage spaces: 3
Accessibility
- Accessibility features: Grab Bars in Bathroom(s)
Features
- Levels: One
- Stories: 1
- Has private pool: Yes
- Has spa: Yes
- Spa features: Heated
Lot
- Size: 0.54 Acres
Details
- Parcel number: 048441920080
Construction
Type & style
- Home type: SingleFamily
- Property subtype: Single Family Residence
Materials
- 4 Sides Masonry
- Foundation: Slab
- Roof: Composition
Condition
- Pre-Owned
- New construction: No
- Year built: 2007
Details
- Builder name: Dale Sauer Homes
Utilities & green energy
- Sewer: Sewer System
Community & HOA
Community
- Features: Playground
- Security: Prewired
- Subdivision: Timberwood Park
HOA
- Has HOA: Yes
- HOA fee: $384 annually
- HOA name: TIMBERWOOD PARK OWNER ASSOC
Location
- Region: San Antonio
Financial & listing details
- Price per square foot: $191/sqft
- Tax assessed value: $688,100
- Annual tax amount: $12,776
- Price range: $615K - $615K
- Date on market: 7/8/2026
- Cumulative days on market: 40 days
- Listing terms: Conventional,FHA,VA Loan,Cash
Estimated market value
$604,300
$574,000 - $635,000
$3,106/mo
Price history
| Date | Event | Price |
|---|---|---|
| 7/30/2026 | Pending sale | $615,000$191/sqft |
Source:  LERA MLS #1998534 Report a problem LERA MLS #1998534 Report a problem | ||
| 7/8/2026 | Listed for sale | $615,000$191/sqft |
Source: LERA MLS #1998534 Report a problem | ||
Public tax history
| Year | Property taxes | Tax assessment |
|---|---|---|
| 2025 | $3,492 +7.3% | $659,841 +10% |
| 2024 | $3,256 -2.5% | $599,855 +10% |
| 2023 | $3,340 +3.6% | $545,323 +10% |
| 2022 | $3,223 +2.6% | $495,748 +10% |
| 2021 | $3,140 | $450,680 +3.8% |
| 2020 | $3,140 -54.3% | $434,180 +4.2% |
| 2019 | $6,873 | $416,700 +2.5% |
| 2018 | $6,873 +3% | $406,400 +5.6% |
| 2017 | $6,675 +5.1% | $384,990 +10% |
| 2016 | $6,349 +14.1% | $350,120 +6.4% |
| 2015 | $5,565 | $328,980 +9.7% |
| 2014 | $5,565 | $299,970 +8.7% |
| 2013 | -- | $275,960 +4.6% |
| 2012 | -- | $263,750 -0.8% |
| 2011 | -- | $266,010 -0.9% |
| 2010 | -- | $268,460 -3.5% |
| 2009 | -- | $278,180 -1.7% |
| 2008 | -- | $283,010 +711.1% |
| 2007 | -- | $34,890 +60% |
| 2006 | -- | $21,810 |
| 2005 | -- | $21,810 |
Find assessor info on the county website
Monthly payment
Est. payment
Payment breakdown
Explore the cost of this home by adjusting the details. Changes won't be saved.Climate risks
Neighborhood: 78260
Nearby schools
GreatSchools rating
- 10/10Timberwood Park Elementary SchoolGrades: PK-5Distance: 1.4 mi
- 10/10Pieper Ranch MiddleGrades: 6-8Distance: 2.3 mi
- 7/10Pieper High SchoolGrades: 9-12Distance: 2.5 mi
Schools provided by the listing agent
- Elementary: Timberwood Park
- Middle: Pieper Ranch
- High: Pieper
- District: Comal
Source: LERA MLS. This data may not be complete. We recommend contacting the local school district to confirm school assignments for this home.
- $645,7004 bd3 ba3.5k sqft26331 Shady Acres, San Antonio, TX 78260Off Market

- $452,2003 bd3 ba1.9k sqft26334 Shady Acres, San Antonio, TX 78260Off Market
- $693,3003 bd3 ba2.6k sqft26327 Shady Acres, San Antonio, TX 78260Off Market

- $479,8003 bd2 ba2.3k sqft26325 Harmony Hls, San Antonio, TX 78260Off Market
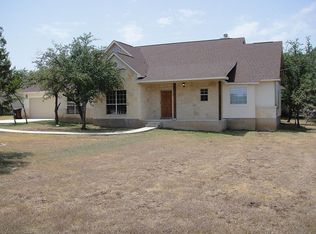
- $494,1004 bd2 ba2k sqft425 Heavens Way, San Antonio, TX 78260Off Market
- $418,9003 bd2 ba2k sqft26330 Shady Acres, San Antonio, TX 78260Off Market
- $449,0003 bd3 ba2k sqft26334 Dancing Bear, San Antonio, TX 78260For Sale
- $494,1003 bd2 ba2.2k sqft26330 Dancing Bear, San Antonio, TX 78260Off Market
A local agent can set up tours, give advice and negotiate with sellers.
Similar homes
- $650,0004 bd3 ba2.9k sqft414 Spacious Sky, San Antonio, TX 78260For Sale
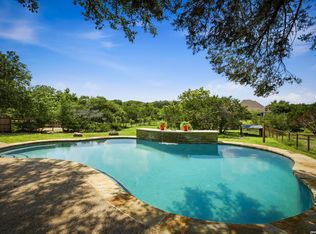
 MLS ID #1972823, Leticia Sanders TREC #595697, Red Door Realty. LERA MLS
 - $535,0003 bd3 ba2.4k sqft25822 HARMONY HOLW, San Antonio, TX 78260For Sale
 MLS ID #2008487, Marjory Felter TREC #361933, Coldwell Banker D'Ann Harper. LERA MLS
 - $649,9993 bd3 ba2.6k sqft1107 Saddle Horse, San Antonio, TX 78260For Sale
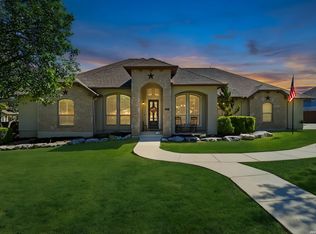 MLS ID #1956795, Gerry Lisa Stowers TREC #647389, Levi Rodgers Real Estate Group. LERA MLS
 - $575,0003 bd2 ba2.3k sqft624 HIGH COUNTRY RDG, San Antonio, TX 78260For Sale
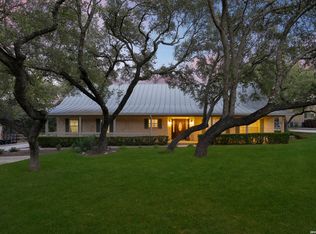 MLS ID #2003807, Michael Lugo TREC #657886, eXp Realty. LERA MLS
 - $725,0004 bd4 ba3.4k sqft25207 Estancia Cir,, San Antonio, TX 78260For SaleMLS ID #2006715, Shane Neal TREC #608871, eXp Realty. LERA MLS
- $619,0004 bd3 ba3.3k sqft2143 Silent Fox, San Antonio, TX 78260For SaleMLS ID #1973289, Catherine Naiser TREC #534225, Keller Williams City-View. LERA MLS
- $650,0005 bd4 ba3.5k sqft814 Artisan Way, San Antonio, TX 78260For SaleMLS ID #1893028, Jennifer Anderson TREC #782339, Compass RE Texas, LLC - SA. LERA MLS
- $539,0003 bd3 ba2.8k sqft25819 WHATA VW, San Antonio, TX 78260For SaleMLS ID #1968831, Alessandra Lea TREC #829516, eXp Realty. LERA MLS
- $595,0005 bd4 ba4.1k sqft538 CALM SPGS, San Antonio, TX 78260For SaleMLS ID #1991843, Monica Garza TREC #564199, Better Homes and Gardens Winans. LERA MLS
- $799,0004 bd4 ba3k sqft26702 Sagitarius, San Antonio, TX 78260For SaleMLS ID #1963645, Kevin Best TREC #461928, San Antonio Portfolio KW RE. LERA MLS
- $540,0005 bd3 ba2.3k sqft1122 Midnight, San Antonio, TX 78260For SaleMLS ID #1966393, Christopher Winstead TREC #719854, All City Homes. LERA MLS
- $505,0005 bd4 ba3.2k sqft26335 Marsh Pond, San Antonio, TX 78260For SaleMLS ID #1964277, Alejandra Resendez TREC #838011, Keller Williams Heritage. LERA MLS
- $750,0003 bd4 ba3k sqft25022 ESTANCIA CIR, San Antonio, TX 78260For SaleMLS ID #2002940, Jeannette Trevino TREC #728853, JB Goodwin, REALTORS. LERA MLS
- $609,9005 bd4 ba3.5k sqft19423 Camino Ridge, San Antonio, TX 78258For SaleMLS ID #2000302, Monica Gulley TREC #784626, Guillory Real Estate Group. LERA MLS
- $575,0004 bd4 ba3.1k sqft250 Gazelle Leap, San Antonio, TX 78258For SaleMLS ID #1997044, Stefanie McCarty TREC #688984, Keller Williams Heritage. LERA MLS
- $799,0004 bd4 ba3.5k sqft26202 Dark Horse, San Antonio, TX 78260For SaleMLS ID #1934108, Celia Taylor TREC #723111, Option One Real Estate. LERA MLS
- $624,9004 bd4 ba3.9k sqft71 Sable HTS, San Antonio, TX 78258For SaleMLS ID #1957228, Lorraine Warhurst TREC #601675, Keller Williams Heritage. LERA MLS
- $829,0005 bd7 ba4.1k sqft24815 Birdie Ridge, San Antonio, TX 78260For SaleMLS ID #2006713, Deanna Wright TREC #566830, Kuper Sotheby's Int'l Realty. LERA MLS
- $585,0004 bd3 ba3.1k sqft1214 Willow Knoll, San Antonio, TX 78258For SaleMLS ID #2003727, Preslie Sovereign TREC #749156, Keller Williams Heritage. LERA MLS
- $850,0004 bd4 ba4.5k sqft26147 Wood Chuck, San Antonio, TX 78260For SaleMLS ID #1995025, Iris Gonzalez TREC #766872, Real Broker, LLC. LERA MLS
