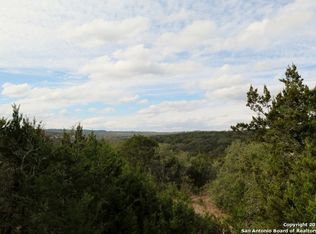
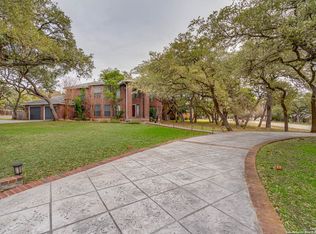
Would you rather have a brand-new house...or THIS much backyard Nestled on a stunning wooded park like 0.85-acre lot in Northwest San Antonio just minutes from La Cantera, The Rim, and Fiesta Texas. This one-story Hill Country style home offers a rare blend of private, resort-style outdoor living, spacious interiors, and a highly convenient location near the best of Northwest San Antonio offerings. Inside, the home features an open floor plan with high ceilings, creating a light, airy feel throughout the main living spaces. Finishes include wood floors, granite countertops, and sparkling kitchen appliances, blending comfort with timeless style. A gas fireplace and wet bar add warmth and character, making the home ideal for both everyday living and entertaining. Extra flex space currently set up as a dining area but the options are endless. The layout includes 3 bedrooms and 2.5 bathrooms across approximately 2,916 sq ft, anchored by a large primary suite. The suite serves as a true retreat, complete with a spa-like bathroom experience and a generous walk-in closet designed for both luxury and function. Primary suite has private access to back deck. Huge indoor utility room complete with built in cabinetry and a large farm sink. Did I mention the beautiful 2+ car garage with stunning epoxy flooring and wonderful workbenches and cabinetry that all stay? The true highlight is the exceptional backyard designed for entertaining, featuring multi-level expansive decks, multiple outdoor gathering areas, and a relaxing hot tub. It's a space made for hosting-whether it's weekend cookouts, evening get-togethers, or quiet nights under the Texas sky. This is truly the place to enjoy the flora and fauna from the privacy of your own home. The fenced yard and mature trees add privacy, peace, and a tucked-away feel that's next to impossible to find this close to the city. Maybe you don't need a bigger house. Maybe you just need more room around it!
For sale
Price cut: $10.1K (7/7)
$574,900
25627 DULL KNIFE TRL, San Antonio, TX 78255
3beds
2,916sqft
Single Family Residence
Built in 1986
0.85 Acres Lot
$559,400 Zestimate®
$197/sqft
$3/mo HOA
What's special
Gas fireplaceMultiple outdoor gathering areasWood floorsRelaxing hot tubGranite countertopsMulti-level expansive decksWet bar
- 99 days |
- 596 |
- 36 |
Zillow last checked:
Listing updated:
Listed by:
Donna Drayton TREC #435704 (210) 326-4696,
Drayton Realty, LLC
Source: LERA MLS,MLS#: 1966956
Facts & features
Interior
Bedrooms & bathrooms
- Bedrooms: 3
- Bathrooms: 3
- Full bathrooms: 2
- 1/2 bathrooms: 1
Primary bedroom
- Features: Outside Access, Sitting Room, Walk-In Closet(s), Multi-Closets, Ceiling Fan(s), Full Bath
- Area: 465
- Dimensions: 31 x 15
Bedroom 2
- Area: 165
- Dimensions: 15 x 11
Bedroom 3
- Area: 132
- Dimensions: 12 x 11
Primary bathroom
- Features: Shower Only, Single Vanity
- Area: 140
- Dimensions: 14 x 10
Dining room
- Area: 132
- Dimensions: 12 x 11
Kitchen
- Area: 132
- Dimensions: 11 x 12
Living room
- Area: 480
- Dimensions: 16 x 30
Heating
- Central, Electric
Cooling
- Ceiling Fan(s), Two Central
Appliances
- Included: Cooktop, Range, Disposal, Dishwasher, Water Softener Owned, Electric Cooktop
- Laundry: Laundry Room, Washer Hookup, Dryer Connection
Features
- Two Living Area, Separate Dining Room, Two Eating Areas, Pantry, Study/Library, Utility Room Inside, 1st Floor Lvl/No Steps, High Ceilings, Open Floorplan, All Bedrooms Downstairs, Walk-In Closet(s), Ceiling Fan(s), Wet Bar, Solid Counter Tops
- Flooring: Carpet, Ceramic Tile, Wood
- Has basement: No
- Attic: Pull Down Storage,Finished
- Number of fireplaces: 1
- Fireplace features: Living Room, Glass Doors
Interior area
- Total interior livable area: 2,916 sqft
Video & virtual tour
Property
Parking
- Total spaces: 4
- Parking features: Two Car Garage, Garage Door Opener, Two Car Carport
- Garage spaces: 2
- Carport spaces: 2
- Covered spaces: 4
Accessibility
- Accessibility features: Grab Bars in Bathroom(s), Level Drive, First Floor Bath, Full Bath/Bed on 1st Flr, First Floor Bedroom
Features
- Levels: One
- Stories: 1
- Patio & porch: Covered, Deck
- Exterior features: Sprinkler System, Rain Gutters
- Has spa: Yes
- Spa features: Heated
- Fencing: Chain Link
Lot
- Size: 0.85 Acres
- Features: 1/2-1 Acre
- Residential vegetation: Mature Trees, Mature Trees (ext feat)
Details
- Additional structures: Shed(s)
- Parcel number: 046871050060
Construction
Type & style
- Home type: SingleFamily
- Property subtype: Single Family Residence
Materials
- Stone, Fiber Cement
- Foundation: Slab
- Roof: Metal
Condition
- Pre-Owned
- New construction: No
- Year built: 1986
Utilities & green energy
- Sewer: Septic
- Water: Private Well
Community & HOA
Community
- Features: None
- Security: Smoke Detector(s)
- Subdivision: Serene Hills Estates
HOA
- Has HOA: Yes
- HOA fee: $40 annually
- HOA name: SERENE AND SCENIC HILLS HOA
Location
- Region: San Antonio
Financial & listing details
- Price per square foot: $197/sqft
- Tax assessed value: $566,000
- Annual tax amount: $10,262
- Price range: $574.9K - $574.9K
- Date on market: 5/15/2026
- Cumulative days on market: 100 days
- Listing terms: Conventional,FHA,VA Loan,Cash
- Road surface type: Paved
Estimated market value
$559,400
$531,000 - $587,000
$2,991/mo
Price history
| Date | Event | Price |
|---|---|---|
| 7/7/2026 | Price change | $574,900-1.7%$197/sqft |
Source:  LERA MLS #1966956 Report a problem LERA MLS #1966956 Report a problem | ||
| 5/15/2026 | Price change | $585,000+4.7%$201/sqft |
Source: LERA MLS #1966956 Report a problem | ||
| 4/23/2025 | Price change | $559,000-1.8%$192/sqft |
Source: LERA MLS #1832590 Report a problem | ||
| 3/28/2025 | Listed for sale | $569,000$195/sqft |
Source: LERA MLS #1832590 Report a problem | ||
| 3/20/2025 | Contingent | $569,000$195/sqft |
Source: LERA MLS #1832590 Report a problem | ||
| 2/21/2025 | Price change | $569,000-1.7%$195/sqft |
Source: LERA MLS #1832590 Report a problem | ||
| 1/24/2025 | Price change | $579,000-1%$199/sqft |
Source: LERA MLS #1832590 Report a problem | ||
| 11/26/2024 | Price change | $585,000-2.5%$201/sqft |
Source: LERA MLS #1816239 Report a problem | ||
| 11/12/2024 | Price change | $600,000-3.2%$206/sqft |
Source: LERA MLS #1816239 Report a problem | ||
| 10/15/2024 | Listed for sale | $620,000+12.7%$213/sqft |
Source: LERA MLS #1816239 Report a problem | ||
| 9/27/2022 | Sold | -- |
Source: LERA MLS #1620991 Report a problem | ||
| 9/19/2022 | Pending sale | $549,900$189/sqft |
Source: LERA MLS #1620991 Report a problem | ||
| 8/29/2022 | Contingent | $549,900$189/sqft |
Source: LERA MLS #1620991 Report a problem | ||
| 8/22/2022 | Price change | $549,900-7.6%$189/sqft |
Source: LERA MLS #1620991 Report a problem | ||
| 8/14/2022 | Listed for sale | $595,000$204/sqft |
Source: LERA MLS #1620991 Report a problem | ||
| 8/5/2022 | Listing removed | -- |
Source: LERA MLS #1620991 Report a problem | ||
| 7/18/2022 | Price change | $595,000-7%$204/sqft |
Source: LERA MLS #1620991 Report a problem | ||
| 7/16/2022 | Price change | $640,000-4.5%$219/sqft |
Source: LERA MLS #1620991 Report a problem | ||
| 7/8/2022 | Listed for sale | $670,000$230/sqft |
Source: LERA MLS #1620991 Report a problem | ||
Public tax history
| Year | Property taxes | Tax assessment |
|---|---|---|
| 2025 | $8,203 +3.1% | $566,000 +6.7% |
| 2024 | $7,956 +8.9% | $530,234 +10% |
| 2023 | $7,305 +26% | $482,031 +46.7% |
| 2022 | $5,795 | $328,647 +10% |
| 2021 | -- | $298,770 +1.5% |
| 2020 | -- | $294,470 +0.7% |
| 2019 | $5,840 | $292,450 +1.7% |
| 2018 | $5,840 +5.5% | $287,430 +6.6% |
| 2017 | $5,537 +10.3% | $269,599 +10% |
| 2016 | $5,021 +15% | $245,090 +8% |
| 2015 | $4,367 | $227,005 +10% |
| 2014 | $4,367 | $206,368 +10.1% |
| 2013 | -- | $187,480 +8.5% |
| 2012 | -- | $172,790 -1.6% |
| 2011 | -- | $175,580 -8.9% |
| 2010 | -- | $192,650 +8.1% |
| 2009 | -- | $178,269 +10% |
| 2008 | -- | $162,063 -12.5% |
| 2007 | -- | $185,290 +19.8% |
| 2006 | -- | $154,610 +27% |
| 2005 | -- | $121,760 |
| 2004 | -- | -- |
| 2003 | -- | -- |
| 2002 | -- | -- |
| 2001 | -- | -- |
| 2000 | -- | -- |
Find assessor info on the county website
Monthly payment
Est. payment
Payment breakdown
Explore the cost of this home by adjusting the details. Changes won't be saved.Climate risks
Neighborhood: 78255
Nearby schools
GreatSchools rating
- 8/10Dr. Sara B. McAndrew Elementary SchoolGrades: PK-5Distance: 1.4 mi
- 7/10Rawlinson Middle SchoolGrades: 6-8Distance: 9.7 mi
- 6/10Clark High SchoolGrades: 9-12Distance: 10.4 mi
Schools provided by the listing agent
- Elementary: Sara B Mcandrew
- Middle: Rawlinson
- High: Clark
- District: Northside
Source: LERA MLS. This data may not be complete. We recommend contacting the local school district to confirm school assignments for this home.
- $199,7403 bd2 ba1.8k sqft25703 Dull Knife Trl, San Antonio, TX 78255Off Market
- $554,4004 bd2 ba2.9k sqft25623 Dull Knife Trl, San Antonio, TX 78255Off Market
- $668,9000.91 acres25707 Dull Knife Trl, San Antonio, TX 78255Off Market
- $342,2003 bd2 ba1.6k sqft25622 Dull Knife Trl, San Antonio, TX 78255Off Market
- $109,140-- bd-- ba-- sqft25702 Dull Knife Trl, San Antonio, TX 78255Off Market
- $461,7004 bd2 ba736 sqft25711 Dull Knife Trl, San Antonio, TX 78255Off Market
- $--4 bd3 ba2.1k sqft25615 Dull Knife Trl, San Antonio, TX 78255Sold
- $1,097,6900.74 acres25600 Dull Knife Trl, San Antonio, TX 78255Off Market
A local agent can set up tours, give advice and negotiate with sellers.
Similar homes
- $535,0003 bd2 ba1.7k sqft26371 Dull Knife Trl, San Antonio, TX 78255For Sale

 MLS ID #1991807, Christine Siemens TREC #694059, JB Goodwin, REALTORS. LERA MLS
 - $564,9994 bd4 ba2.7k sqft8743 PASEO OAKS, San Antonio, TX 78255For Sale
 MLS ID #1970006, Kennedy Adcock TREC #826531, Phyllis Browning Company. LERA MLS
 - $599,8003 bd3 ba3.1k sqft19318 Strauss, San Antonio, TX 78256For Sale
 MLS ID #1962528, Sasha Jam TREC #695729, JPAR San Antonio. LERA MLS
 - $597,0003 bd3 ba3.1k sqft25811 GREEN RIVER DR, San Antonio, TX 78260For Sale
 MLS ID #1970759, Linda Zimmerhanzel TREC #629948, Zest Realty. LERA MLS
 - $650,0003 bd2 ba2k sqft28337 LESLIE PFEIFFER DR, Boerne, TX 78015For SaleMLS ID #1968207, Matthew Oldfather TREC #709492, Compass RE Texas, LLC.. LERA MLS
- $504,9004 bd3 ba2.4k sqft13046 HUNTERS BREEZE ST, San Antonio, TX 78230For SaleMLS ID #2010121, Rossana Correa TREC #575866, Keller Williams City-View. LERA MLS
- $625,0004 bd4 ba3.5k sqft21502 Granada Hill, San Antonio, TX 78256For SaleMLS ID #1972430, Binkan Cinaroglu TREC #592614, Kuper Sotheby's Int'l Realty. LERA MLS
- $609,9005 bd4 ba3.5k sqft19423 Camino Ridge, San Antonio, TX 78258For SaleMLS ID #2000302, Monica Gulley TREC #784626, Guillory Real Estate Group. LERA MLS
- $550,0005 bd4 ba2.5k sqft6847 pembroke, San Antonio, TX 78240For SaleMLS ID #1943075, Kimberly Piwinski TREC #809367, Keller Williams Heritage. LERA MLS
- $475,0004 bd3 ba2.7k sqft3761 Ridgeway, San Antonio, TX 78259For SaleMLS ID #2005057, Carolyn Newman TREC #475281, Premier Realty Group Platinum. LERA MLS
- $599,9994 bd3 ba3.2k sqft13115 N HUNTERS CIR, San Antonio, TX 78230For SaleMLS ID #1995758, Robert Martinez TREC #595436, MHOMENT Realty LLC. LERA MLS
- $530,0003 bd3 ba2.5k sqft7801 Timber Top, Fair Oaks Ranch, TX 78015For SaleMLS ID #1933706, Vicki Morgan TREC #471153, Keller Williams Boerne. LERA MLS
- $750,0004 bd4 ba2.3k sqft7810 Covey Roost, Boerne, TX 78015For SaleMLS ID #1996693, Kimberly Howell TREC #446317, Keller Williams Legacy. LERA MLS
- $569,9004 bd4 ba3.6k sqft3222 Monarch, San Antonio, TX 78259For SaleMLS ID #1967175, Richard Savage TREC #737559, JB Goodwin, REALTORS. LERA MLS
- $544,0004 bd3 ba2.7k sqft1203 Vista Del Juez, San Antonio, TX 78216For SaleMLS ID #1814145, Laura Diaz TREC #628398, Nexthome Leading Edge Realty. LERA MLS
- $499,0003 bd2 ba2.6k sqft2306 Park Creek, San Antonio, TX 78259For SaleMLS ID #2003890, Gail Lamb TREC #568013, Keller Williams Heritage. LERA MLS
- $539,9005 bd3 ba3k sqft1315 Mount Vieja, San Antonio, TX 78213For SaleMLS ID #1958863, Ryan Hillyer TREC #585020, Jadestone Real Estate. LERA MLS
- $609,0005 bd4 ba3k sqft15906 MISSION RDG, San Antonio, TX 78232For SaleMLS ID #2005541, John Barrera TREC #466160, Keller Williams Heritage. LERA MLS
- $525,0002 bd3 ba1.7k sqft15464 W FM 471 #28, San Antonio, TX 78253For SaleMLS ID #1841318, Kimberly Howell TREC #446317, Keller Williams Legacy. LERA MLS
- $485,0003 bd2 ba2.2k sqft1129 Desert Gold, Boerne, TX 78006For SaleMLS ID #1966616, Cynthia Vogt TREC #617598, Coldwell Banker D'Ann Harper. LERA MLS
