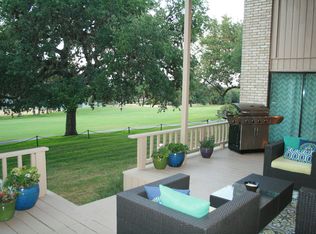
Beautiful one-story garden home backing to the Fair Oaks Ranch Country Club #10 fairway. This thoughtfully designed property features a charming courtyard entry and elevated views overlooking the golf course, mature oak trees, and lush surroundings. The open, spacious floor plan is ideal for entertaining, with abundant natural light enhanced by skylights and plantation shutters throughout. The primary suite offers private access to the expansive back deck, creating a peaceful retreat with stunning fairway views. Additional highlights include generous storage, spacious rooms, a newer AC system, and an exceptional deck perfect for relaxing or hosting guests while enjoying the scenery. A rare opportunity in a highly desirable setting. Country Club amenities are available with separate membership and are not included with the purchase.
For sale
Price cut: $30K (7/21)
$555,000
7801 Timber Top, Fair Oaks Ranch, TX 78015
3beds
2,586sqft
Single Family Residence
Built in 1985
8,873 Square Feet Lot
$-- Zestimate®
$215/sqft
$11/mo HOA
What's special
Charming courtyard entryAbundant natural lightOpen spacious floor planSpacious roomsGenerous storageNewer ac systemPlantation shutters throughout
- 189 days |
- 306 |
- 4 |
Zillow last checked:
Listing updated:
Listed by:
Vicki Morgan TREC #471153 (210) 394-3194,
Keller Williams Boerne
Source: LERA MLS,MLS#: 1933706
Facts & features
Interior
Bedrooms & bathrooms
- Bedrooms: 3
- Bathrooms: 3
- Full bathrooms: 2
- 1/2 bathrooms: 1
Primary bedroom
- Features: Split, Walk-In Closet(s), Multi-Closets, Ceiling Fan(s), Full Bath
- Area: 216
- Dimensions: 18 x 12
Bedroom 2
- Area: 154
- Dimensions: 14 x 11
Bedroom 3
- Area: 140
- Dimensions: 14 x 10
Primary bathroom
- Features: Tub/Shower Separate, Single Vanity
- Area: 192
- Dimensions: 16 x 12
Dining room
- Area: 160
- Dimensions: 16 x 10
Family room
- Area: 208
- Dimensions: 16 x 13
Kitchen
- Area: 150
- Dimensions: 15 x 10
Living room
- Area: 352
- Dimensions: 22 x 16
Heating
- Central, Electric
Cooling
- Two Central
Appliances
- Included: Built-In Oven, Gas Cooktop, Dishwasher, Water Softener Rented, Double Oven
- Laundry: Main Level, Laundry Room, Washer Hookup, Dryer Connection
Features
- One Living Area, Separate Dining Room, Two Eating Areas, Pantry, Utility Room Inside, Secondary Bedroom Down, High Ceilings, High Speed Internet, All Bedrooms Downstairs, Walk-In Closet(s), Master Downstairs, Ceiling Fan(s)
- Flooring: Carpet, Ceramic Tile
- Has basement: No
- Number of fireplaces: 1
- Fireplace features: One, Living Room
Interior area
- Total interior livable area: 2,586 sqft
Property
Parking
- Total spaces: 2
- Parking features: Two Car Garage, Golf Cart Garage
- Garage spaces: 2
Features
- Levels: One
- Stories: 1
- Patio & porch: Deck
- Exterior features: Sprinkler System
- Pool features: None, Community
Lot
- Size: 8,873 Square Feet
- Residential vegetation: Mature Trees
Details
- Parcel number: 047411007100
Construction
Type & style
- Home type: SingleFamily
- Architectural style: Traditional
- Property subtype: Single Family Residence
Materials
- Brick, 3 Sides Masonry
- Foundation: Slab
- Roof: Composition
Condition
- Pre-Owned
- New construction: No
- Year built: 1985
Utilities & green energy
- Sewer: Sewer System
- Water: Water System
Community & HOA
Community
- Features: Tennis Court(s), Golf, Playground, Sports Court
- Subdivision: Fair Oaks Golf
HOA
- Has HOA: Yes
- HOA fee: $130 annually
- HOA name: FAIR OAKS RANCH HOA
- Second HOA name: Country Club Place Of For
- Additional fee info: HOA Fee 2: $140.00 Monthly
Location
- Region: Boerne
Financial & listing details
- Price per square foot: $215/sqft
- Tax assessed value: $527,041
- Annual tax amount: $6,202
- Price range: $555K - $555K
- Date on market: 1/13/2026
- Cumulative days on market: 343 days
- Listing terms: Conventional,Cash
Estimated market value
Not available
Estimated sales range
Not available
Not available
Price history
| Date | Event | Price |
|---|---|---|
| 7/21/2026 | Price change | $555,000-5.1%$215/sqft |
Source:  LERA MLS #1933706 Report a problem LERA MLS #1933706 Report a problem | ||
| 5/18/2026 | Price change | $585,000-0.8%$226/sqft |
Source: LERA MLS #1933706 Report a problem | ||
| 3/25/2026 | Price change | $590,000-1.7%$228/sqft |
Source: LERA MLS #1933706 Report a problem | ||
| 2/16/2026 | Price change | $600,000-6.3%$232/sqft |
Source: LERA MLS #1933706 Report a problem | ||
| 1/13/2026 | Listed for sale | $640,000-6.6%$247/sqft |
Source: LERA MLS #1933706 Report a problem | ||
| 12/9/2025 | Listing removed | $685,000$265/sqft |
Source: LERA MLS #1882956 Report a problem | ||
| 7/10/2025 | Listed for sale | $685,000+76.1%$265/sqft |
Source: LERA MLS #1882956 Report a problem | ||
| 10/18/2017 | Sold | -- |
Source: Agent Provided Report a problem | ||
| 8/23/2017 | Listed for sale | $389,000+11.5%$150/sqft |
Source: Better Homes and Gardens Real Estate Bradfield Properties #1264636 Report a problem | ||
| 6/14/2010 | Sold | -- |
Source: LERA MLS #810845 Report a problem | ||
| 11/27/2009 | Listed for sale | $349,000$135/sqft |
Source: Bradfield Properties, REALTORS #810845 Report a problem | ||
Public tax history
| Year | Property taxes | Tax assessment |
|---|---|---|
| 2025 | $3,954 +0.5% | $527,041 +0.7% |
| 2024 | $3,933 -2.5% | $523,460 +6.4% |
| 2023 | $4,034 +2.2% | $491,865 +10% |
| 2022 | $3,946 +0.1% | $447,150 +9.1% |
| 2021 | $3,944 | $409,960 +4.1% |
| 2020 | $3,944 -52.4% | $393,940 +1.8% |
| 2019 | $8,289 | $386,990 +7.7% |
| 2018 | $8,289 +64.8% | $359,350 -2.1% |
| 2017 | $5,029 +1.9% | $367,000 +3.4% |
| 2016 | $4,934 +8.2% | $355,000 +8.1% |
| 2015 | $4,559 | $328,262 +10% |
| 2014 | $4,559 | $298,420 +3.6% |
| 2013 | -- | $288,100 +2.5% |
| 2012 | -- | $280,980 -0.1% |
| 2011 | -- | $281,380 -1.2% |
| 2010 | -- | $284,756 -1.8% |
| 2009 | -- | $290,051 +10% |
| 2008 | -- | $263,683 +26.5% |
| 2005 | -- | $208,460 |
| 2004 | -- | -- |
| 2003 | -- | -- |
| 2002 | -- | -- |
| 2001 | -- | -- |
| 2000 | -- | -- |
Find assessor info on the county website
Monthly payment
Est. payment
Payment breakdown
Explore the cost of this home by adjusting the details. Changes won't be saved.Climate risks
Neighborhood: 78015
Nearby schools
GreatSchools rating
- 10/10Fair Oaks Ranch Elementary SchoolGrades: PK-5Distance: 0.9 mi
- 8/10Voss MiddleGrades: 6-8Distance: 7.6 mi
- 8/10Boerne - Samuel V Champion High SchoolGrades: 9-12Distance: 5.4 mi
Schools provided by the listing agent
- Elementary: Fair Oaks Ranch
- Middle: Voss Middle School
- High: Champion
- District: Boerne
Source: LERA MLS. This data may not be complete. We recommend contacting the local school district to confirm school assignments for this home.
- $665,9004 bd3 ba3.8k sqft7731 Timber Top Dr, Boerne, TX 78015Off Market

- $455,7003 bd2 ba2k sqft7805 Timber Top Dr, Boerne, TX 78015Off Market
- $633,0003 bd3 ba2.9k sqft7729 Timber Top Dr, Boerne, TX 78015Off Market
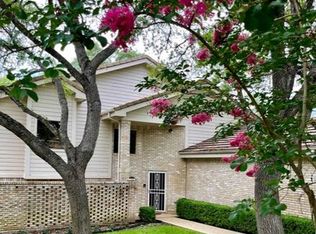
- $513,0003 bd4 ba2.7k sqft7809 Timber Top Dr, Boerne, TX 78015Off Market
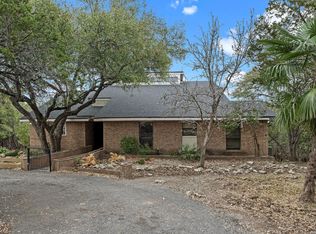
- $451,7003 bd3 ba2.5k sqft7806 Timber Top Dr, Boerne, TX 78015Off Market
- $500,0003 bd3 ba3.1k sqft7802 Timber Top Dr, Boerne, TX 78015Off Market
- $514,5003 bd3 ba2.5k sqft7813 Timber Top Dr, Boerne, TX 78015Off Market
- $6,549,250-- bd-- ba-- sqft7813 Timber Top Dr, Boerne, TX 78015Off Market
A local agent can set up tours, give advice and negotiate with sellers.
Similar homes
- $585,0003 bd3 ba2.7k sqft7621 DIETZ ELKHORN RD, Boerne, TX 78015For Sale

 MLS ID #1993259, Robert Elder TREC #436622, Phyllis Browning Company. LERA MLS
 - $545,0003 bd2 ba2.1k sqft9460 Windwood Dr, Boerne, TX 78006For Sale
 MLS ID #1999420, Tyler Moore TREC #706682, eXp Realty. LERA MLS
 - $650,0003 bd2 ba2k sqft28337 LESLIE PFEIFFER DR, Boerne, TX 78015For Sale
 MLS ID #1968207, Matthew Oldfather TREC #709492, Compass RE Texas, LLC.. LERA MLS
 - $500,0004 bd3 ba2.6k sqft23314 Eagle Gap, San Antonio, TX 78255For Sale
 MLS ID #1947172, Thomas Fentress TREC #350944, All City Real Estate. LERA MLS
 - $539,5003 bd2 ba1.7k sqft532 N School St., Boerne, TX 78006For SaleMLS ID #1995943, Leslie Brown TREC #579381, Phyllis Browning Company. LERA MLS
- $550,0004 bd3 ba2.7k sqft12831 Castle George, San Antonio, TX 78230For SaleMLS ID #1997070, Cindy Baughn TREC #481825, JB Goodwin, REALTORS. LERA MLS
- $495,0003 bd2 ba2.5k sqft25010 Kiowa Crk, San Antonio, TX 78255For SaleMLS ID #1963395, Monica Garza TREC #564199, Better Homes and Gardens Winans. LERA MLS
- $625,0004 bd3 ba3k sqft2247 Buroak Ridge, San Antonio, TX 78248For SaleMLS ID #2002087, Douglas Curtis TREC #437750, Keller Williams Heritage. LERA MLS
- $539,9004 bd3 ba2.7k sqft411 Sunrise Hill, San Antonio, TX 78260For SaleMLS ID #1909649, Robert Fedewa TREC #650858, Real Broker, LLC. LERA MLS
- $597,0003 bd3 ba3.1k sqft25811 GREEN RIVER DR, San Antonio, TX 78260For SaleMLS ID #1970759, Linda Zimmerhanzel TREC #629948, Zest Realty. LERA MLS
- $630,0005 bd4 ba3.1k sqft2751 Whisper Path, San Antonio, TX 78230For SaleMLS ID #2001432, Bianca Caridine TREC #838528, 1st Choice West. LERA MLS
- $657,5005 bd3 ba2.9k sqft9106 Saddle Trl, San Antonio, TX 78255For SaleMLS ID #1954599, Ryan Hillyer TREC #585020, Jadestone Real Estate. LERA MLS
- $527,0004 bd3 ba2.4k sqft14618 Porterhouse, San Antonio, TX 78248For SaleMLS ID #1999391, Shane Neal TREC #608871, eXp Realty. LERA MLS
- $530,0003 bd3 ba2.5k sqft15607 Mission Crst, San Antonio, TX 78232For SaleMLS ID #1995795, Margo Villarreal TREC #648509, Keller Williams Heritage. LERA MLS
- $555,0004 bd3 ba3k sqft16502 Loma Landing, Helotes, TX 78023For SaleMLS ID #1941534, Lisa Gumm-Pirolo TREC #603337, Premier Realty Group Platinum. LERA MLS
- $524,9004 bd3 ba2.4k sqft13046 Hunters Breeze, San Antonio, TX 78230For SaleMLS ID #1954277, Rossana Correa TREC #575866, Keller Williams City-View. LERA MLS
- $430,0004 bd3 ba3.1k sqft117 Sage Canyon, Boerne, TX 78006For SaleMLS ID #1990333, Susan Friar TREC #602366, LoneStar Properties. LERA MLS
- $539,9904 bd3 ba2.5k sqft1207 Via Belcanto, San Antonio, TX 78260For SaleMLS ID #1995421, Dayton Schrader TREC #312921, eXp Realty. LERA MLS
- $625,0004 bd4 ba3.5k sqft21502 Granada Hill, San Antonio, TX 78256For SaleMLS ID #1972430, Binkan Cinaroglu TREC #592614, Kuper Sotheby's Int'l Realty. LERA MLS
- $525,0004 bd3 ba2.5k sqft9102 Serene Creek Dr, San Antonio, TX 78230For SaleMLS ID #1969843, Jean Reich TREC #650939, Option One Real Estate. LERA MLS
