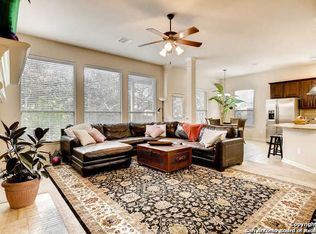
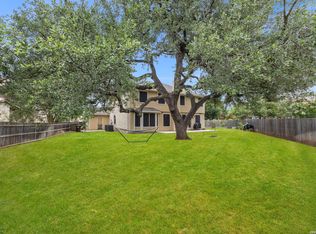
The Bluffs at Two Creeks! This rare single-story David Weekley "Tambre" floor plan , 2564 sq ft., offers 3 bedrooms, 2 bathrooms, a private study, playroom and a 2-car garage, all thoughtfully designed on a level homesite. The open and inviting floor plan is perfect for both everyday living and entertaining, featuring a spacious kitchen with a large island, granite countertops, stainless steel appliances, custom cabinetry, and an abundance of storage. The kitchen flows seamlessly into the main living and dining areas, creating a bright and welcoming space. The private owner's retreat offers a bath with separate vanities, a garden tub, walk-in shower, and a walk-in closet. Secondary bedrooms are thoughtfully separated by a spacious game room/playroom, creating the perfect children's or guest retreat. Additional highlights include plantation shutters, water softener, and automatic sprinkler system. Step outside to enjoy a custom deck overlooking a large backyard ideal for relaxing or entertaining. Located in a family-friendly, gated community with convenient access to shopping, dining, and top-rated schools, this home truly offers comfort and functionality.
For sale
$495,000
25010 Kiowa Crk, San Antonio, TX 78255
3beds
2,500sqft
Single Family Residence
Built in 2007
7,797 Square Feet Lot
$481,300 Zestimate®
$198/sqft
$97/mo HOA
What's special
Stainless steel appliancesBright and welcoming spaceAbundance of storageGranite countertopsPrivate studySpacious kitchenCustom deck
- 122 days
- 136
- 6
Zillow last checked:
Listing updated:
Listed by:
Monica Garza TREC #564199 (210) 643-7204,
Better Homes and Gardens Winans
Source: LERA MLS,MLS#: 1963395
Facts & features
Interior
Bedrooms & bathrooms
- Bedrooms: 3
- Bathrooms: 2
- Full bathrooms: 2
Primary bedroom
- Features: Split, Walk-In Closet(s), Ceiling Fan(s), Full Bath
- Area: 221
- Dimensions: 17 x 13
Bedroom 2
- Area: 120
- Dimensions: 12 x 10
Bedroom 3
- Area: 132
- Dimensions: 12 x 11
Primary bathroom
- Features: Tub/Shower Separate
- Area: 80
- Dimensions: 10 x 8
Dining room
- Area: 154
- Dimensions: 14 x 11
Kitchen
- Area: 208
- Dimensions: 16 x 13
Living room
- Area: 420
- Dimensions: 28 x 15
Heating
- Central, Electric, Natural Gas
Cooling
- Central Air
Appliances
- Included: Microwave, Gas Cooktop, Disposal, Dishwasher, Water Softener Owned
- Laundry: Washer Hookup, Dryer Connection
Features
- Two Living Area, Separate Dining Room, Eat-in Kitchen, Two Eating Areas, Kitchen Island, Study/Library, Utility Room Inside, 1st Floor Lvl/No Steps, High Ceilings, Open Floorplan, High Speed Internet, All Bedrooms Downstairs, Walk-In Closet(s), Master Downstairs, Ceiling Fan(s), Chandelier
- Flooring: Carpet, Ceramic Tile, Wood
- Windows: Double Pane Windows
- Has basement: No
- Number of fireplaces: 1
- Fireplace features: One
Interior area
- Total interior livable area: 2,500 sqft
Video & virtual tour
Property
Parking
- Total spaces: 2
- Parking features: Two Car Garage, Garage Door Opener
- Garage spaces: 2
Features
- Levels: One
- Stories: 1
- Patio & porch: Patio, Deck
- Exterior features: Sprinkler System
- Pool features: None, Community
- Fencing: Privacy
Lot
- Size: 7,797 Square Feet
- Residential vegetation: Mature Trees
Details
- Parcel number: 047123310150
Construction
Type & style
- Home type: SingleFamily
- Property subtype: Single Family Residence
Materials
- Brick, 3 Sides Masonry
- Foundation: Slab
- Roof: Composition
Condition
- Pre-Owned
- New construction: No
- Year built: 2007
Details
- Builder name: David Weekly
Utilities & green energy
- Electric: CPS
- Gas: CPS
- Sewer: Sewer System
- Water: SAWS
- Utilities for property: Cable Available
Community & HOA
Community
- Features: Playground, Jogging Trails, Basketball Court
- Security: Controlled Access
- Subdivision: Two Creeks
HOA
- Has HOA: Yes
- HOA fee: $291 quarterly
- HOA name: TWO CREEKS POA
Location
- Region: San Antonio
Financial & listing details
- Price per square foot: $198/sqft
- Tax assessed value: $454,970
- Annual tax amount: $7,909
- Price range: $495K - $495K
- Date on market: 5/2/2026
- Cumulative days on market: 123 days
- Listing terms: Conventional,FHA,VA Loan,TX Vet,Cash
Estimated market value
$481,300
$457,000 - $505,000
$3,152/mo
Price history
| Date | Event | Price |
|---|---|---|
| 5/2/2026 | Listed for sale | $495,000+65.6%$198/sqft |
Source:  LERA MLS #1963395 Report a problem LERA MLS #1963395 Report a problem | ||
| 12/28/2015 | Sold | -- |
Source: LERA MLS #1147975 Report a problem | ||
| 10/21/2014 | Listing removed | $299,000$120/sqft |
Source: Keller Williams - San Antonio IH-10 #1076044 Report a problem | ||
| 8/30/2014 | Listed for sale | $299,000-2%$120/sqft |
Source: Keller Willis San Antonio Inc #1076044 Report a problem | ||
| 5/21/2010 | Sold | -- |
Source: LERA MLS #823151 Report a problem | ||
| 2/28/2010 | Listed for sale | $305,000$122/sqft |
Source: Coldwell Banker D'Ann Harper #823151 Report a problem | ||
| 10/24/2007 | Sold | -- |
Source: LERA MLS #648716 Report a problem | ||
Public tax history
| Year | Property taxes | Tax assessment |
|---|---|---|
| 2025 | $6,320 +0.6% | $454,970 +5.2% |
| 2024 | $6,281 +9.1% | $432,588 +10% |
| 2023 | $5,759 -9.8% | $393,262 +10% |
| 2022 | $6,383 +3.7% | $357,511 +10% |
| 2021 | $6,155 | $325,010 +4.8% |
| 2020 | $6,155 -1.1% | $310,260 -0.1% |
| 2019 | $6,223 | $310,640 +3.3% |
| 2018 | $6,223 +2.6% | $300,660 +2.3% |
| 2017 | $6,064 +1.4% | $293,780 +1.6% |
| 2016 | $5,981 +0.3% | $289,030 +0.1% |
| 2015 | $5,963 | $288,860 +3.7% |
| 2014 | $5,963 | $278,550 +5.8% |
| 2013 | -- | $263,340 -0.8% |
| 2012 | -- | $265,440 -0.2% |
| 2011 | -- | $266,070 +0.4% |
| 2010 | -- | $264,950 -1.6% |
| 2009 | -- | $269,310 -7% |
| 2008 | -- | $289,730 |
Find assessor info on the county website
Monthly payment
Est. payment
Payment breakdown
Explore the cost of this home by adjusting the details. Changes won't be saved.Climate risks
Neighborhood: 78255
Nearby schools
Schools provided by the listing agent
- Elementary: Aue Elementary School
- Middle: Rawlinson
- High: Clark
- District: Northside
Source: LERA MLS. This data may not be complete. We recommend contacting the local school district to confirm school assignments for this home.

Similar homes
- $485,0004 bd4 ba3k sqft8507 DRIFTWOOD HL, San Antonio, TX 78255For Sale
 MLS ID #1956628, Aurora Garcia TREC #560531, Texas Star Realty, LLC. LERA MLS
 - $449,9994 bd4 ba3k sqft24939 CLOUDY CRK, San Antonio, TX 78255For Sale
 MLS ID #1965324, Alicia Stumph TREC #709249, Keller Williams Heritage. LERA MLS
 - $434,5004 bd4 ba2.8k sqft25019 BUTTERMILK LN, San Antonio, TX 78255For Sale
 MLS ID #1966710, Bizzy Darling TREC #648521, Coldwell Banker D'Ann Harper. LERA MLS
 - $489,0005 bd4 ba3.2k sqft24215 Palo Duro Peak, San Antonio, TX 78255For Sale
 MLS ID #1994490, Denise Martinez TREC #615711, Coldwell Banker D'Ann Harper, REALTOR. LERA MLS
 - $415,0004 bd3 ba3.3k sqft24419 Drew Gap, San Antonio, TX 78255For SaleMLS ID #1998687, Daniel Chapa TREC #723789, Central Metro Realty. LERA MLS
- $495,0004 bd3 ba3.3k sqft722 Aster Trail, San Antonio, TX 78256For SaleMLS ID #1973128, Barbara Alvarado TREC #693311, Keller Williams City-View. LERA MLS
- $600,0004 bd4 ba3.1k sqft19007 Sweet Mary, San Antonio, TX 78255For SaleMLS ID #2005024, Patrick Serna TREC #689567, eXp Realty. LERA MLS
- $497,9003 bd2 ba2.8k sqft24824 SHINNECOCK TRL, San Antonio, TX 78260For SaleMLS ID #1993307, Debbie Luna TREC #651083, Connect Realty.com. LERA MLS
- $495,0004 bd2 ba2.3k sqft18647 Rogers Glen, San Antonio, TX 78258For SaleMLS ID #1991587, Kimberly Howell TREC #446317, Keller Williams Legacy. LERA MLS
- $529,9004 bd3 ba3k sqft16502 Loma Landing, Helotes, TX 78023For SaleMLS ID #2012028, Shane Neal TREC #608871, eXp Realty. LERA MLS
- $625,0004 bd3 ba2.8k sqft17034 Sonoma Ridge, San Antonio, TX 78255For SaleMLS ID #1972917, Zachariah Castillo TREC #620516, Keller Williams City-View. LERA MLS
- $524,0003 bd3 ba2.3k sqft3 Spring Lake, San Antonio, TX 78248For SaleMLS ID #2002662, Dayton Schrader TREC #312921, eXp Realty. LERA MLS
- $469,9003 bd2 ba2.7k sqft1207 Sand Wedge, San Antonio, TX 78258For SaleMLS ID #1969283, Lisa Sinn TREC #555396, Keller Williams Heritage. LERA MLS
- $439,9003 bd3 ba2.2k sqft115 Towering Vista, Boerne, TX 78006For SaleMLS ID #2013060, Cathleen Heshmat TREC #516709, Keller Williams Heritage. LERA MLS
- $485,0004 bd3 ba2.8k sqft25526 Wesley Park, San Antonio, TX 78261For SaleMLS ID #1969531, Matthew Hopkins TREC #820562, BK Real Estate. LERA MLS
- $535,0004 bd4 ba2.9k sqft23706 Misty Peak, San Antonio, TX 78258For SaleMLS ID #2006717, Caroline Ramsay TREC #650234, Keller Williams Legacy. LERA MLS
- $450,0004 bd3 ba3.1k sqft3319 ROAN VLY, San Antonio, TX 78259For SaleMLS ID #1960988, Cedric Dequin TREC #645118, Phyllis Browning Company. LERA MLS
- $467,0003 bd3 ba2.5k sqft2614 Cinco Woods, San Antonio, TX 78259For SaleMLS ID #1992405, Vicki Morgan TREC #471153, Keller Williams Boerne. LERA MLS
- $525,0005 bd4 ba3.1k sqft218 ENCHANTED HL, San Antonio, TX 78260For SaleMLS ID #1958053, Misty Madrigal TREC #556892, Orchard Brokerage. LERA MLS
- $475,0004 bd4 ba3k sqft6259 OZONA ML, San Antonio, TX 78253For SaleMLS ID #2009068, Christa Lindsey TREC #433589, The Texas Real Estate Team. LERA MLS
